Sunset Views, Mountain Setting, Unmatched Privacy, and a detached 10-car garage—All Just Minutes from Travelers Rest & Greenville, and with NO HOA!
Tucked away at the base of Paris Mountain, this meticulously maintained, custom-built brick home offers the perfect blend of tranquility, functionality, and convenience—with no HOA and true move-in-ready condition.
This single-level residence features 3 bedrooms, 2.5 bathrooms, a dedicated office/study with custom built-ins (which could also easily be turned into a 4th bedroom), a formal dining room, and a spacious living room anchored by a stunning white-washed brick fireplace. Thoughtfully designed for both everyday living and entertaining, the home also includes a versatile great room/flex space with floor-to-ceiling windows—ideal for a playroom, music room, or additional lounge area.
The updated kitchen shines with granite countertops, stainless steel appliances including brand new gas range and built-in microwave, a pantry, and a bright breakfast nook overlooking the private backyard and screened-in porch. Brand new Bellawood Amber Brazilian Oak hardwood flooring flows throughout the home, complemented by fresh interior paint and bathrooms featuring dual vanities, a garden tub, and separate shower in the primary suite. The spacious primary bedroom also offers dual walk-in closets and direct access to the patio—perfect for morning coffee surrounded by nature.
Step outside and discover what makes this property truly rare: enduring privacy paired with a remarkable 10-vehicle detached garage. Backing to protected land held by Naturaland Trust, the natural backdrop remains untouched—offering a level of tranquility that’s increasingly hard to find. Surrounded by mature trees and curated landscaping, the home feels quietly tucked away, with seasonal mountain views and breathtaking sunsets from the front porch. Outdoor living is effortless with a large patio and screened porch—ideal for relaxing or entertaining year-round.
For those needing space beyond the home, this property delivers in a way few others can. The impressive 40x50 detached garage/shop (built in 2019) is fully insulated, and accommodates up to 10 vehicles. With approximately 25’ ceiling height, rough-ins for a future bathroom or kitchen, and a massive covered overhang to sit and watch the rain or wildlife, this structure offers endless possibilities—perfect for a car collector, workshop, home business, guest suite, or potential income-producing space with proper approvals.
The home also features an attached oversized 2-car garage, dedicated storage room, new concrete driveway, and expanded parking pad to complete the package.
Situated on approximately 1 acre, this property offers both space and flexibility. Ideally located less than 10 minutes to Travelers Rest, 15 minutes to downtown Greenville, and just minutes from Furman University and the Swamp Rabbit Trail, you’ll enjoy the perfect balance of privacy and accessibility.
List price is now significantly below an independent appraisal in April, supporting current market value. A rare opportunity offering privacy, versatility, and exceptional value in one of Greenville's most desirable locations.
For sale
Price cut: $50K (7/19)
$845,000
40 Bald Rock Dr, Greenville, SC 29609
3beds
2,924sqft
:
Get pre-qualified$5,721/mo
Single Family Residence
Built in 1993
1 Acres Lot
$813,300 Zestimate®
$289/sqft
$-- HOA
What's special
Sunset viewsMountain settingFresh interior paintSingle-level residenceUnmatched privacyFormal dining roomDedicated storage room
- 90 days |
- 994 |
- 48 |
Zillow last checked:
Listing updated:
Listed by:
Rachael Watson 864-242-6650,
BHHS C Dan Joyner - Spartanburg
Source: WUMLS,MLS#: 20300818 Originating MLS: Western Upstate Association of Realtors
Originating MLS: Western Upstate Association of RealtorsFacts & features
Interior
Bedrooms & bathrooms
- Bedrooms: 3
- Bathrooms: 3
- Full bathrooms: 2
- 1/2 bathrooms: 1
- Main level bathrooms: 2
- Main level bedrooms: 3
Rooms
- Room types: Breakfast Room/Nook, Laundry, Office, Other
Primary bedroom
- Level: Main
- Dimensions: 17x15
Bedroom 2
- Level: Main
- Dimensions: 12x14
Bedroom 3
- Level: Main
- Dimensions: 11x14
Breakfast room nook
- Level: Main
- Dimensions: 11x12
Dining room
- Level: Main
- Dimensions: 12x16
Garage
- Level: Upper
- Dimensions: 40x50
Garage
- Level: Main
- Dimensions: 24x24
Great room
- Level: Main
- Dimensions: 19x15
Kitchen
- Level: Main
- Dimensions: 11x13
Laundry
- Level: Main
- Dimensions: 3x6
Living room
- Level: Main
- Dimensions: 20x15
Office
- Level: Main
- Dimensions: 12x16
Pantry
- Level: Main
- Dimensions: 11x7
Screened porch
- Level: Main
- Dimensions: 20x11
Heating
- Central, Electric, Forced Air, Heat Pump
Cooling
- Central Air, Electric, Forced Air, Heat Pump
Appliances
- Included: Dishwasher, Electric Water Heater, Gas Oven, Gas Range, Microwave, Refrigerator
Features
- Bookcases, Built-in Features, Bathtub, Dual Sinks, Garden Tub/Roman Tub, Jetted Tub, Bath in Primary Bedroom, Main Level Primary, Pull Down Attic Stairs, Separate Shower, Cable TV, Walk-In Closet(s), Walk-In Shower, Breakfast Area
- Flooring: Ceramic Tile, Wood
- Windows: Insulated Windows
- Basement: None,Crawl Space
Interior area
- Total structure area: 2,924
- Total interior livable area: 2,924 sqft
Video & virtual tour
Property
Parking
- Total spaces: 4
- Parking features: Attached, Detached, Garage
- Attached garage spaces: 4
Accessibility
- Accessibility features: Low Threshold Shower
Features
- Levels: One
- Stories: 1
- Patio & porch: Front Porch, Patio, Porch, Screened
- Exterior features: Porch, Patio
- Has view: Yes
- View description: Mountain(s)
Lot
- Size: 1 Acres
- Features: Gentle Sloping, Hardwood Trees, Not In Subdivision, Outside City Limits, Sloped, Trees, Wooded
Details
- Parcel number: 0465.0001002.03
Construction
Type & style
- Home type: SingleFamily
- Architectural style: Ranch,Traditional
- Property subtype: Single Family Residence
Materials
- Brick
- Foundation: Crawlspace
- Roof: Architectural,Shingle
Condition
- Year built: 1993
Utilities & green energy
- Sewer: Septic Tank
- Water: Public
- Utilities for property: Electricity Available, Propane, Septic Available, Water Available, Cable Available
Community & HOA
HOA
- Has HOA: No
Location
- Region: Greenville
Financial & listing details
- Price per square foot: $289/sqft
- Tax assessed value: $444,700
- Annual tax amount: $4,155
- Date on market: 5/1/2026
- Cumulative days on market: 94 days
- Listing agreement: Exclusive Right To Sell
Estimated market value
$813,300
$773,000 - $854,000
$3,111/mo
Price history
| Date | Event | Price |
|---|---|---|
| 7/19/2026 | Price change | $845,000-5.6%$289/sqft |
Source:  Greater Greenville AOR #1590115 Report a problem Greater Greenville AOR #1590115 Report a problem | ||
| 6/29/2026 | Price change | $895,000-3.1%$306/sqft |
Source: Greater Greenville AOR #1590115 Report a problem | ||
| 6/9/2026 | Price change | $924,000-0.5%$316/sqft |
Source: Greater Greenville AOR #1590115 Report a problem | ||
| 5/1/2026 | Listed for sale | $929,000+134%$318/sqft |
Source: Greater Greenville AOR #1590115 Report a problem | ||
| 3/22/2019 | Sold | $397,000+7.6%$136/sqft |
Source: Greater Greenville AOR #1385638 Report a problem | ||
| 2/20/2019 | Pending sale | $369,000$126/sqft |
Source: BHHS C Dan Joyner - Garlington #1385638 Report a problem | ||
| 2/15/2019 | Listed for sale | $369,000+19.1%$126/sqft |
Source: BHHS C Dan Joyner - Garlington #1385638 Report a problem | ||
| 2/24/2017 | Sold | $309,900$106/sqft |
Source: Greater Greenville AOR #1335910 Report a problem | ||
| 1/26/2017 | Pending sale | $309,900$106/sqft |
Source: BHHS C Dan Joyner - Garlington #1335910 Report a problem | ||
| 1/17/2017 | Listed for sale | $309,900$106/sqft |
Source: BHHS C DAN JOYNER - GARLINGTON #1335910 Report a problem | ||
Public tax history
| Year | Property taxes | Tax assessment |
|---|---|---|
| 2024 | $3,534 -1.3% | $444,700 |
| 2023 | $3,582 +3.5% | $444,700 |
| 2022 | $3,459 +13% | $444,700 +13.2% |
| 2021 | $3,061 +3.5% | $392,910 |
| 2020 | $2,958 +42.8% | $392,910 +48.7% |
| 2019 | $2,072 +0% | $264,170 |
| 2018 | $2,071 | $264,170 +1566.7% |
| 2017 | $2,071 -60.3% | $15,850 -94% |
| 2016 | $5,215 +183.5% | $264,170 |
| 2015 | $1,839 +1.2% | $264,170 +6% |
| 2014 | $1,818 +12% | $249,146 |
| 2013 | $1,623 +4.5% | $249,146 |
| 2012 | $1,554 | -- |
| 2011 | $1,554 | -- |
| 2010 | $1,554 | -- |
| 2009 | -- | -- |
| 2008 | -- | -- |
| 2007 | -- | -- |
| 2006 | -- | -- |
| 2005 | -- | -- |
| 2004 | -- | -- |
| 2003 | -- | -- |
| 2002 | -- | -- |
| 2001 | -- | -- |
| 2000 | -- | -- |
Find assessor info on the county website
Monthly payment
Est. payment
Payment breakdown
Explore the cost of this home by adjusting the details. Changes won't be saved.Climate risks
Neighborhood: 29609
Nearby schools
GreatSchools rating
- 3/10Duncan Chapel Elementary SchoolGrades: PK-5Distance: 2 mi
- 2/10Berea Middle SchoolGrades: 6-8Distance: 2.4 mi
- 5/10Travelers Rest High SchoolGrades: 9-12Distance: 2.7 mi
Schools provided by the listing agent
- Elementary: Duncan Chappel
- Middle: Northwest Middle
- High: Travelers Rest High
Source: WUMLS. This data may not be complete. We recommend contacting the local school district to confirm school assignments for this home.
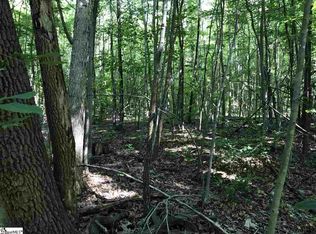
- $24,0005.8 Acres40 Bald Rock Dr, Greenville, SC 29609Off Market
- $861,8004 bd3 ba3.2k sqft312 Traynham Blvd, Greenville, SC 29609Off Market
- $396,0003 bd2 ba1.7k sqft28 Bald Rock Dr, Greenville, SC 29609Off Market
- $462,5003 bd2 ba2.1k sqft50 Bald Rock Dr, Greenville, SC 29609Off Market
- $442,5003 bd2 ba1.8k sqft51 Bald Rock Dr, Greenville, SC 29609Off Market
- $303,1003 bd2 ba1.7k sqft304 Traynham Blvd, Greenville, SC 29609Off Market
- $454,6003 bd2 ba1.9k sqft313 Traynham Blvd, Greenville, SC 29609Off Market
- $398,7003 bd2 ba2.3k sqft29 Bald Rock Dr, Greenville, SC 29609Off Market
A local agent can set up tours, give advice and negotiate with sellers.
Similar homes
- $875,0004 bd4 ba3.5k sqft14 Flicker Dr, Greenville, SC 29609For Sale
 MLS ID #1569058, Pamela Childress, BHHS C Dan Joyner - CBD. Greater Greenville AOR
 - $849,9004 bd3 ba2.8k sqft9401 Old White Horse Rd, Greenville, SC 29617For Sale
 MLS ID #1593150, Haro Setian, The Haro Group @ Keller Williams Historic District. Greater Greenville AOR
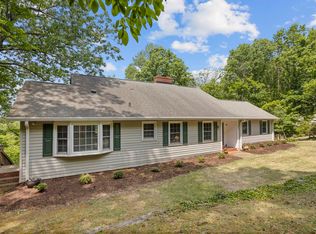
 - $590,0003 bd3 ba2.9k sqft651 Altamont Rd, Greenville, SC 29609For Sale
 MLS ID #1598334, Robby Brady, Howard Hanna Allen Tate - WestEnd. Greater Greenville AOR
 - $759,9003 bd3 ba2k sqft19 David St, Greenville, SC 29609For Sale
 MLS ID #1594946, Michelle Peterson, BHHS C Dan Joyner - Midtown. Greater Greenville AOR
 - $815,0004 bd3 ba4k sqft108 Beckworth Dr, Taylors, SC 29687For SaleMLS ID #1597399, Lisa Williams, Keller Williams DRIVE. Greater Greenville AOR
- $675,0003 bd3 ba2.7k sqft2 Lotus Ct, Greenville, SC 29609For SaleMLS ID #1595411, Thomas Stuhl, Champion Partners Realty. Greater Greenville AOR
- $424,9004 bd3 ba2k sqft106 Keene Dr, Travelers Rest, SC 29690For SaleMLS ID #1599165, Christopher Goldman, Dahlia Homes. Greater Greenville AOR
- $499,0003 bd3 ba1.5k sqft2821 Poinsett Hwy, Greenville, SC 29609For SaleMLS ID #1594171, Pritpal Kaura, Keller Williams Grv Upst. Greater Greenville AOR
- $785,0004 bd3 ba3.4k sqft174 Green Lake Rd, Greenville, SC 29607For SaleMLS ID #1598709, Beth Herbster, Keller Williams Realty. Greater Greenville AOR
- $489,9005 bd4 ba3.6k sqft1313 N Parker Rd, Greenville, SC 29609For SaleMLS ID #1591558, Zach Brinson, Keller Williams Grv Upst. Greater Greenville AOR
- $575,0003 bd4 ba2.8k sqft100 Paris Glen Way, Greenville, SC 29609For SaleMLS ID #1571748, Analeisa Latham, Keller Williams Upstate Legacy. Greater Greenville AOR
- $875,0004 bd3 ba3k sqft30 Dameron Ave, Greenville, SC 29607For SaleMLS ID #1588534, Ying Hu, BHHS C Dan Joyner - Midtown. Greater Greenville AOR
- $644,9004 bd5 ba3.2k sqft205 Colony Rd, Taylors, SC 29687For SaleMLS ID #1599486, B.J. Dillard, Bluefield Realty Group. Greater Greenville AOR
- $670,0004 bd3 ba2.9k sqft601 Stallings Rd, Taylors, SC 29687For SaleMLS ID #1596532, Jill Cantrell-Gunter, Casey Group Real Estate, LLC. Greater Greenville AOR
- $440,0003 bd3 ba2.2k sqft202 Bright Water Ln, Greenville, SC 29609For SaleMLS ID #1597263, Julia Ross, BHHS C Dan Joyner - Midtown. Greater Greenville AOR
- $735,0004 bd4 ba3.6k sqft200 Pebble Creek Dr, Taylors, SC 29687For SaleMLS ID #1594770, William Schearer, Distinguished Realty of SC. Greater Greenville AOR
- $750,0004 bd3 ba2.8k sqft720 Parkins Mill Rd, Greenville, SC 29607For SaleMLS ID #1590531, Kim Eades, Coldwell Banker Caine/Williams. Greater Greenville AOR
- $999,0004 bd4 ba3.4k sqft434 Henderson Rd, Greenville, SC 29607For SaleMLS ID #1598046, Randal Longo, iSave Realty. Greater Greenville AOR
- $875,0003 bd2 ba2.9k sqft7282 New Cut Rd, Inman, SC 29349For SaleMLS ID #1598001, Cynthia Akins, Fathom Realty SC LLC. Greater Greenville AOR
- $899,0003 bd3 ba3k sqft120 Hungate Dr, Travelers Rest, SC 29690For SaleMLS ID #1589910, Amy Chambers, Bluefield Realty Group. Greater Greenville AOR
