Situated on a prime corner lot in a cul-de-sac, 123 Windstone Drive offers a rare blend of classic architectural charm and a layout designed for modern versatility. This 4-bedroom, 3-bathroom residence is more than just a home; it is a masterclass in functional design, perfectly positioned to take advantage of the very best the Upstate has to offer. The main level is defined by its spaciousness and ease of flow, anchored by a large kitchen and an inviting breakfast nook that serves as the perfect spot for morning gatherings. For those who prioritize main-floor living, the primary suite is tucked away for maximum privacy on the first floor, alongside a generous guest room that provides comfort and convenience for visitors. The living and dining rooms flow naturally toward the screened-in porch, offering a seamless transition to the outdoors, where a unique, partially enclosed brick patio provides an intimate space for al fresco dining or quiet reflection. Functionality is woven into every corner of the property, from the massive laundry and storage room to the expansive bonus room on the main level—a space perfectly suited for a home theater, gym, or playroom. Upstairs, the home continues to surprise with two additional well-sized bedrooms, a full bathroom, and a sought-after cedar closet. The exterior is equally impressive, featuring a side-entry two-car garage that maintains the home’s curb appeal while offering a dedicated storage room and workshop for the hobbyist or organized homeowner. Beyond the property line, the location is truly unbeatable. Residents enjoy the quiet of an established neighborhood while being minutes away from Greenville’s premier hospitals, shopping centers, and diverse dining options. With effortless access to I-385, the commute to both Downtown Greenville and Greer is remarkably quick, placing the region's best parks, employment hubs, and entertainment districts right at your fingertips. 123 Windstone Drive is not just a place to live, but a gateway to the effortless, connected lifestyle you’ve been searching for.
For sale
Price cut: $25K (7/7)
$749,999
123 Windstone Dr, Greenville, SC 29615
4beds
3,917sqft
Single Family Residence, Residential
Built in ----
10,018 Square Feet Lot
$729,000 Zestimate®
$191/sqft
$-- HOA
What's special
Large kitchenSide-entry two-car garagePrime corner lotSought-after cedar closetScreened-in porchGenerous guest roomInviting breakfast nook
- 106 days |
- 730 |
- 12 |
Zillow last checked:
Listing updated:
Listed by:
Bill Stewart 864-535-3973,
RE/MAX Moves Simpsonville,
Bill Stewart,
RE/MAX Moves Simpsonville
Source: Greater Greenville AOR,MLS#: 1587261
Facts & features
Interior
Bedrooms & bathrooms
- Bedrooms: 4
- Bathrooms: 3
- Full bathrooms: 3
- Main level bathrooms: 2
- Main level bedrooms: 2
Rooms
- Room types: Laundry, Sun Room, Breakfast Area
Primary bedroom
- Area: 306
- Dimensions: 18 x 17
Bedroom 2
- Area: 221
- Dimensions: 13 x 17
Bedroom 3
- Area: 192
- Dimensions: 12 x 16
Bedroom 4
- Area: 168
- Dimensions: 14 x 12
Primary bathroom
- Features: Dressing Room, Double Sink, Full Bath, Shower-Separate, Tub-Jetted, Walk-In Closet(s)
- Level: Main
Dining room
- Area: 195
- Dimensions: 13 x 15
Kitchen
- Area: 300
- Dimensions: 15 x 20
Living room
- Area: 494
- Dimensions: 19 x 26
Bonus room
- Area: 378
- Dimensions: 18 x 21
Heating
- Electric
Cooling
- Central Air, Electric
Appliances
- Included: Gas Cooktop, Dishwasher, Dryer, Self Cleaning Oven, Oven, Double Oven, Gas Water Heater, Tankless Water Heater
- Laundry: Sink, 1st Floor, Walk-in, Laundry Room
Features
- Bookcases, High Ceilings, Ceiling Fan(s), Ceiling Blown, Ceiling Smooth, Tray Ceiling(s), Central Vacuum, Countertops-Solid Surface, Walk-In Closet(s), Countertops-Other, Pantry
- Flooring: Carpet, Ceramic Tile, Wood
- Doors: Storm Door(s)
- Windows: Tilt Out Windows, Skylight(s)
- Basement: None
- Number of fireplaces: 1
- Fireplace features: Gas Log
Interior area
- Total interior livable area: 3,917 sqft
Property
Parking
- Total spaces: 2
- Parking features: Attached, Yard Door, Driveway, Parking Pad, Concrete
- Attached garage spaces: 2
- Has uncovered spaces: Yes
Features
- Levels: One and One Half
- Stories: 1.5
- Patio & porch: Patio, Enclosed
- Has spa: Yes
- Spa features: Private
Lot
- Size: 10,018 Square Feet
- Dimensions: 55 x 32 x 95 x 76 x 119
- Features: Corner Lot, Few Trees, Sprklr In Grnd-Full Yard, 1/2 Acre or Less
- Topography: Level
Details
- Parcel number: 0540.0101002.33
Construction
Type & style
- Home type: SingleFamily
- Architectural style: Traditional
- Property subtype: Single Family Residence, Residential
Materials
- Brick Veneer
- Foundation: Crawl Space
- Roof: Architectural
Utilities & green energy
- Sewer: Public Sewer
- Water: Public
- Utilities for property: Cable Available
Community & HOA
Community
- Features: Common Areas, Street Lights, Sidewalks
- Security: Security System Owned
- Subdivision: Windstone
HOA
- Has HOA: Yes
- Services included: Street Lights, By-Laws, Restrictive Covenants
Location
- Region: Greenville
Financial & listing details
- Price per square foot: $191/sqft
- Tax assessed value: $412,700
- Date on market: 4/7/2026
Estimated market value
$729,000
$693,000 - $765,000
$3,114/mo
Price history
| Date | Event | Price |
|---|---|---|
| 7/7/2026 | Price change | $749,999-3.2%$191/sqft |
Source:  Greater Greenville AOR #1587261 Report a problem Greater Greenville AOR #1587261 Report a problem | ||
| 4/7/2026 | Listed for sale | $775,000-1.8%$198/sqft |
Source: Greater Greenville AOR #1587261 Report a problem | ||
| 12/7/2025 | Listing removed | -- |
Source: Owner Report a problem | ||
| 10/28/2025 | Listed for sale | $789,000-3.7%$201/sqft |
Source: My State MLS #11597350 Report a problem | ||
| 9/2/2025 | Listing removed | $819,000$209/sqft |
Source: Greater Greenville AOR #1561076 Report a problem | ||
| 6/20/2025 | Listed for sale | $819,000$209/sqft |
Source: Greater Greenville AOR #1561076 Report a problem | ||
Public tax history
| Year | Property taxes | Tax assessment |
|---|---|---|
| 2024 | -- | $361,490 |
| 2023 | -- | $361,490 |
| 2022 | -- | $361,490 |
| 2021 | -- | $361,490 +15% |
| 2020 | $15 | $314,340 |
| 2019 | $15 -80.3% | $314,340 |
| 2018 | $76 | $314,340 |
| 2017 | $76 | -- |
| 2016 | $76 +24.6% | $314,340 |
| 2015 | $61 | $314,340 -8.8% |
| 2014 | $61 | $344,650 |
| 2013 | $61 | $344,650 |
| 2012 | $61 | -- |
| 2011 | $61 | -- |
| 2010 | $61 | -- |
| 2009 | -- | -- |
| 2008 | -- | -- |
| 2007 | -- | -- |
| 2006 | -- | -- |
| 2005 | -- | -- |
| 2004 | -- | -- |
| 2003 | -- | -- |
| 2002 | -- | -- |
| 2001 | -- | -- |
| 2000 | -- | -- |
Find assessor info on the county website
Monthly payment
Est. payment
Payment breakdown
Explore the cost of this home by adjusting the details. Changes won't be saved.Climate risks
Neighborhood: 29615
Nearby schools
GreatSchools rating
- 10/10Pelham Road Elementary SchoolGrades: K-5Distance: 0.5 mi
- 6/10Beck International AcademyGrades: 6-8Distance: 1.1 mi
- 9/10J. L. Mann High AcademyGrades: 9-12Distance: 3.4 mi
Schools provided by the listing agent
- Elementary: Pelham Road
- Middle: Beck
- High: J. L. Mann
Source: Greater Greenville AOR. This data may not be complete. We recommend contacting the local school district to confirm school assignments for this home.
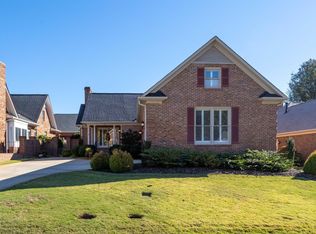
- $625,0003 bd4 ba2.9k sqft125 Windstone Dr, Greenville, SC 29615Sold
- $570,4003 bd3 ba2.7k sqft8 Stonefield Ct, Greenville, SC 29615Off Market

- $478,0003 bd2 ba2k sqft127 Windstone Dr, Greenville, SC 29615Sold

- $430,7003 bd2 ba2.1k sqft119 Windstone Dr, Greenville, SC 29615Off Market
- $494,6003 bd2 ba2k sqft10 Stonefield Ct, Greenville, SC 29615Off Market
- $440,7003 bd2 ba2k sqft7 Stonefield Ct, Greenville, SC 29615Off Market
- $396,9003 bd2 ba2.3k sqft129 Windstone Dr, Greenville, SC 29615Off Market
- $416,1003 bd2 ba1.8k sqft124 Windstone Dr, Greenville, SC 29615Off Market
A local agent can set up tours, give advice and negotiate with sellers.
A local lender can help you make sure your offer is ready when you are.
Similar homes
- $639,5004 bd3 ba4k sqft4 Brynhurst Ct, Greenville, SC 29615For Sale
 MLS ID #1596651, Adair Senn, BHHS C Dan Joyner - Woodruff Rd. Greater Greenville AOR
 - $699,0005 bd4 ba3.3k sqft16 Shannon Ridge Ct, Greenville, SC 29615For Sale
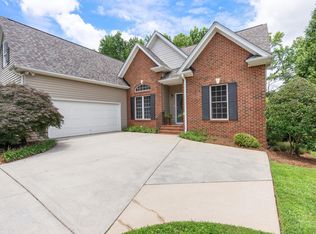 MLS ID #1595954, Marci Masitto, Wilson Associates. Greater Greenville AOR
 - $650,0004 bd4 ba2.8k sqft5 Cupola Ct, Greenville, SC 29615For Sale
 MLS ID #1593975, Tabatha Zimeri, Keller Williams Grv Upst. Greater Greenville AOR
 - $1,059,0005 bd5 ba3.8k sqft5 Country Squire Ct, Greenville, SC 29615For Sale
 MLS ID #1590095, Terri Warner, Hive Realty, LLC. Greater Greenville AOR
 - $680,0004 bd3 ba2.9k sqft601 Stallings Rd, Taylors, SC 29687For SaleMLS ID #1596532, Jill Cantrell-Gunter, Casey Group Real Estate, LLC. Greater Greenville AOR
- $829,0003 bd4 ba3.4k sqft210 Steadman Way, Greer, SC 29650For SaleMLS ID #1597282, Mikel Ann Scott, Marchant Real Estate Inc.. Greater Greenville AOR
- $720,0004 bd3 ba3k sqft133 River Oaks Rd, Greer, SC 29650For SaleMLS ID #1589204, Tri Duong, Re/Max HALO. Greater Greenville AOR
- $399,9004 bd3 ba2k sqft200 Shady Ln, Greenville, SC 29615For SaleMLS ID #1589991, Linda O'Brien, Coldwell Banker Caine/Williams. Greater Greenville AOR
- $650,0004 bd5 ba3.4k sqft100 Yorkswell Ln, Greenville, SC 29607For SaleMLS ID #1594707, Bill Stewart, RE/MAX Moves Simpsonville. Greater Greenville AOR
- $589,9004 bd3 ba3.2k sqft123 Sandpiper Ln, Greenville, SC 29607For SaleMLS ID #1596418, Jon Ferguson, Keller Williams Greenville Central. Greater Greenville AOR
- $400,0004 bd3 ba2.5k sqft211 W Hypericum Ln, Greenville, SC 29615For SaleMLS ID #1594939, Barkley Rickman, Encore Realty. Greater Greenville AOR
- $799,9993 bd3 ba2.5k sqft8 Arezzo Dr, Greenville, SC 29609For SaleMLS ID #1598147, Tara Healy, Keller Williams DRIVE. Greater Greenville AOR
- $697,0004 bd4 ba3k sqft316 New Tarleton Way, Greer, SC 29650For SaleMLS ID #1595320, Lynn West, Coldwell Banker Caine/Williams. Greater Greenville AOR
- $459,0003 bd2 ba2.4k sqft10 Kentucky Derby Ct, Greenville, SC 29615For SaleMLS ID #1594868, Linda O'Brien, Coldwell Banker Caine/Williams. Greater Greenville AOR
- $439,0004 bd4 ba2.6k sqft1200 Pelham, Greenville, SC 29615For SaleMLS ID #1591587, Sonia Carr, BHHS C Dan Joyner - Midtown. Greater Greenville AOR
- $609,9003 bd4 ba2.4k sqft1 Laurel Grove Dr, Simpsonville, SC 29681For SaleMLS ID #339687, Britt Brandt, Real Home International. SAR as distributed by MLS GRID
- $799,9004 bd4 ba5.2k sqft31 Silver Knoll Ct, Greer, SC 29651For SaleMLS ID #1590330, Krista Silver, Bauer & Hart. Greater Greenville AOR
- $695,0005 bd4 ba3.6k sqft9 Belle Terre Ct, Greenville, SC 29609For SaleMLS ID #1590037, Jim Lampson, Jeff Cook Real Estate LPT Real. Greater Greenville AOR
- $875,0004 bd4 ba3.5k sqft14 Flicker Dr, Greenville, SC 29609For SaleMLS ID #1569058, Pamela Childress, BHHS C Dan Joyner - CBD. Greater Greenville AOR
- $524,9004 bd3 ba4.4k sqft216 Rio Grande Pl, Simpsonville, SC 29680For SaleMLS ID #20304174, Jennifer Deese, Belle Select Corp. WUMLS
