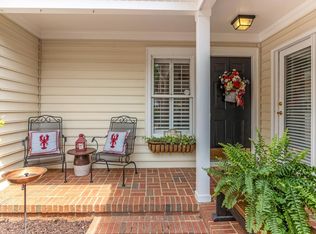
Wonderful patio home situated on one of the largest lots in Lexington Place, offering exceptional outdoor space and privacy. The beautifully manicured, fenced yard features thoughtfully designed garden beds with pebble accents, creating a low-maintenance and inviting setting. Inside, this 3-bedroom, 2-bath home with additional office space is finished in a crisp neutral white palette, complemented by LVP flooring that enhances the spacious feel throughout. Updated light fixtures in the dining and living areas add a fresh, modern touch. The kitchen has been refreshed with updated appliances within the past two years, making it both functional and stylish. The expansive primary suite includes a large walk-in closet, well-appointed bath, and a convenient doggy door. A bright sunroom with a stunning gas log fireplace overlooks the generous patio, complete with an electric shade, perfect for relaxing or entertaining. Additional highlights include a 2-car garage with epoxy flooring, ample storage, and floored attic spaces for even more storage options. Ideally located near shopping, dining, and major highways, this home offers comfort, convenience, and easy living.
Contingent
Price cut: $15K (7/7)
$459,000
10 Kentucky Derby Ct, Greenville, SC 29615
3beds
2,436sqft
:
Get pre-qualified$3,107/mo
Single Family Residence, Residential
Built in 1999
0.3 Acres Lot
$447,200 Zestimate®
$188/sqft
$-- HOA
What's special
- 44 days |
- 1,043 |
- 31 |
Likely to sell faster than
Zillow last checked:
Listing updated:
Listed by:
Linda O'Brien 864-325-0495,
Coldwell Banker Caine/Williams
Source: Greater Greenville AOR,MLS#: 1594868
Facts & features
Interior
Bedrooms & bathrooms
- Bedrooms: 3
- Bathrooms: 2
- Full bathrooms: 2
- Main level bathrooms: 2
- Main level bedrooms: 3
Rooms
- Room types: Laundry, Sun Room
Primary bedroom
- Area: 234
- Dimensions: 18 x 13
Bedroom 2
- Area: 132
- Dimensions: 12 x 11
Bedroom 3
- Area: 132
- Dimensions: 12 x 11
Primary bathroom
- Features: Double Sink, Full Bath, Shower-Separate, Tub-Jetted, Walk-In Closet(s)
- Level: Main
Dining room
- Area: 154
- Dimensions: 14 x 11
Family room
- Area: 238
- Dimensions: 17 x 14
Kitchen
- Area: 132
- Dimensions: 12 x 11
Living room
- Area: 154
- Dimensions: 11 x 14
Heating
- Natural Gas
Cooling
- Central Air, Electric
Appliances
- Included: Cooktop, Dishwasher, Disposal, Microwave, Refrigerator, Electric Cooktop, Free-Standing Electric Range, Gas Water Heater
- Laundry: Sink, 1st Floor, Walk-in, Electric Dryer Hookup, Washer Hookup, Laundry Room
Features
- High Ceilings, Ceiling Fan(s), Ceiling Smooth, Countertops-Solid Surface, Open Floorplan, Soaking Tub, Walk-In Closet(s), Pantry
- Flooring: Ceramic Tile, Vinyl, Luxury Vinyl
- Windows: Vinyl/Aluminum Trim
- Basement: None
- Attic: Pull Down Stairs,Storage
- Number of fireplaces: 1
- Fireplace features: Gas Log
Interior area
- Total interior livable area: 2,436 sqft
Property
Parking
- Total spaces: 2
- Parking features: Attached, Garage Door Opener, Key Pad Entry, Concrete
- Attached garage spaces: 2
- Has uncovered spaces: Yes
Features
- Levels: One
- Stories: 1
- Patio & porch: Patio, Front Porch
- Fencing: Fenced
Lot
- Size: 0.3 Acres
- Features: Cul-De-Sac, Few Trees, Sprklr In Grnd-Full Yard, 1/2 Acre or Less
- Topography: Level
Details
- Parcel number: 0540.4001027.00
Construction
Type & style
- Home type: SingleFamily
- Architectural style: Patio,Ranch,Traditional
- Property subtype: Single Family Residence, Residential
Materials
- Brick Veneer, Vinyl Siding
- Foundation: Slab
- Roof: Architectural
Condition
- Year built: 1999
Utilities & green energy
- Sewer: Public Sewer
- Water: Public
- Utilities for property: Cable Available
Community & HOA
Community
- Features: Street Lights, Lawn Maintenance
- Security: Smoke Detector(s)
- Subdivision: Lexington Place
HOA
- Has HOA: Yes
- Services included: Maintenance Grounds, Street Lights, Restrictive Covenants
Location
- Region: Greenville
Financial & listing details
- Price per square foot: $188/sqft
- Tax assessed value: $307,880
- Annual tax amount: $1,957
- Date on market: 6/15/2026
Estimated market value
$447,200
$425,000 - $470,000
$2,432/mo
Price history
| Date | Event | Price |
|---|---|---|
| 7/24/2026 | Contingent | $459,000$188/sqft |
Source:  Greater Greenville AOR #1594868 Report a problem Greater Greenville AOR #1594868 Report a problem | ||
| 7/7/2026 | Price change | $459,000-3.2%$188/sqft |
Source: Greater Greenville AOR #1594868 Report a problem | ||
| 6/15/2026 | Price change | $474,000-2.3%$195/sqft |
Source: Greater Greenville AOR #1594868 Report a problem | ||
| 6/2/2026 | Price change | $485,000-2.8%$199/sqft |
Source: Greater Greenville AOR #1589036 Report a problem | ||
| 5/19/2026 | Price change | $499,000-2.2%$205/sqft |
Source: Greater Greenville AOR #1589036 Report a problem | ||
| 5/4/2026 | Listed for sale | $510,000$209/sqft |
Source: Greater Greenville AOR #1589036 Report a problem | ||
| 4/25/2026 | Contingent | $510,000$209/sqft |
Source: Greater Greenville AOR #1589036 Report a problem | ||
| 4/21/2026 | Listed for sale | $510,000+64.5%$209/sqft |
Source: Greater Greenville AOR #1589036 Report a problem | ||
| 10/23/2020 | Sold | $310,000-4.6%$127/sqft |
Source: Greater Greenville AOR #1424642 Report a problem | ||
| 9/18/2020 | Pending sale | $324,900$133/sqft |
Source: BHHS C Dan Joyner - Augusta Rd #1424642 Report a problem | ||
| 8/11/2020 | Listed for sale | $324,900+4.5%$133/sqft |
Source: BHHS C Dan Joyner - Augusta Rd #1424642 Report a problem | ||
| 4/4/2019 | Listing removed | $310,900$128/sqft |
Source: BHHS C Dan Joyner - Augusta Rd #1385941 Report a problem | ||
| 2/20/2019 | Listed for sale | $310,900+17.6%$128/sqft |
Source: BHHS C Dan Joyner - Augusta Rd #1385941 Report a problem | ||
| 9/8/2008 | Sold | $264,300-3.9%$108/sqft |
Source: Public Record Report a problem | ||
| 5/29/2008 | Listed for sale | $274,900+38.1%$113/sqft |
Source: Prudential Real Estate #1151414 Report a problem | ||
| 9/16/1999 | Sold | $199,025$82/sqft |
Source: Public Record Report a problem | ||
Public tax history
| Year | Property taxes | Tax assessment |
|---|---|---|
| 2024 | $1,957 -2.1% | $307,880 |
| 2023 | $1,999 +10.6% | $307,880 |
| 2022 | $1,807 -0.1% | $307,880 |
| 2021 | $1,808 +17.8% | $307,880 +25.4% |
| 2020 | $1,535 +2% | $245,590 |
| 2019 | $1,505 -6.6% | $245,590 |
| 2018 | $1,611 | $245,590 +2400.9% |
| 2017 | $1,611 +0.9% | $9,820 -96% |
| 2016 | $1,596 +4.9% | $245,590 |
| 2015 | $1,521 +1.3% | $245,590 -4% |
| 2014 | $1,502 -8.9% | $255,700 |
| 2013 | $1,649 +12.5% | $255,700 |
| 2012 | $1,466 | -- |
| 2011 | $1,466 | -- |
| 2010 | $1,466 | -- |
| 2009 | -- | -- |
| 2008 | -- | -- |
| 2007 | -- | -- |
| 2006 | -- | -- |
| 2005 | -- | -- |
| 2004 | -- | -- |
| 2003 | -- | -- |
| 2002 | -- | -- |
| 2001 | -- | -- |
| 2000 | -- | -- |
Find assessor info on the county website
Monthly payment
Est. payment
Payment breakdown
Explore the cost of this home by adjusting the details. Changes won't be saved.Climate risks
Neighborhood: 29615
Nearby schools
GreatSchools rating
- 10/10Pelham Road Elementary SchoolGrades: K-5Distance: 1.4 mi
- 8/10Greenville Middle AcademyGrades: 6-8Distance: 4.7 mi
- 9/10J. L. Mann High AcademyGrades: 9-12Distance: 4.7 mi
Schools provided by the listing agent
- Elementary: Pelham Road
- Middle: Greenville
- High: J. L. Mann
Source: Greater Greenville AOR. This data may not be complete. We recommend contacting the local school district to confirm school assignments for this home.
- $413,2003 bd2 ba1.5k sqft12 Kentucky Derby Ct, Greenville, SC 29615Off Market

- $361,0003 bd2 ba1.5k sqft8 Kentucky Derby Ct, Greenville, SC 29615Off Market
- $385,0003 bd2 ba1.8k sqft14 Kentucky Derby Ct, Greenville, SC 29615Sold
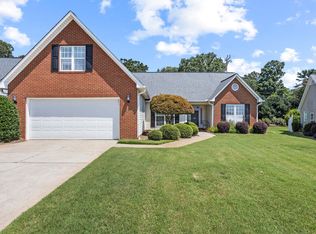
- $389,6003 bd2 ba1.6k sqft7 Kentucky Derby Ct, Greenville, SC 29615Off Market
- $423,6003 bd2 ba1.9k sqft6 Kentucky Derby Ct, Greenville, SC 29615Off Market
- $372,9003 bd2 ba1.5k sqft15 Kentucky Derby Ct, Greenville, SC 29615Off Market
- $377,2003 bd2 ba1.8k sqft16 Kentucky Derby Ct, Greenville, SC 29615Off Market
- $326,6003 bd2 ba1.3k sqft6 Saddlewood Ln, Greenville, SC 29615Off Market
A local agent can set up tours, give advice and negotiate with sellers.
A local lender can help you make sure your offer is ready when you are.
Similar homes
- $449,5004 bd3 ba2.4k sqft109 Leatherton Way, Greenville, SC 29615For Sale
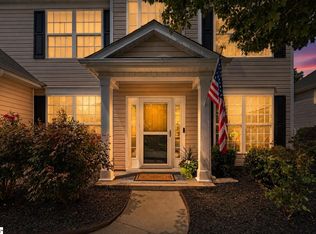 MLS ID #1598222, Ronnetta Griffin, Griffin Fine Real Estate. Greater Greenville AOR
 - $399,9004 bd3 ba2k sqft200 Shady Ln, Greenville, SC 29615For Sale
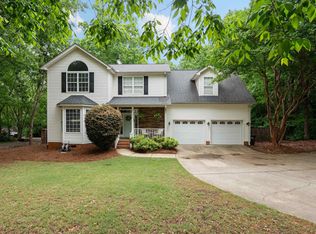 MLS ID #1589991, Linda O'Brien, Coldwell Banker Caine/Williams. Greater Greenville AOR
 - $394,5003 bd3 ba2.4k sqft2 Misty Meadow Dr, Greenville, SC 29615For Sale
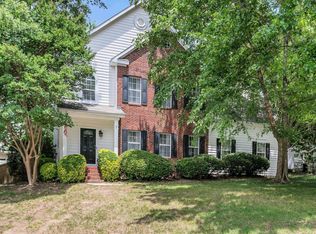 MLS ID #1596241, Margaret Marcum, BHHS C Dan Joyner - Midtown. Greater Greenville AOR
 - $439,0004 bd4 ba2.6k sqft1272 Shadow Way, Greenville, SC 29615For Sale
 BHHS broker feed
 - $650,0004 bd4 ba2.8k sqft5 Cupola Ct, Greenville, SC 29615For SaleMLS ID #1593975, Tabatha Zimeri, Keller Williams Grv Upst. Greater Greenville AOR
- $519,9003 bd3 ba2.2k sqft12 Weston Brook Way, Greenville, SC 29607For SaleMLS ID #1598456, Greg Connell, Keller Williams DRIVE. Greater Greenville AOR
- $469,0003 bd2 ba1.6k sqft1031 Summit Dr, Greenville, SC 29609For SaleMLS ID #1595135, Blair Miller, Wilson Associates. Greater Greenville AOR
- $475,0003 bd2 ba1.9k sqft401 Rubia Dr, Greenville, SC 29607For SaleMLS ID #1597133, Christian Bright, Sirius Realty, LLC. Greater Greenville AOR
- $457,7004 bd3 ba2.3k sqft104 Mares Head Pl, Taylors, SC 29687For SaleMLS ID #1582299, Anthony Morgan, Bluefield Realty Group. Greater Greenville AOR
- $460,0003 bd2 ba1.6k sqft1 Fox Ridge Way, Taylors, SC 29687For SaleMLS ID #339161, Michelle Gleed, Quartermaster Properties LLC. SAR as distributed by MLS GRID
- $495,0004 bd2 ba1.8k sqft6 Kingsbury Way, Greenville, SC 29617For SaleMLS ID #1598546, Scott Zannini, Foothills Property Group, LLC. Greater Greenville AOR
- $495,0004 bd4 ba2.9k sqft210 Ermon Ct, Greer, SC 29651For SaleMLS ID #339369, Kelly Hagerman, Bluefield Realty Group. SAR as distributed by MLS GRID
- $475,0003 bd2 ba2.3k sqft432 Fieldsview Ln, Simpsonville, SC 29681For SaleMLS ID #336550, Elizabeth Herbster, Keller Williams Realty. SAR as distributed by MLS GRID
- $425,0004 bd2 ba2.1k sqft116 Lincoln Hill Rd, Taylors, SC 29687For SaleMLS ID #1595625, Mikel Ann Scott, Marchant Real Estate Inc.. Greater Greenville AOR
- $525,0004 bd3 ba2.4k sqft411 Kilgore Farms Cir, Simpsonville, SC 29681For SaleMLS ID #1598568, Corinne Nickell, Nest Realty. Greater Greenville AOR
- $425,0004 bd3 ba2.2k sqft801 Oak Haven Ct, Greer, SC 29651For SaleMLS ID #338623, Josephine A Olson, KELLER WILLIAMS GREENVILLE CENTRAL. SAR as distributed by MLS GRID
- $565,0004 bd4 ba2.9k sqft227 Wando Way, Greer, SC 29650For SaleMLS ID #1594362, Dan Hamilton, Keller Williams Grv Upst. Greater Greenville AOR
- $449,9005 bd3 ba2.7k sqft228 Bank Swallow Way, Simpsonville, SC 29680For SaleMLS ID #1596179, Will Sawyer, Keller Williams Grv Upst. Greater Greenville AOR
- $469,0003 bd2 ba1.5k sqft601 Dove Ter, Greenville, SC 29605For SaleMLS ID #1583116, Annie Singletary, BHHS C Dan Joyner - CBD. Greater Greenville AOR
- $372,0004 bd3 ba2k sqft200 Everard Ln, Greer, SC 29650For SaleMLS ID #1598405, Karen Babb, McAlister Realty. Greater Greenville AOR
