Homes in Lexington Place do not come on the market often and they do not last! Conveniently located off of Pelham road with easy access to dining, shopping and I-85. When you enter the foyer, you are greeted into a spacious dining room on the left, a large living room with vaulted ceilings, fireplace with gas logs and new luxury vinyl floors. Located immediately off of the living room through two separate doorways on each side of the fireplace is a light, bright sunroom with tile flooring. Open the door from the sunroom onto a lovely patio with brick pavers..perfect for entertaining or relaxing. The kitchen has stainless steel Frigidaire Gallery Series appliance (2 yrs old), silas stone countertops, and a breakfast nook! This great patio home has a wonderful split floor plan with the owners suite on the left, two guest rooms on the right. Owners suite has a walk-in closet and dual vanities in the bathroom. The bathroom was remodeled with a large shower and added pocket door for wheelchair accessibility. The FROG over the garage is ideal for guest, home office or whatever you might need. The walk in laundry room is located directly off the owner's suite and opens into the two car garage where you will find lots of storage! Plantation shutters throughout the home except for the sunroom. This is one you must see!
Sold for $385,000
$385,000
14 Kentucky Derby Ct, Greenville, SC 29615
3beds
1,891sqft
Single Family Residence, Residential
Built in 1999
871 Square Feet Lot
$430,600 Zestimate®
$204/sqft
$1,970 Estimated rent
Home value
$430,600
$409,000 - $456,000
$1,970/mo
Zestimate® history
Owner options
List your home for rent
$1,970/mo
Rent Zestimate®
Find your next renter with Zillow Rental Manager. Plus, with online applications, you can quickly screen prospective tenants – for free.
$1,970/mo
Rent Zestimate®
Refinance and save
$2,274/mo
Est. payment
Refinancing to a lower rate could help reduce your monthly payments and save thousands over the life of the loan.
$2,274/mo
Est. payment
Explore your selling options
Work with a Zillow partner agent
Leverage their expertise and Zillow's premium Showcase listings to get your home seen by more buyers.
Get startedList with your own agent
Get your home in front of millions of buyers by listing it on Zillow.
Learn how to do itSell it yourself
Take full control of how buyers see your home on Zillow by listing For Sale by Owner (FSBO).
List your homeWhat's special
Gas logsBright sunroomBrick paversPlantation shutters throughoutNew luxury vinyl floorsEasy access to diningWalk-in closet
Zillow last checked:
Listing updated:
Listed by:
Kim Crain 843-319-0006,
Herlong Sotheby's International Realty
Bought with:
Rex Galloway
Blackstream International RE
Source: Greater Greenville AOR,MLS#: 1504218
Facts & features
Interior
Bedrooms & bathrooms
- Bedrooms: 3
- Bathrooms: 2
- Full bathrooms: 2
- Main level bathrooms: 2
- Main level bedrooms: 3
Rooms
- Room types: Laundry, Sun Room, Bonus Room/Rec Room, Breakfast Area
Primary bedroom
- Area: 221
- Dimensions: 13 x 17
Bedroom 2
- Area: 121
- Dimensions: 11 x 11
Bedroom 3
- Area: 121
- Dimensions: 11 x 11
Primary bathroom
- Features: Double Sink, Shower Only, Walk-In Closet(s)
- Level: Main
Dining room
- Area: 121
- Dimensions: 11 x 11
Kitchen
- Area: 100
- Dimensions: 10 x 10
Living room
- Area: 280
- Dimensions: 20 x 14
Bonus room
- Area: 340
- Dimensions: 17 x 20
Heating
- Natural Gas, Heat Pump
Cooling
- Heat Pump
Appliances
- Included: Cooktop, Dishwasher, Disposal, Dryer, Self Cleaning Oven, Convection Oven, Refrigerator, Washer, Electric Cooktop, Free-Standing Electric Range, Range, Microwave, Gas Water Heater
- Laundry: 1st Floor, Walk-in, Electric Dryer Hookup, Washer Hookup, Laundry Room
Features
- Ceiling Fan(s), Ceiling Blown, Vaulted Ceiling(s), Open Floorplan, Walk-In Closet(s), Countertops-Other, Split Floor Plan, Pantry
- Flooring: Carpet, Ceramic Tile, Luxury Vinyl
- Doors: Storm Door(s)
- Windows: Insulated Windows, Window Treatments
- Basement: None
- Number of fireplaces: 1
- Fireplace features: Gas Log
Interior area
- Total structure area: 1,891
- Total interior livable area: 1,891 sqft
Property
Parking
- Total spaces: 2
- Parking features: Attached, Concrete
- Attached garage spaces: 2
- Has uncovered spaces: Yes
Features
- Levels: 1+Bonus
- Stories: 1
- Patio & porch: Patio
Lot
- Size: 871 Square Feet
- Features: Cul-De-Sac, Sprklr In Grnd-Partial Yd, 1/2 Acre or Less
Details
- Parcel number: 0540.40.01029.00
Construction
Type & style
- Home type: SingleFamily
- Architectural style: Patio
- Property subtype: Single Family Residence, Residential
Materials
- Brick Veneer, Vinyl Siding
- Foundation: Slab
- Roof: Architectural
Condition
- Year built: 1999
Utilities & green energy
- Sewer: Public Sewer
- Water: Public
- Utilities for property: Cable Available
Community & HOA
Community
- Features: Lawn Maintenance, Vehicle Restrictions
- Security: Smoke Detector(s)
- Subdivision: Lexington Place
HOA
- Has HOA: Yes
- Services included: Maintenance Grounds, Trash
Location
- Region: Greenville
Financial & listing details
- Price per square foot: $204/sqft
- Tax assessed value: $483,070
- Annual tax amount: $2,456
- Date on market: 7/26/2023
Price history
| Date | Event | Price |
|---|---|---|
| 9/26/2023 | Sold | $385,000-1.2%$204/sqft |
Source:  Greater Greenville AOR #1504218 Report a problem Greater Greenville AOR #1504218 Report a problem | ||
| 8/27/2023 | Contingent | $389,615$206/sqft |
Source: Greater Greenville AOR #1504218 Report a problem | ||
| 8/16/2023 | Price change | $389,615-2.5%$206/sqft |
Source: Greater Greenville AOR #1504218 Report a problem | ||
| 7/26/2023 | Listed for sale | $399,615+150.3%$211/sqft |
Source: Greater Greenville AOR #1504218 Report a problem | ||
| 4/26/1999 | Sold | $159,680$84/sqft |
Source: Public Record Report a problem | ||
Public tax history
| Year | Property taxes | Tax assessment |
|---|---|---|
| 2025 | $2,456 +4% | $428,270 +15% |
| 2024 | $2,362 +99.8% | $372,420 +61.6% |
| 2023 | $1,182 +10.5% | $230,520 |
| 2022 | $1,070 -0.1% | $230,520 |
| 2021 | $1,070 +10.3% | $230,520 +13.7% |
| 2020 | $971 +2% | $202,790 |
| 2019 | $952 -8.3% | $202,790 |
| 2018 | $1,038 | $202,790 +2400.5% |
| 2017 | $1,038 +0.9% | $8,110 -96% |
| 2016 | $1,029 +5.3% | $202,790 |
| 2015 | $976 +1.3% | $202,790 +3.9% |
| 2014 | $964 +0.1% | $195,199 |
| 2013 | $963 +12.1% | $195,199 |
| 2012 | $859 | -- |
| 2011 | $859 | -- |
| 2010 | $859 | -- |
| 2009 | -- | -- |
| 2008 | -- | -- |
| 2007 | -- | -- |
| 2006 | -- | -- |
| 2005 | -- | -- |
| 2004 | -- | -- |
| 2003 | -- | -- |
| 2002 | -- | -- |
| 2001 | -- | -- |
| 2000 | -- | -- |
Find assessor info on the county website
Neighborhood: 29615
Nearby homes
- $375,9003 bd2 ba1.8k sqft16 Kentucky Derby Ct, Greenville, SC 29615Off Market

- $403,2003 bd2 ba1.5k sqft12 Kentucky Derby Ct, Greenville, SC 29615Off Market

- $369,8003 bd2 ba1.4k sqft18 Kentucky Derby Ct, Greenville, SC 29615Off Market
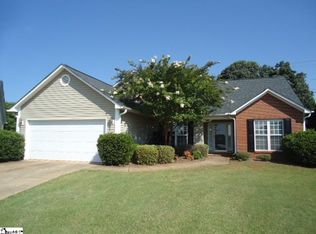
- $459,0003 bd2 ba2.4k sqft10 Kentucky Derby Ct, Greenville, SC 29615For Sale

- $371,2003 bd2 ba1.5k sqft15 Kentucky Derby Ct, Greenville, SC 29615Off Market
- $383,1003 bd2 ba1.6k sqft7 Kentucky Derby Ct, Greenville, SC 29615Off Market
- $427,0003 bd2 ba2.1k sqft20 Kentucky Derby Ct, Greenville, SC 29615Off Market
- $351,0003 bd2 ba1.5k sqft8 Kentucky Derby Ct, Greenville, SC 29615Off Market
Nearby schools
GreatSchools rating
- 10/10Pelham Road Elementary SchoolGrades: K-5Distance: 1.3 mi
- 8/10Greenville Middle AcademyGrades: 6-8Distance: 4.7 mi
- 9/10J. L. Mann High AcademyGrades: 9-12Distance: 4.7 mi
Schools provided by the listing agent
- Elementary: Pelham Road
- Middle: Greenville
- High: J. L. Mann
Source: Greater Greenville AOR. This data may not be complete. We recommend contacting the local school district to confirm school assignments for this home.
Get a cash offer in 3 minutes
Find out how much your home could sell for in as little as 3 minutes with a no-obligation cash offer.
Estimated market value
$430,600
Get a cash offer in 3 minutes
Find out how much your home could sell for in as little as 3 minutes with a no-obligation cash offer.
Estimated market value
$430,600
- South Carolina
- Greenville County
- Greenville
- 29615
- 14 Kentucky Derby Ct
Nearby cities
Nearby neighborhoods
Nearby zip codes
Other Greenville Topics
