***Open House from 2-4pm this Sunday (10/27) if we're not already under contract. *** Welcome Home!... to 127 Windstone Dr. in the highly sought after Windstone subdivision, located in the Pelham Road area of Greenville. This charming and beautifully maintained 3-BR, 2-Full Bath home has over 2,000 sq. ft. of living space. The large Living Room, with its Fireplace and Skylight, greets you as you enter the home, and kindly guides you to the open Sunroom and wonderfully landscaped and fenced backyard. There is a Dining Room, just off of the living room, right before you enter the Kitchen. This combo kitchen and eating area includes granite countertops, stainless appliances, a wine chiller, food warmer, a desk space, ample cabinets, and also leads out to the back Patio area. The roomy and private Owner's suite is located in the back corner of the home and also has access to the aforementioned sunroom. The suite is equipped with a large walk-in closet and a spacious bathroom that gives you a double sink vanity, a linen closet, jetted garden tub, a separate shower, and a truly private water closet. There are 2 additional secondary bedrooms that share the other full bath in the hall. A fully functional walk-in Laundry, equipped with cabinets, is just off of the kitchen before you enter the Garage. And this oversized garage has the room for 2 cars in addition to being large enough for a workshop area. Some of the highlighted features/upgrades of the home include the E-Factor skylight over the living room, smooth and vaulted ceilings, crown molding throughout, and a newly insulated attic. A new Architectural-shingled roof, HVAC system, energy efficient windows throughout, tile flooring, and new carpet have all been installed within the last 2-4 years. The home is also centrally located and convenient to almost anything you can think of. Whether it's shopping, restaurants, all types of healthcare, the airport, or simply going downtown; you're merely a short drive away. This home, and all of its charm and convenience, is a must see to fully appreciate all it has in store for its new owners. Come check it out and see for yourself!
Sold for $478,000
$478,000
127 Windstone Dr, Greenville, SC 29615
3beds
2,084sqft
Single Family Residence, Residential
Built in ----
7,405 Square Feet Lot
$500,700 Zestimate®
$229/sqft
$2,284 Estimated rent
Home value
$500,700
Estimated sales range
Not available
$2,284/mo
Zestimate® history
Owner options
List your home for rent
$2,284/mo
Rent Zestimate®
Find your next renter with Zillow Rental Manager. Plus, with online applications, you can quickly screen prospective tenants – for free.
$2,284/mo
Rent Zestimate®
Refinance and save
$2,818/mo
Est. payment
Refinancing to a lower rate could help reduce your monthly payments and save thousands over the life of the loan.
$2,818/mo
Est. payment
Explore your selling options
Work with a Zillow partner agent
Leverage their expertise and Zillow's premium Showcase listings to get your home seen by more buyers.
Get startedList with your own agent
Get your home in front of millions of buyers by listing it on Zillow.
Learn how to do itSell it yourself
Take full control of how buyers see your home on Zillow by listing For Sale by Owner (FSBO).
List your homeWhat's special
Patio areaFood warmerJetted garden tubNew carpetArchitectural-shingled roofHvac systemStainless appliances
Zillow last checked:
Listing updated:
Listed by:
Jerry DeFronzo 864-346-9823,
Bluefield Realty Group
Bought with:
Bryan Dunleavy
EXP Realty LLC
Source: Greater Greenville AOR,MLS#: 1540297
Facts & features
Interior
Bedrooms & bathrooms
- Bedrooms: 3
- Bathrooms: 2
- Full bathrooms: 2
- Main level bathrooms: 2
- Main level bedrooms: 3
Rooms
- Room types: Laundry, Sun Room
Primary bedroom
- Area: 238
- Dimensions: 14 x 17
Bedroom 2
- Area: 132
- Dimensions: 11 x 12
Bedroom 3
- Area: 156
- Dimensions: 12 x 13
Primary bathroom
- Features: Double Sink, Full Bath, Shower-Separate, Tub-Jetted, Walk-In Closet(s)
- Level: Main
Dining room
- Area: 132
- Dimensions: 11 x 12
Kitchen
- Area: 140
- Dimensions: 10 x 14
Living room
- Area: 256
- Dimensions: 16 x 16
Heating
- Floor Furnace, Forced Air, Natural Gas
Cooling
- Central Air, Electric
Appliances
- Included: Cooktop, Dishwasher, Disposal, Self Cleaning Oven, Refrigerator, Electric Oven, Wine Cooler, Warming Drawer, Gas Water Heater
- Laundry: 1st Floor, Walk-in, Electric Dryer Hookup, Laundry Room
Features
- Bookcases, High Ceilings, Ceiling Fan(s), Ceiling Smooth, Granite Counters, Open Floorplan, Walk-In Closet(s)
- Flooring: Brick, Carpet, Ceramic Tile, Wood
- Windows: Storm Window(s), Insulated Windows
- Basement: None
- Attic: Pull Down Stairs,Storage
- Number of fireplaces: 1
- Fireplace features: Gas Log, Masonry
Interior area
- Total structure area: 2,084
- Total interior livable area: 2,084 sqft
Property
Parking
- Total spaces: 2
- Parking features: Attached, Garage Door Opener, Yard Door, Paved
- Attached garage spaces: 2
- Has uncovered spaces: Yes
Features
- Levels: One
- Stories: 1
- Patio & porch: Patio, Enclosed, Front Porch
- Has spa: Yes
- Spa features: Bath
Lot
- Size: 7,405 Square Feet
- Features: Cul-De-Sac, Sidewalk, Few Trees, Sprklr In Grnd-Full Yard, 1/2 Acre or Less
Details
- Parcel number: 0540.0101002.31
Construction
Type & style
- Home type: SingleFamily
- Architectural style: Ranch,Traditional
- Property subtype: Single Family Residence, Residential
Materials
- Brick Veneer
- Foundation: Slab
- Roof: Architectural
Utilities & green energy
- Sewer: Public Sewer
- Water: Public
- Utilities for property: Cable Available, Underground Utilities
Community & HOA
Community
- Features: Common Areas, Street Lights, Sidewalks
- Security: Smoke Detector(s)
- Subdivision: Windstone
HOA
- Has HOA: Yes
- Services included: Street Lights, By-Laws, Restrictive Covenants
Location
- Region: Greenville
Financial & listing details
- Price per square foot: $229/sqft
- Tax assessed value: $439,370
- Annual tax amount: $2,778
- Date on market: 10/23/2024
Price history
| Date | Event | Price |
|---|---|---|
| 11/20/2024 | Sold | $478,000$229/sqft |
Source:  Greater Greenville AOR #1540297 Report a problem Greater Greenville AOR #1540297 Report a problem | ||
| 10/24/2024 | Pending sale | $478,000$229/sqft |
Source: Greater Greenville AOR #1540297 Report a problem | ||
| 10/23/2024 | Listed for sale | $478,000+7.4%$229/sqft |
Source: Greater Greenville AOR #1540297 Report a problem | ||
| 10/3/2022 | Sold | $445,000+3.5%$214/sqft |
Source: Greater Greenville AOR #1480260 Report a problem | ||
| 9/5/2022 | Pending sale | $430,000$206/sqft |
Source: Greater Greenville AOR #1480260 Report a problem | ||
| 8/25/2022 | Listed for sale | $430,000+19.8%$206/sqft |
Source: Greater Greenville AOR #1480260 Report a problem | ||
| 9/2/2021 | Sold | $359,000$172/sqft |
Source: Greater Greenville AOR #1449584 Report a problem | ||
Public tax history
| Year | Property taxes | Tax assessment |
|---|---|---|
| 2024 | $2,778 -1.3% | $439,370 |
| 2023 | $2,816 +14% | $439,370 +23.8% |
| 2022 | $2,469 +92.8% | $354,820 +52.7% |
| 2021 | $1,281 +12.3% | $232,410 +15% |
| 2020 | $1,140 +0.9% | $202,100 |
| 2019 | $1,130 -4.5% | $202,100 |
| 2018 | $1,183 | $202,100 +2401.2% |
| 2017 | $1,183 +0.9% | $8,080 -96% |
| 2016 | $1,172 +1.3% | $202,100 |
| 2015 | $1,157 +5.7% | $202,100 -11.9% |
| 2014 | $1,094 -12.3% | $229,521 |
| 2013 | $1,248 +3.9% | $229,521 |
| 2012 | $1,201 +2% | -- |
| 2011 | $1,177 +0.6% | -- |
| 2010 | $1,170 | -- |
| 2009 | -- | -- |
| 2008 | -- | -- |
| 2007 | -- | -- |
| 2006 | -- | -- |
| 2005 | -- | -- |
| 2004 | -- | -- |
| 2003 | -- | -- |
| 2002 | -- | -- |
| 2001 | -- | -- |
| 2000 | -- | -- |
Find assessor info on the county website
Neighborhood: 29615
Nearby homes
- $389,6003 bd2 ba2.3k sqft129 Windstone Dr, Greenville, SC 29615Off Market
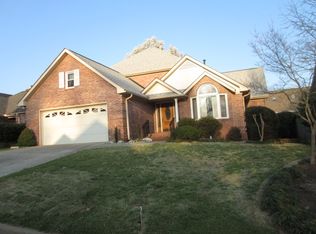
- $625,0003 bd4 ba2.9k sqft125 Windstone Dr, Greenville, SC 29615Sold
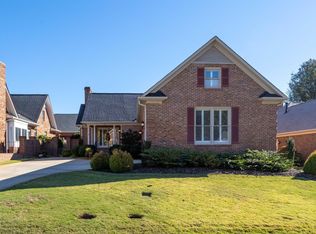
- $565,2003 bd3 ba3.1k sqft207 Windstone Ct, Greenville, SC 29615Off Market
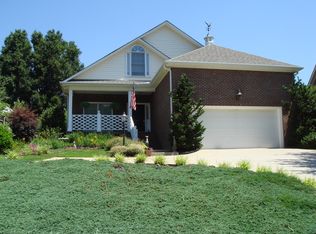
- $473,7004 bd3 ba2.5k sqft131 Windstone Dr, Greenville, SC 29615Sold
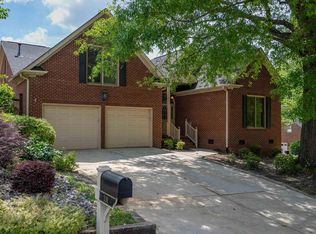
- $749,9994 bd3 ba3.9k sqft123 Windstone Dr, Greenville, SC 29615For Sale
- $568,5003 bd3 ba2.7k sqft8 Stonefield Ct, Greenville, SC 29615Off Market
- $564,1003 bd2 ba2.5k sqft209 Windstone Ct, Greenville, SC 29615Off Market
- $382,6003 bd2 ba1.8k sqft128 Windstone Dr, Greenville, SC 29615Off Market
Nearby schools
GreatSchools rating
- 10/10Pelham Road Elementary SchoolGrades: K-5Distance: 0.5 mi
- 6/10Beck International AcademyGrades: 6-8Distance: 1.1 mi
- 9/10J. L. Mann High AcademyGrades: 9-12Distance: 3.4 mi
Schools provided by the listing agent
- Elementary: Pelham Road
- Middle: Beck
- High: J. L. Mann
Source: Greater Greenville AOR. This data may not be complete. We recommend contacting the local school district to confirm school assignments for this home.
Get a cash offer in 3 minutes
Find out how much your home could sell for in as little as 3 minutes with a no-obligation cash offer.
Estimated market value
$500,700
Get a cash offer in 3 minutes
Find out how much your home could sell for in as little as 3 minutes with a no-obligation cash offer.
Estimated market value
$500,700
- South Carolina
- Greenville County
- Greenville
- 29615
- 127 Windstone Dr
Nearby cities
Nearby neighborhoods
Nearby zip codes
Other Greenville Topics
