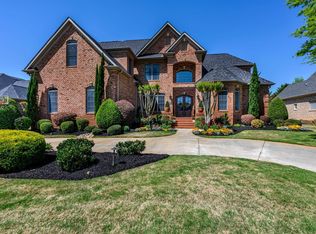
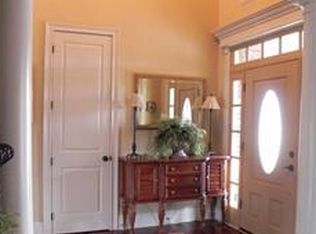
REFRESHED & RELISTED! We listened to the feedback, and this home has been thoughtfully updated throughout! Improvements include new interior paint, new carpet, professionally painted cabinetry with updated hardware, a newly renovated shower, and new kitchen light fixtures. Welcome to 24 Appian Circle in The Columns, a gated community in Simpsonville. This is one of those homes where you really need to see the layout to appreciate just how much space it has. Hardwood floors, tall ceilings, lots of natural light, and plenty of room to spread out are just the beginning. When you walk in, the two-story living room immediately feels open and bright. The kitchen has plenty of cabinet and counter space and opens to the keeping room with a fireplace and built-in bench seating. It’s a great everyday space, while the large formal dining room gives you plenty of room when everyone is together. There’s also a private office with French doors on the main level. The primary suite is also downstairs and has a large walk-in closet and a newly updated shower. One of my favorite parts of this home is the outdoor space. The screened porch has its own fireplace and overlooks a stone patio and a flat, fenced backyard. There’s plenty of room to enjoy the yard without giving up privacy. Upstairs is where this floor plan gets really interesting. There are two large bedrooms, each with its own private bathroom, but there is so much more space beyond the bedrooms. You’ll find multiple bonus and flex areas that could be used for a playroom, media room, home office, game room, guest space, or whatever works best for you. If you need separate spaces for work, hobbies, kids, guests, or just everyday life, you have options here. Add in a three-car garage and a location inside The Columns, and there is a lot to love about 24 Appian Circle. Come take a look and see how this floor plan could work for you.
For sale
$1,170,000
24 Appian Cir, Simpsonville, SC 29681
5beds
4,260sqft
Single Family Residence, Residential
Built in 2006
0.42 Acres Lot
$1,111,600 Zestimate®
$275/sqft
$-- HOA
What's special
Three-car garageNew interior paintNew carpetLarge formal dining roomTall ceilingsHardwood floorsNew kitchen light fixtures
- 22 days
- 1,142
- 87
Likely to sell faster than
Zillow last checked:
Listing updated:
Listed by:
Jennifer Wills 864-704-0011,
Thrive Real Estate Brokers, LLC
Source: Greater Greenville AOR,MLS#: 1603317
Facts & features
Interior
Bedrooms & bathrooms
- Bedrooms: 5
- Bathrooms: 6
- Full bathrooms: 5
- 1/2 bathrooms: 1
- Main level bathrooms: 1
- Main level bedrooms: 1
Rooms
- Room types: Laundry, Office/Study, Bonus Room/Rec Room, Breakfast Area
Primary bedroom
- Area: 330
- Dimensions: 22 x 15
Bedroom 2
- Area: 216
- Dimensions: 18 x 12
Bedroom 3
- Area: 154
- Dimensions: 14 x 11
Bedroom 4
- Area: 156
- Dimensions: 13 x 12
Primary bathroom
- Features: Double Sink, Full Bath, Shower-Separate, Tub-Separate, Tub-Jetted, Walk-In Closet(s)
- Level: Main
Dining room
- Area: 156
- Dimensions: 13 x 12
Family room
- Area: 340
- Dimensions: 17 x 20
Kitchen
- Area: 238
- Dimensions: 17 x 14
Living room
- Area: 522
- Dimensions: 29 x 18
Bonus room
- Area: 364
- Dimensions: 26 x 14
Heating
- Multi-Units, Natural Gas
Cooling
- Central Air, Electric, Multi Units
Appliances
- Included: Gas Cooktop, Dishwasher, Disposal, Refrigerator, Electric Oven, Microwave, Gas Water Heater
- Laundry: 1st Floor, Walk-in, Electric Dryer Hookup, Laundry Room
Features
- 2 Story Foyer, High Ceilings, Vaulted Ceiling(s), Ceiling Smooth, Central Vacuum, Granite Counters, Countertops-Solid Surface, Open Floorplan, Walk-In Closet(s), Coffered Ceiling(s), Pantry
- Flooring: Carpet, Ceramic Tile, Wood
- Windows: Insulated Windows, Window Treatments
- Basement: None
- Attic: Storage
- Number of fireplaces: 2
- Fireplace features: Gas Log, Outside
Interior area
- Total interior livable area: 4,260 sqft
Property
Parking
- Total spaces: 3
- Parking features: Attached, Side/Rear Entry, Yard Door, Circular Driveway, Parking Pad, Concrete
- Attached garage spaces: 3
- Has uncovered spaces: Yes
Features
- Levels: Three Or More
- Stories: 3
- Patio & porch: Patio, Front Porch, Screened
- Exterior features: Outdoor Fireplace, Outdoor Grill
- Has spa: Yes
- Spa features: Bath
- Fencing: Fenced
Lot
- Size: 0.42 Acres
- Dimensions: 100 x 184.5 x 100 x 184.5
- Features: Sidewalk, Few Trees, Sprklr In Grnd-Full Yard, 1/2 Acre or Less
- Topography: Level
Details
- Parcel number: 0531160101000
Construction
Type & style
- Home type: SingleFamily
- Architectural style: Traditional
- Property subtype: Single Family Residence, Residential
Materials
- Brick Veneer, Hardboard Siding, Stone
- Foundation: Crawl Space
- Roof: Architectural
Condition
- Year built: 2006
Utilities & green energy
- Sewer: Public Sewer
- Water: Public
- Utilities for property: Underground Utilities
Community & HOA
Community
- Features: Gated, Street Lights
- Security: Smoke Detector(s)
- Subdivision: The Columns at Roper Mountain
HOA
- Has HOA: Yes
- Services included: Street Lights
Location
- Region: Simpsonville
Financial & listing details
- Price per square foot: $275/sqft
- Tax assessed value: $733,030
- Annual tax amount: $3,570
- Date on market: 9/9/2026
Estimated market value
$1,111,600
$1.06M - $1.17M
$3,811/mo
Price history
| Date | Event | Price |
|---|---|---|
| 9/9/2026 | Listed for sale | $1,170,000+4%$275/sqft |
Source:  Greater Greenville AOR #1603317 Report a problem Greater Greenville AOR #1603317 Report a problem | ||
| 8/19/2026 | Listing removed | $1,125,000$264/sqft |
Source: Greater Greenville AOR #1601007 Report a problem | ||
| 8/15/2026 | Listed for sale | $1,125,000$264/sqft |
Source: Greater Greenville AOR #1601007 Report a problem | ||
| 7/27/2026 | Listing removed | $1,125,000$264/sqft |
Source: Greater Greenville AOR #1588185 Report a problem | ||
| 5/30/2026 | Listed for sale | $1,125,000$264/sqft |
Source: Greater Greenville AOR #1588185 Report a problem | ||
| 5/5/2026 | Listing removed | $1,125,000$264/sqft |
Source: Greater Greenville AOR #1588185 Report a problem | ||
| 3/27/2026 | Listed for sale | $1,125,000$264/sqft |
Source: Greater Greenville AOR #1581517 Report a problem | ||
| 3/16/2026 | Contingent | $1,125,000$264/sqft |
Source: Greater Greenville AOR #1581517 Report a problem | ||
| 2/12/2026 | Listed for sale | $1,125,000+133.9%$264/sqft |
Source: Greater Greenville AOR #1581517 Report a problem | ||
| 3/17/2014 | Sold | $481,000-3.8%$113/sqft |
Source: Greater Greenville AOR #1263064 Report a problem | ||
| 1/11/2014 | Price change | $499,900-3.8%$117/sqft |
Source: CENTURY 21 Blackwell & Company Realty #1263064 Report a problem | ||
| 11/17/2013 | Price change | $519,900-3%$122/sqft |
Source: CENTURY 21 Blackwell & Company Realty #1263064 Report a problem | ||
| 10/3/2013 | Price change | $536,000-5.9%$126/sqft |
Source: CENTURY 21 Blackwell & Company Realty #1263064 Report a problem | ||
| 8/21/2013 | Price change | $569,900-3.4%$134/sqft |
Source: CENTURY 21 Blackwell & Company Realty #1263064 Report a problem | ||
| 7/18/2013 | Listed for sale | $589,900-1.7%$138/sqft |
Source: CENTURY 21 Blackwell & Company Realty #1263064 Report a problem | ||
| 8/29/2006 | Sold | $600,000$141/sqft |
Source: Public Record Report a problem | ||
Public tax history
| Year | Property taxes | Tax assessment |
|---|---|---|
| 2025 | $3,570 +4.8% | $666,390 +15% |
| 2024 | $3,405 -1.7% | $579,480 |
| 2023 | $3,463 +5% | $579,480 |
| 2022 | $3,299 +0.6% | $579,480 |
| 2021 | $3,278 +7.8% | $579,480 +13.1% |
| 2020 | $3,040 | $512,360 |
| 2019 | $3,040 -5.4% | $512,360 |
| 2018 | $3,214 | $512,360 +2400.5% |
| 2017 | $3,214 +0.7% | $20,490 -95.7% |
| 2016 | $3,191 +11.6% | $476,520 |
| 2015 | $2,860 +0.3% | $476,520 +0.8% |
| 2014 | $2,850 +1.1% | $472,680 |
| 2013 | $2,819 +3.4% | $472,680 |
| 2012 | $2,726 | -- |
| 2011 | $2,726 -0.1% | -- |
| 2010 | $2,730 | -- |
| 2009 | -- | -- |
| 2008 | -- | -- |
| 2007 | -- | -- |
| 2006 | -- | -- |
Find assessor info on the county website
Monthly payment
Est. payment
Payment breakdown
Explore the cost of this home by adjusting the details. Changes won't be saved.Climate risks
Neighborhood: 29681
Nearby schools
Schools provided by the listing agent
- Elementary: Oakview
- Middle: Beck
- High: J. L. Mann
Source: Greater Greenville AOR. This data may not be complete. We recommend contacting the local school district to confirm school assignments for this home.
Similar homes
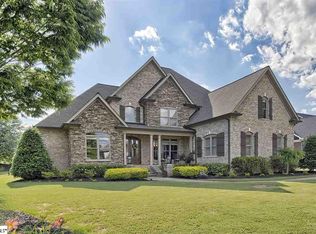
- $1,095,0005 bd4 ba5k sqft103 Turner Forest Ln, Simpsonville, SC 29681For Sale
 MLS ID #1602852, Ty Savage, Blackstream International RE. Greater Greenville AOR
 - $1,199,0004 bd5 ba3.9k sqft2 Stonebrook Farm Way, Greenville, SC 29615For Sale
 MLS ID #1605311, Kim Eades, Coldwell Banker Caine/Williams. Greater Greenville AOR
 - $1,050,0005 bd5 ba5.2k sqft205 Whitworth Way, Simpsonville, SC 29681For Sale
 MLS ID #1603556, Jennifer Winton, RE/MAX Moves Simpsonville. Greater Greenville AOR
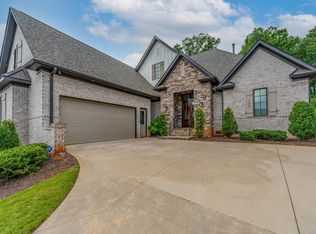
 - $1,390,0004 bd4 ba3.5k sqft124 Chestnut Pond Ln, Simpsonville, SC 29681For Sale
 MLS ID #1603780, Danielle Simmons, Redfin Corporation. Greater Greenville AOR
