Welcome Home to your 1.7 acre private estate with an in-ground pool and level back yard. This all brick home with five bedrooms, 4 and 1/2baths includes the Primary Suite on the main level that opens to an enclosed Florida Room. The Primary Bath has a walk-in closet, double vanities, ceramic tiled shower and frameless shower door. The chef’s kitchen features granite counters, new wall oven, built-in microwave, and large island with gas range. The sunny Breakfast room and the spacious Great Room with gas fireplace and vaulted ceilings both open to the "no-maintenance" trek deck. There is also a dining room, office with French doors, and a laundry room to complete the first floor. Beautiful hardwoods throughout the main living areas. The Upstairs features four additional bedrooms and three additional bathrooms. Enjoy outdoor living with the in-ground pool and deck for entertaining. Great location zoned for Award winning schools. Call today for a private tour!
For sale
Price cut: $15.1K (7/27)
$959,900
224 Keeneland Way, Greer, SC 29651
5beds
3,817sqft
Single Family Residence, Residential
Built in 1992
1.7 Acres Lot
$936,100 Zestimate®
$251/sqft
$-- HOA
What's special
In-ground poolDeck for entertainingAll brick homeBuilt-in microwaveOffice with french doorsFive bedroomsDining room
- 136 days
- 845
- 59
Zillow last checked:
Listing updated:
Listed by:
Pamela Hall 864-382-1482,
Wilson Associates
Source: Greater Greenville AOR,MLS#: 1592603
Facts & features
Interior
Bedrooms & bathrooms
- Bedrooms: 5
- Bathrooms: 5
- Full bathrooms: 4
- 1/2 bathrooms: 1
- Main level bathrooms: 1
- Main level bedrooms: 1
Rooms
- Room types: Laundry, Office/Study, Sun Room
Primary bedroom
- Area: 288
- Dimensions: 18 x 16
Bedroom 2
- Area: 182
- Dimensions: 14 x 13
Bedroom 3
- Area: 156
- Dimensions: 13 x 12
Bedroom 4
- Area: 143
- Dimensions: 13 x 11
Bedroom 5
- Area: 208
- Dimensions: 16 x 13
Primary bathroom
- Features: Double Sink, Full Bath, Shower Only, Walk-In Closet(s)
- Level: Main
Dining room
- Area: 195
- Dimensions: 15 x 13
Family room
- Area: 324
- Dimensions: 18 x 18
Kitchen
- Area: 192
- Dimensions: 16 x 12
Heating
- Electric, Natural Gas
Cooling
- Central Air
Appliances
- Included: Self Cleaning Oven, Convection Oven, Oven, Electric Oven, Range Hood, Gas Water Heater
- Laundry: Sink, 1st Floor, Walk-in, Electric Dryer Hookup, Laundry Room
Features
- 2 Story Foyer, 2nd Stair Case, Bookcases, High Ceilings, Ceiling Fan(s), Vaulted Ceiling(s), Ceiling Smooth, Tray Ceiling(s), Central Vacuum, Granite Counters, Walk-In Closet(s), Pantry
- Flooring: Carpet, Ceramic Tile, Wood, Vinyl
- Doors: Storm Door(s)
- Windows: Storm Window(s), Window Treatments
- Basement: None
- Attic: Pull Down Stairs,Storage
- Number of fireplaces: 1
- Fireplace features: Gas Log
Interior area
- Total interior livable area: 3,817 sqft
Video & virtual tour
Property
Parking
- Total spaces: 2
- Parking features: Attached, Side/Rear Entry, Workshop in Garage, Driveway, Parking Pad, Concrete
- Attached garage spaces: 2
- Has uncovered spaces: Yes
Features
- Levels: Two
- Stories: 2
- Patio & porch: Enclosed
- Has private pool: Yes
- Pool features: In Ground
Lot
- Size: 1.7 Acres
- Dimensions: 34.837755?/-82.223020?
- Features: Few Trees, Sprklr In Grnd-Partial Yd, 1 - 2 Acres
- Topography: Level
Details
- Parcel number: 0531.0501019.00
Construction
Type & style
- Home type: SingleFamily
- Architectural style: Traditional
- Property subtype: Single Family Residence, Residential
Materials
- Brick Veneer
- Foundation: Crawl Space
- Roof: Architectural
Condition
- Year built: 1992
Utilities & green energy
- Sewer: Septic Tank
- Water: Public
- Utilities for property: Cable Available, Underground Utilities
Community & HOA
Community
- Features: Common Areas
- Security: Smoke Detector(s)
- Subdivision: Christopher Ridge
HOA
- Has HOA: Yes
- Services included: Street Lights, By-Laws
Location
- Region: Greer
Financial & listing details
- Price per square foot: $251/sqft
- Tax assessed value: $636,300
- Annual tax amount: $2,829
- Date on market: 5/22/2026
Estimated market value
$936,100
$889,000 - $983,000
$4,139/mo
Price history
| Date | Event | Price |
|---|---|---|
| 7/27/2026 | Price change | $959,900-1.5%$251/sqft |
Source:  Greater Greenville AOR #1592603 Report a problem Greater Greenville AOR #1592603 Report a problem | ||
| 7/1/2026 | Price change | $975,000-1%$255/sqft |
Source: Greater Greenville AOR #1592603 Report a problem | ||
| 6/25/2026 | Listed for sale | $985,000$258/sqft |
Source: Greater Greenville AOR #1592603 Report a problem | ||
| 6/9/2026 | Contingent | $985,000$258/sqft |
Source: Greater Greenville AOR #1592603 Report a problem | ||
| 5/22/2026 | Listed for sale | $985,000+181.4%$258/sqft |
Source: Greater Greenville AOR #1592603 Report a problem | ||
| 1/19/2022 | Sold | $350,000-36.7%$92/sqft |
Source: Public Record Report a problem | ||
| 5/23/2019 | Sold | $553,000-1.2%$145/sqft |
Source: Greater Greenville AOR #1388184 Report a problem | ||
| 4/27/2019 | Pending sale | $559,900$147/sqft |
Source: Coldwell Banker Caine #1388184 Report a problem | ||
| 4/18/2019 | Listed for sale | $559,900$147/sqft |
Source: Coldwell Banker Caine #1388184 Report a problem | ||
| 4/15/2019 | Pending sale | $559,900$147/sqft |
Source: Coldwell Banker Caine #1388184 Report a problem | ||
| 4/14/2019 | Listed for sale | $559,900$147/sqft |
Source: Coldwell Banker Caine #1388184 Report a problem | ||
| 3/27/2019 | Pending sale | $559,900$147/sqft |
Source: Coldwell Banker Caine #1388184 Report a problem | ||
| 3/22/2019 | Listed for sale | $559,900+19.1%$147/sqft |
Source: Coldwell Banker Caine/Williams #1388184 Report a problem | ||
| 9/20/2010 | Sold | $470,000-6%$123/sqft |
Source: Public Record Report a problem | ||
| 7/24/2010 | Pending sale | $499,900$131/sqft |
Source: RE/MAX Realty Professionals #1200279 Report a problem | ||
| 5/20/2010 | Price change | $499,900-5.6%$131/sqft |
Source: RE/MAX Realty Professionals #1200279 Report a problem | ||
| 4/9/2010 | Listed for sale | $529,500-1.9%$139/sqft |
Source: RE/MAX Realty Professionals #1200279 Report a problem | ||
| 7/23/2009 | Listed for sale | $539,900+30.1%$141/sqft |
Source: RE/MAX Realty Professionals #1200279 Report a problem | ||
| 6/5/2001 | Sold | $415,000$109/sqft |
Source: Public Record Report a problem | ||
Public tax history
| Year | Property taxes | Tax assessment |
|---|---|---|
| 2025 | $2,829 +6.4% | $577,090 +15% |
| 2024 | $2,660 -1.7% | $501,830 |
| 2023 | $2,705 +5% | $501,830 |
| 2022 | $2,577 -9.3% | $501,830 |
| 2021 | $2,841 -4.6% | $501,830 |
| 2020 | $2,979 +6.7% | $501,830 +6.8% |
| 2019 | $2,791 -3.4% | $469,700 |
| 2018 | $2,891 | $469,700 +2399.7% |
| 2017 | $2,891 +0.6% | $18,790 -96% |
| 2016 | $2,874 +4.2% | $469,700 |
| 2015 | $2,760 +0.3% | $469,700 -2% |
| 2014 | $2,750 -1.6% | $479,350 |
| 2013 | $2,796 +3.5% | $479,350 |
| 2012 | $2,702 | -- |
| 2011 | $2,702 | -- |
| 2010 | $2,702 | -- |
| 2009 | -- | -- |
| 2008 | -- | -- |
| 2007 | -- | -- |
| 2006 | -- | -- |
| 2005 | -- | -- |
| 2004 | -- | -- |
| 2003 | -- | -- |
| 2002 | -- | -- |
| 2001 | -- | -- |
| 2000 | -- | -- |
Find assessor info on the county website
Monthly payment
Est. payment
Payment breakdown
Explore the cost of this home by adjusting the details. Changes won't be saved.Climate risks
Neighborhood: 29651
Nearby schools
Schools provided by the listing agent
- Elementary: Oakview
- Middle: Riverside
- High: J. L. Mann
Source: Greater Greenville AOR. This data may not be complete. We recommend contacting the local school district to confirm school assignments for this home.
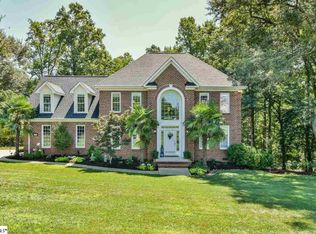
Similar homes
- $865,0004 bd4 ba3.6k sqft117 Tupelo Dr, Greer, SC 29651For Sale
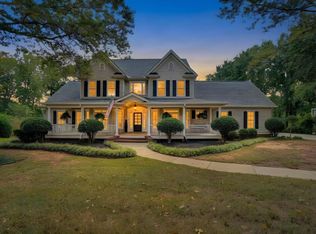 MLS ID #342456, Josephine A Olson, KELLER WILLIAMS GREENVILLE CENTRAL. SAR as distributed by MLS GRID
 - $975,0005 bd5 ba5k sqft309 Tuxedo Ln, Greer, SC 29651For Sale
 MLS ID #1598985, Toni Leopard, BHHS C Dan Joyner - Midtown. Greater Greenville AOR
 - $999,6515 bd3 ba4.9k sqft109 Griffith Knoll Way, Greer, SC 29651For Sale
 MLS ID #1593356, Grace Loveless, Herlong Sotheby's International Realty. Greater Greenville AOR
 - $989,9504 bd4 ba3.4k sqft922 Wax Myrtle Ct, Greer, SC 29651For Sale
 MLS ID #1593686, Jenny McCord, BHHS C Dan Joyner - Woodruff Rd. Greater Greenville AOR
