Nearly 0.8 acre, exceptional privacy, a saltwater pool, and an enviable setting just off the 3rd tee box make this beautifully maintained Southern-style home a standout in the established Willow Creek golf community. Offering approximately 3,608 square feet, 4 bedrooms, and 3½ baths, this inviting home blends generous living spaces, timeless character, and exceptional indoor-outdoor living. A welcoming front porch framed by mature oak trees creates a wonderful first impression, while plantation shutters and hardwood floors throughout both levels add warmth and classic Southern charm. At the heart of the home is the impressive two-story great room, where soaring ceilings and a dramatic stacked-stone fireplace create a bright, inviting focal point for everyday living and entertaining. The well-appointed kitchen features a six-burner Thermador gas range, separate oven and microwave, Bosch dishwasher, counter-depth refrigerator, and two generous pantries. The main-level primary suite provides added comfort and convenience while giving the floorplan excellent flexibility. Step outside and discover a backyard designed to feel like your own private retreat. Mature trees and established landscaping create exceptional privacy, while the fully enclosed backyard features a grandfathered, permitted fence and a beautiful saltwater pool with a new liner. A pool-cleaning robot is included for easy, low-maintenance pool care. The covered back porch is the perfect place to relax, dine outdoors, or entertain while overlooking the pool and peaceful surroundings. The seller has extensive receipts for home improvements completed during ownership. Contact the seller’s agent for documentation. Additional updates include two newer HVAC systems, replaced in 2022 and 2026. With its expansive private lot, impressive two-story great room, inviting saltwater pool, spacious floorplan, and beautiful setting within an established golf community, this Willow Creek home offers a rare combination of comfort, character, privacy, and lifestyle.
Active
$865,000
117 Tupelo Dr, Greer, SC 29651
4beds
3,608sqft
Single Family Residence
Built in 1998
0.79 Acres Lot
$823,700 Zestimate®
$240/sqft
$-- HOA
What's special
Saltwater poolDramatic stacked-stone fireplacePlantation shuttersExpansive private lotCounter-depth refrigeratorWell-appointed kitchenImpressive two-story great room
- 6 days
- 1,870
- 223
Likely to sell faster than
Zillow last checked:
Listing updated:
Listed by:
Josephine A Olson 864-400-4100,
KELLER WILLIAMS GREENVILLE CENTRAL
Source: SAR as distributed by MLS GRID,MLS#: 342456
Facts & features
Interior
Bedrooms & bathrooms
- Bedrooms: 4
- Bathrooms: 4
- Full bathrooms: 3
- 1/2 bathrooms: 1
Rooms
- Room types: Bonus, Loft, Main Fl Master Bedroom
Heating
- Forced Air, Gas - Natural
Cooling
- Central Air, Electricity
Appliances
- Included: Dishwasher, Microwave, Wall Oven, Gas Range, Refrigerator, Gas Water Heater
- Laundry: 1st Floor, Walk-In
Features
- Ceiling Fan(s), Cathedral Ceiling(s), Tray Ceiling(s), Fireplace, Soaking Tub, Ceiling - Smooth, Bookcases, Open Floorplan, Walk-In Pantry
- Flooring: Ceramic Tile, Wood
- Windows: Insulated Windows, Window Treatments
- Has basement: No
- Attic: Storage
- Has fireplace: Yes
- Fireplace features: Gas Log
Interior area
- Total interior livable area: 3,608 sqft
- Finished area above ground: 3,608
- Finished area below ground: 0
Video & virtual tour
Property
Parking
- Total spaces: 2
- Parking features: 2 Car Attached, Garage Door Opener, Attached Garage
- Attached garage spaces: 2
- Has uncovered spaces: Yes
Features
- Levels: Two
- Stories: 2
- Patio & porch: Deck, Patio, Porch
- Pool features: In Ground, Community
- Fencing: Fenced
Lot
- Size: 0.79 Acres
- Features: Creek, Level, On Golf Course, Sloped, Wooded
- Topography: Level,Sloping
Details
- Parcel number: 4050011700
- Other equipment: Irrigation Equipment
Construction
Type & style
- Home type: SingleFamily
- Architectural style: Traditional
- Property subtype: Single Family Residence
Materials
- Foundation: Crawl Space
- Roof: Architectural
Condition
- New construction: No
- Year built: 1998
Utilities & green energy
- Electric: Laurens
- Gas: Greer CPW
- Sewer: Septic Tank
- Water: Public, SJWD
Community & HOA
Community
- Features: Clubhouse, Common Areas, Golf, Street Lights, Lake, Playground, Pool, Tennis Court(s)
- Security: Smoke Detector(s)
- Subdivision: Willow Creek
HOA
- Has HOA: Yes
- Amenities included: Street Lights
- Services included: Common Area
Location
- Region: Greer
Financial & listing details
- Price per square foot: $240/sqft
- Tax assessed value: $589,200
- Annual tax amount: $3,063
- Date on market: 10/2/2026
Estimated market value
$823,700
$783,000 - $865,000
$3,176/mo
Price history
| Date | Event | Price |
|---|---|---|
| 10/2/2026 | Listed for sale | $865,000+86%$240/sqft |
Source:  Greater Greenville AOR #1605616 Report a problem Greater Greenville AOR #1605616 Report a problem | ||
| 10/18/2017 | Sold | $465,000-7%$129/sqft |
Source: Greater Greenville AOR #1351175 Report a problem | ||
| 9/16/2017 | Pending sale | $500,000$139/sqft |
Source: Greenville SC #1351175 Report a problem | ||
| 9/5/2017 | Price change | $500,000+0%$139/sqft |
Source: Greenville SC #1351175 Report a problem | ||
| 8/26/2017 | Listed for sale | $499,900$139/sqft |
Source: Keller Williams Grv Upst #1351175 Report a problem | ||
Public tax history
| Year | Property taxes | Tax assessment |
|---|---|---|
| 2025 | -- | $21,344 |
| 2024 | $3,053 | $21,344 |
| 2023 | $3,053 | $21,344 +15% |
| 2022 | -- | $18,560 |
| 2021 | -- | $18,560 |
| 2020 | -- | $18,560 |
| 2019 | -- | $18,560 |
| 2018 | $2,128 | $18,560 +10.8% |
| 2017 | $2,128 +9.3% | $16,748 |
| 2016 | $1,946 -0.1% | $16,748 |
| 2015 | $1,948 +0.3% | $16,748 |
| 2014 | $1,943 | $16,748 |
| 2013 | -- | $16,748 |
| 2012 | -- | -- |
| 2011 | -- | $16,587 |
| 2010 | -- | $16,587 |
| 2009 | -- | $16,587 -7.7% |
| 2008 | -- | $17,963 +15% |
| 2006 | $3,900 | $15,620 |
| 2005 | -- | $15,620 |
| 2004 | $3,889 +4.4% | $15,620 +2.9% |
| 2003 | $3,723 | $15,180 +2.3% |
| 2002 | -- | $14,840 |
| 2001 | $3,606 +13% | $14,840 |
| 2000 | $3,192 | $14,840 |
Find assessor info on the county website
Monthly payment
Est. payment
Payment breakdown
Explore the cost of this home by adjusting the details. Changes won't be saved.Climate risks
Neighborhood: 29651
Nearby schools
Schools provided by the listing agent
- Elementary: 4-Woodruff E
- Middle: 4-Woodruff J
- High: 4-Woodruff High
Source: SAR as distributed by MLS GRID. This data may not be complete. We recommend contacting the local school district to confirm school assignments for this home.
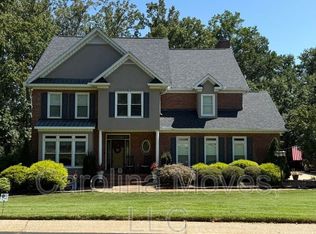

Similar homes
- $750,0004 bd4 ba3.5k sqft519 Live Oak Ct, Greer, SC 29651For Sale
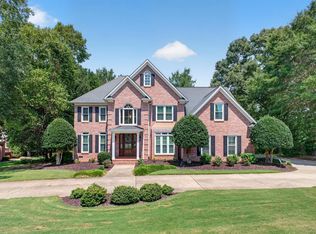 MLS ID #341591, Micha Kelley, RE/MAX Moves - Simpsonville. SAR as distributed by MLS GRID
 - $975,0005 bd5 ba5k sqft309 Tuxedo Ln, Greer, SC 29651For Sale
 MLS ID #1598985, Toni Leopard, BHHS C Dan Joyner - Midtown. Greater Greenville AOR
 - $900,0005 bd5 ba4.2k sqft732 Enoree River Pl, Greer, SC 29651For Sale
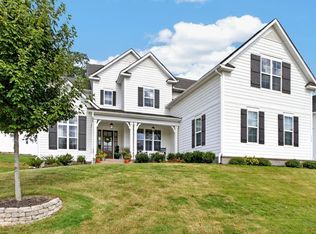 MLS ID #1601646, Anna Catron, Nest Realty. Greater Greenville AOR
 - $650,0004 bd3 ba2.3k sqft21 River Way Dr, Greer, SC 29651For Sale
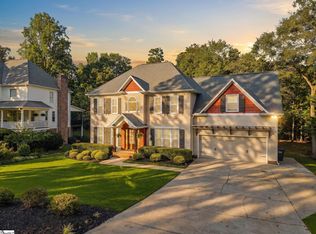 MLS ID #1605490, Anthony Morgan, Bluefield Realty Group. Greater Greenville AOR
