
This beautiful brick home with a main floor Primary Bedroom on the Eastside of Greenville in the popular River Oaks subdivision will impress you from the start! The classic design, arched front entry, and versatile floorplan make this home feel custom-made for your buyer. The full-brick exterior and courtyard entry garage, along with mature trees and landscaping, add to the curb appeal. Inside the home, you will find many architectural details that perfectly blend traditional and contemporary design - arched cased openings, crown moldings, tray ceilings, transom windows that add lots of light to the home, and hardwoods throughout the main level. Just off the Entry is the Great Room with tray ceiling and gas log fireplace, overlooking the extra large Screened Porch with plenty of space for outdoor dining & lounging. The Kitchen comes equipped with a full appliance package, Silestone countertops, an abundance of cabinets and storage, and an eat-in Breakfast Nook. The Laundry Room is conveniently located off the kitchen, with built-in cabinets and storage, and the formal Dining Room rounds out the living spaces, accented with custom wallpaper and chair rail, perfect for spending time with family and friends. The main level also includes TWO bedrooms for maximum versatility. The Primary Bedroom has ample room for extra seating space and private access to the screened porch, and the Ensuite Bathroom has custom built-in cabinetry for extra storage with separate shower and large garden tub. A Secondary Bedroom with double closets and a Full Hall Bathroom complete the main level. Upstairs you’ll find a Third Bedroom & additional Full Bathroom, and an Office/Flex Room that could serve as another Bedroom, making this a POTENTIAL 5 BEDROOM home! Tucked away downstairs is the finished walk-out basement that offers a separate Living Space, Bedroom & Full Bathroom, perfect as a secondary guest space or separate apartment. Just off the walk-out basement is a covered patio space for additional outdoor enjoyment. And you’ll find a deck off the screened-porch, that overlooks the shaded yard & garden. Conveniently located to Greer & Eastside Greenville dining & retail, award-winning schools, and the GSP airport, the River Oaks community offers amenities including tennis & pickleball courts, a pool and a clubhouse. Beautifully designed inside and out, this home delivers the rare combination of detailed craftsmanship, versatile living spaces, and an exceptional Upstate location!
For sale
Price cut: $14.1K (9/10)
$714,900
9 March Winds Ct, Greer, SC 29650
4beds
3,433sqft
Single Family Residence, Residential
Built in 1998
0.27 Acres Lot
$696,500 Zestimate®
$208/sqft
$-- HOA
What's special
Full-brick exteriorBeautiful brick homeCourtyard entry garageMain floor primary bedroomMature trees and landscapingClassic designSilestone countertops
- 50 days
- 937
- 85
Likely to sell faster than
Zillow last checked:
Listing updated:
Listed by:
Kenneth Cosgrove 864-907-3126,
Carolina Moves, LLC
Source: Greater Greenville AOR,MLS#: 1600960
Facts & features
Interior
Bedrooms & bathrooms
- Bedrooms: 4
- Bathrooms: 4
- Full bathrooms: 4
- Main level bathrooms: 2
- Main level bedrooms: 2
Rooms
- Room types: Laundry, Office/Study, Bonus Room/Rec Room, Guest Accommodations
Primary bedroom
- Area: 255
- Dimensions: 17 x 15
Bedroom 2
- Area: 168
- Dimensions: 14 x 12
Bedroom 3
- Area: 160
- Dimensions: 16 x 10
Bedroom 4
- Area: 156
- Dimensions: 13 x 12
Primary bathroom
- Features: Double Sink, Full Bath, Shower-Separate, Tub-Separate, Walk-In Closet(s)
- Level: Main
Dining room
- Area: 169
- Dimensions: 13 x 13
Kitchen
- Area: 230
- Dimensions: 23 x 10
Office
- Area: 380
- Dimensions: 20 x 19
Den
- Area: 380
- Dimensions: 20 x 19
Heating
- Natural Gas
Cooling
- Electric
Appliances
- Included: Dishwasher, Disposal, Refrigerator, Electric Oven, Free-Standing Electric Range, Microwave, Microwave-Convection, Gas Water Heater
- Laundry: 1st Floor, Walk-in, Electric Dryer Hookup, Washer Hookup, Laundry Room
Features
- Bookcases, High Ceilings, Ceiling Fan(s), Ceiling Smooth, Countertops-Solid Surface, Walk-In Closet(s)
- Flooring: Carpet, Ceramic Tile, Wood
- Windows: Window Treatments
- Basement: Finished,Walk-Out Access,Interior Entry
- Number of fireplaces: 1
- Fireplace features: Gas Log
Interior area
- Total interior livable area: 3,433 sqft
Property
Parking
- Total spaces: 2
- Parking features: Attached, Garage Door Opener, Key Pad Entry, Driveway, Concrete
- Attached garage spaces: 2
- Has uncovered spaces: Yes
Features
- Levels: 2+Basement
- Stories: 2
- Patio & porch: Deck, Patio, Screened
- Has spa: Yes
- Spa features: Bath
- Fencing: Fenced
Lot
- Size: 0.27 Acres
- Dimensions: 75 x 134 x 95 x 130
- Features: Cul-De-Sac, Few Trees, Sprklr In Grnd-Full Yard, 1/2 Acre or Less
Details
- Parcel number: 0534.2801038.00
Construction
Type & style
- Home type: SingleFamily
- Architectural style: Traditional
- Property subtype: Single Family Residence, Residential
Materials
- Brick Veneer
- Foundation: Basement
- Roof: Architectural
Condition
- Year built: 1998
Utilities & green energy
- Sewer: Public Sewer
- Water: Public
- Utilities for property: Cable Available, Underground Utilities
Community & HOA
Community
- Features: Clubhouse, Common Areas, Street Lights, Recreational Path, Pool, Tennis Court(s)
- Security: Smoke Detector(s)
- Subdivision: River Oaks
HOA
- Has HOA: Yes
- Services included: Street Lights
Location
- Region: Greer
Financial & listing details
- Price per square foot: $208/sqft
- Tax assessed value: $708,650
- Annual tax amount: $4,099
- Date on market: 8/14/2026
Estimated market value
$696,500
$662,000 - $731,000
$3,027/mo
Price history
| Date | Event | Price |
|---|---|---|
| 9/10/2026 | Price change | $714,900-1.9%$208/sqft |
Source:  Greater Greenville AOR #1600960 Report a problem Greater Greenville AOR #1600960 Report a problem | ||
| 8/21/2026 | Price change | $729,000-2%$212/sqft |
Source: Greater Greenville AOR #1600960 Report a problem | ||
| 8/14/2026 | Listed for sale | $744,000+5.5%$217/sqft |
Source: Greater Greenville AOR #1600960 Report a problem | ||
| 5/24/2024 | Sold | $705,000+0.9%$205/sqft |
Source: Greater Greenville AOR #1523487 Report a problem | ||
| 4/10/2024 | Contingent | $699,000$204/sqft |
Source: Greater Greenville AOR #1523487 Report a problem | ||
| 4/9/2024 | Listed for sale | $699,000$204/sqft |
Source: Greater Greenville AOR #1523487 Report a problem | ||
| 8/31/2023 | Listing removed | -- |
Source: Greater Greenville AOR #1506690 Report a problem | ||
| 8/29/2023 | Price change | $699,000-4.1%$204/sqft |
Source: Greater Greenville AOR #1506690 Report a problem | ||
| 8/25/2023 | Listed for sale | $729,000$212/sqft |
Source: Greater Greenville AOR #1506690 Report a problem | ||
Public tax history
| Year | Property taxes | Tax assessment |
|---|---|---|
| 2025 | $4,099 +93.7% | $708,650 +88.8% |
| 2024 | $2,116 -1.8% | $375,320 |
| 2023 | $2,155 +10.4% | $375,320 |
| 2022 | $1,952 -0.1% | $375,320 |
| 2021 | $1,953 +10.5% | $375,320 +15% |
| 2020 | $1,767 +2% | $326,370 |
| 2019 | $1,733 -6.5% | $326,370 |
| 2018 | $1,854 | $326,370 +2400.9% |
| 2017 | $1,854 +0.9% | $13,050 -96% |
| 2016 | $1,837 +4.7% | $326,370 |
| 2015 | $1,755 +1.3% | $326,370 0% |
| 2014 | $1,733 -5.3% | $326,530 |
| 2013 | $1,829 +13.5% | $326,530 |
| 2012 | $1,611 0% | -- |
| 2011 | $1,611 -5.4% | -- |
| 2010 | $1,703 | -- |
| 2009 | -- | -- |
| 2008 | -- | -- |
| 2007 | -- | -- |
| 2006 | -- | -- |
| 2005 | -- | -- |
| 2004 | -- | -- |
| 2003 | -- | -- |
| 2002 | -- | -- |
| 2001 | -- | -- |
| 2000 | -- | -- |
Find assessor info on the county website
Monthly payment
Est. payment
Payment breakdown
Explore the cost of this home by adjusting the details. Changes won't be saved.Climate risks
Neighborhood: 29650
Nearby schools
Schools provided by the listing agent
- Elementary: Buena Vista
- Middle: Riverside
- High: Riverside
Source: Greater Greenville AOR. This data may not be complete. We recommend contacting the local school district to confirm school assignments for this home.
Similar homes
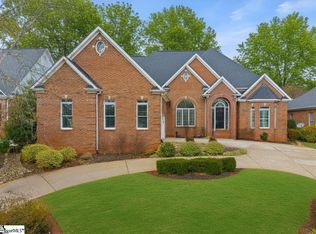
- $739,9005 bd3 ba3.4k sqft109 Silver Creek Ct, Greer, SC 29650For Sale
 MLS ID #1605632, Kathryn Hanson, BHHS C Dan Joyner - Augusta Rd. Greater Greenville AOR
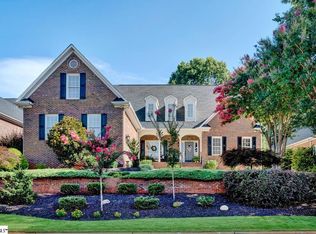
 - $675,0003 bd3 ba2.8k sqft1 Wildlife Trl, Greer, SC 29650For Sale
 MLS ID #1601625, Lindsay Thatcher, Wilson Associates. Greater Greenville AOR
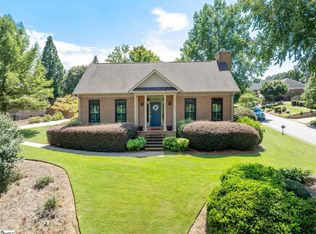
 - $770,0004 bd4 ba3.7k sqft220 Baucom Park Dr, Greer, SC 29650For Sale
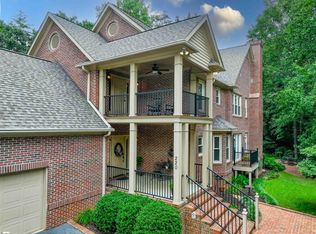 MLS ID #1599433, Tricia Bradbury, 1 Percent Lists Advantage. Greater Greenville AOR
 - $500,0005 bd4 ba3.6k sqft8 Coulter Ct, Greer, SC 29650For Sale
 MLS ID #1599561, Kayla Slice, LPT Realty, LLC.. Greater Greenville AOR
