Welcome home to 507 Spaulding Lake Dr. This 5 bedroom, 3.5 bath home is located in desirable Spaulding Farm. The 2 story foyer leads to the living room, office and dining room. The kitchen features Taj Mahal quartzite countertops, tile backsplash, stainless appliances including a range with a gas cooktop and a second oven, microwave which is also a small oven and a spacious breakfast room. The 2 story great room has a fireplace with gas logs and opens to a 14x20 sun room. Upstairs you will find the primary suite, 3 additional bedrooms, full bath and laundry room. The primary bathroom has a tiled shower, quartzite countertops, garden tub, double sinks and walk in closet. The basement area is the perfect place to hang out. There is a large rec room with fireplace, flex toom, 5th bedroom and the 3rd full bath. There is an additional 400 sq foot unfinished storage room that is heated and cooled. You will love spending time outdoors on the multi level decks, or in the hot tub and pool. The lower deck has a kitchen area with granite countertops, a sink and dishwasher and room for a large table. There is also a bar area which is perfect for entertaining. The 1.04 acre fenced lot is very private. Spaulding Farm features a clubhouse, two pools, swim team, tennis courts, playground, a walking trail and award winning schools. Seller is a licensed Realtor and this is her personal home.
For sale
$1,275,000
507 Spaulding Lake Dr, Greenville, SC 29615
5beds
4,324sqft
:
Get pre-qualified$8,378/mo
Single Family Residence, Residential
Built in 1992
1.04 Acres Lot
$1,200,500 Zestimate®
$295/sqft
$-- HOA
What's special
Fireplace with gas logsGarden tubMulti level decksHot tubStainless appliancesTile backsplashSecond oven
- 20 days |
- 2,239 |
- 123 |
Likely to sell faster than
Zillow last checked:
Listing updated:
Listed by:
Margaret Marcum 864-420-3125,
BHHS C Dan Joyner - Midtown
Source: Greater Greenville AOR,MLS#: 1597103
Facts & features
Interior
Bedrooms & bathrooms
- Bedrooms: 5
- Bathrooms: 4
- Full bathrooms: 3
- 1/2 bathrooms: 1
Rooms
- Room types: Exercise Room, Laundry, Office/Study, Sun Room, Bonus Room/Rec Room, Breakfast Area, Unfinished Space
Primary bedroom
- Area: 240
- Dimensions: 15 x 16
Bedroom 2
- Area: 143
- Dimensions: 11 x 13
Bedroom 3
- Area: 132
- Dimensions: 11 x 12
Bedroom 4
- Area: 315
- Dimensions: 15 x 21
Bedroom 5
- Area: 273
- Dimensions: 13 x 21
Primary bathroom
- Features: Double Sink, Full Bath, Shower-Separate, Tub-Garden, Walk-In Closet(s)
- Level: Second
Dining room
- Area: 143
- Dimensions: 11 x 13
Family room
- Area: 320
- Dimensions: 16 x 20
Kitchen
- Area: 192
- Dimensions: 12 x 16
Living room
- Area: 182
- Dimensions: 14 x 13
Bonus room
- Area: 361
- Dimensions: 19 x 19
Heating
- Multi-Units, Natural Gas
Cooling
- Electric, Multi Units
Appliances
- Included: Down Draft, Gas Cooktop, Dishwasher, Disposal, Free-Standing Gas Range, Self Cleaning Oven, Convection Oven, Oven, Refrigerator, Electric Oven, Double Oven, Microwave, Gas Water Heater, Tankless Water Heater
- Laundry: 2nd Floor, Walk-in, Electric Dryer Hookup, Washer Hookup, Laundry Room
Features
- 2 Story Foyer, 2nd Stair Case, High Ceilings, Ceiling Fan(s), Vaulted Ceiling(s), Ceiling Smooth, Tray Ceiling(s), Soaking Tub, Walk-In Closet(s), Countertops – Quartz, Pantry
- Flooring: Carpet, Ceramic Tile, Wood
- Windows: Tilt Out Windows, Vinyl/Aluminum Trim, Window Treatments
- Basement: Partially Finished,Walk-Out Access
- Attic: Pull Down Stairs,Storage
- Number of fireplaces: 2
- Fireplace features: Gas Log, Masonry
Interior area
- Total interior livable area: 4,324 sqft
Video & virtual tour
Property
Parking
- Total spaces: 2
- Parking features: Attached, Garage Door Opener, Side/Rear Entry, Yard Door, Driveway, Parking Pad, Concrete
- Attached garage spaces: 2
- Has uncovered spaces: Yes
Features
- Levels: 2+Basement
- Stories: 2
- Patio & porch: Deck, Enclosed, Screened, Rear Porch
- Exterior features: Satellite Dish, Outdoor Kitchen, Under Ground Irrigation
- Has private pool: Yes
- Pool features: In Ground
- Has spa: Yes
- Spa features: Private
- Fencing: Fenced
Lot
- Size: 1.04 Acres
- Dimensions: 115 x 221 x 172 x 82 x 339
- Features: Sloped, Few Trees, Wooded, Sprklr In Grnd-Full Yard, 1 - 2 Acres
Details
- Parcel number: 0539.2101008.00
- Other equipment: Satellite Dish
Construction
Type & style
- Home type: SingleFamily
- Architectural style: Traditional
- Property subtype: Single Family Residence, Residential
Materials
- Brick Veneer, Vinyl Siding
- Foundation: Basement
- Roof: Architectural
Condition
- Year built: 1992
Utilities & green energy
- Sewer: Septic Tank
- Water: Public
- Utilities for property: Cable Available, Underground Utilities
Community & HOA
Community
- Features: Athletic Facilities Field, Clubhouse, Common Areas, Fitness Center, Street Lights, Recreational Path, Playground, Pool, Sidewalks, Tennis Court(s), Water Access, Neighborhood Lake/Pond, Walking Trails
- Security: Security System Owned, Smoke Detector(s)
- Subdivision: Spaulding Farm
HOA
- Has HOA: Yes
- Services included: Common Area Ins., Electricity, Pool, Recreation Facilities, Street Lights, Restrictive Covenants
Location
- Region: Greenville
Financial & listing details
- Price per square foot: $295/sqft
- Tax assessed value: $622,930
- Annual tax amount: $2,792
- Date on market: 7/8/2026
Estimated market value
$1,200,500
$1.14M - $1.26M
$4,686/mo
Price history
| Date | Event | Price |
|---|---|---|
| 7/8/2026 | Listed for sale | $1,275,000$295/sqft |
Source:  Greater Greenville AOR #1597103 Report a problem Greater Greenville AOR #1597103 Report a problem | ||
Public tax history
| Year | Property taxes | Tax assessment |
|---|---|---|
| 2024 | $2,792 -10.9% | $523,110 |
| 2023 | $3,134 +4.9% | $523,110 |
| 2022 | $2,988 +0.6% | $523,110 |
| 2021 | $2,969 +9.5% | $523,110 +15% |
| 2020 | $2,712 -0.1% | $454,880 |
| 2019 | $2,714 -3.4% | $454,880 |
| 2018 | $2,811 | $454,880 +2399.3% |
| 2017 | $2,811 +0.6% | $18,200 -96% |
| 2016 | $2,794 +4.2% | $454,880 |
| 2015 | $2,683 +0.3% | $454,880 -7.4% |
| 2014 | $2,674 -6.9% | $491,330 |
| 2013 | $2,873 +3.5% | $491,330 |
| 2012 | $2,777 | -- |
| 2011 | $2,777 -9.5% | -- |
| 2010 | $3,068 | -- |
| 2009 | -- | -- |
| 2008 | -- | -- |
| 2007 | -- | -- |
| 2006 | -- | -- |
| 2005 | -- | -- |
| 2004 | -- | -- |
| 2003 | -- | -- |
| 2002 | -- | -- |
| 2001 | -- | -- |
| 2000 | -- | -- |
Find assessor info on the county website
Monthly payment
Est. payment
Payment breakdown
Explore the cost of this home by adjusting the details. Changes won't be saved.Climate risks
Neighborhood: 29615
Nearby schools
GreatSchools rating
- 10/10Oakview Elementary SchoolGrades: PK-5Distance: 0.8 mi
- 6/10Beck International AcademyGrades: 6-8Distance: 4.6 mi
- 9/10J. L. Mann High AcademyGrades: 9-12Distance: 5.8 mi
Schools provided by the listing agent
- Elementary: Oakview
- Middle: Beck
- High: J. L. Mann
Source: Greater Greenville AOR. This data may not be complete. We recommend contacting the local school district to confirm school assignments for this home.
- $1,413,4005 bd5 ba5.8k sqft505 Spaulding Lake Dr, Greenville, SC 29615Off Market
- $1,369,2004 bd3 ba4.5k sqft509 Spaulding Lake Dr, Greenville, SC 29615Off Market
- $1,127,9003 bd4 ba3.6k sqft508 Spaulding Lake Dr, Greenville, SC 29615Off Market
- $1,238,7004 bd3 ba4.4k sqft502 Spaulding Lake Dr, Greenville, SC 29615Off Market
- $662,5003 bd3 ba3.1k sqft503 Spaulding Lake Dr, Greenville, SC 29615For Sale
- $904,8003 bd2 ba3.3k sqft15 Secretariat Way, Greenville, SC 29615Off Market
- $1,239,0004 bd5 ba4k sqft16 Secretariat Way, Greenville, SC 29615Off Market
- $1,494,5005 bd5 ba5.6k sqft511 Spaulding Lake Dr, Greenville, SC 29615Off Market
A local agent can set up tours, give advice and negotiate with sellers.
Similar homes
- $1,325,0004 bd5 ba3.9k sqft2 Stonebrook Farm Way, Greenville, SC 29615For Sale
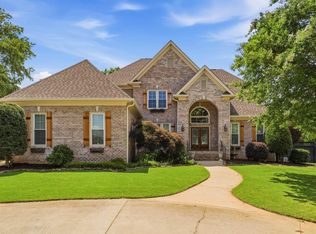 MLS ID #1596681, Kelly Casey, Casey Group Real Estate, LLC. Greater Greenville AOR
 - $1,295,0004 bd4 ba4.4k sqft110 River Forest Ln, Greenville, SC 29615For Sale
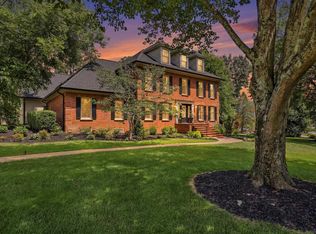 MLS ID #1595044, Jillian McEntarffer, BHHS C Dan Joyner - Midtown. Greater Greenville AOR
 - $1,176,0004 bd4 ba4k sqft3 Charlestonplace Ct, Greenville, SC 29615For Sale
 MLS ID #1595844, Lora Pfohl, Coldwell Banker Caine/Williams. Greater Greenville AOR
 - $998,0004 bd4 ba3.8k sqft108 Charleston Oak Ln, Greenville, SC 29615For Sale
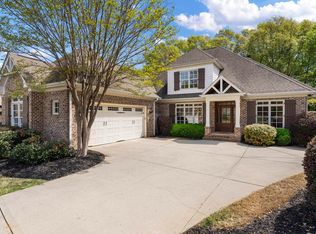 MLS ID #1593791, Ginnie Freeman, BHHS C Dan Joyner - Woodruff Rd. Greater Greenville AOR
 - $975,0005 bd5 ba5k sqft309 Tuxedo Ln, Greer, SC 29651For SaleMLS ID #1598985, Toni Leopard, BHHS C Dan Joyner - Midtown. Greater Greenville AOR
- $650,0004 bd4 ba2.8k sqft5 Cupola Ct, Greenville, SC 29615For SaleMLS ID #1593975, Tabatha Zimeri, Keller Williams Grv Upst. Greater Greenville AOR
- $1,300,0004 bd3 ba3k sqft453 Circle Rd, Greer, SC 29651For SaleMLS ID #1593819, Lizabeth Lipsey, Blackstream International RE. Greater Greenville AOR
- $949,9005 bd4 ba3.8k sqft18 Avens Hill Dr, Greer, SC 29651For SaleMLS ID #1598672, Hannah Quick, Bluefield Realty Group. Greater Greenville AOR
- $699,0005 bd4 ba3.3k sqft16 Shannon Ridge Ct, Greenville, SC 29615For SaleMLS ID #1595954, Marci Masitto, Wilson Associates. Greater Greenville AOR
- $959,9005 bd5 ba3.8k sqft224 Keeneland Way, Greer, SC 29651For SaleMLS ID #1592603, Pamela Hall, Wilson Associates. Greater Greenville AOR
- $1,580,0005 bd4 ba5.4k sqft15 Fox Hunt Ln, Greer, SC 29651For SaleMLS ID #1597503, Tracey Cappio, Coldwell Banker Caine/Williams. Greater Greenville AOR
- $999,6515 bd3 ba4.9k sqft109 Griffith Knoll Way, Greer, SC 29651For SaleMLS ID #1593356, Grace Loveless, Herlong Sotheby's International Realty. Greater Greenville AOR
- $1,580,0003 bd4 ba3.5k sqft106 Odell St, Greenville, SC 29615For SaleMLS ID #1593551, Felicia Griggs, Coldwell Banker Caine/Williams. Greater Greenville AOR
- $639,5004 bd3 ba4k sqft4 Brynhurst Ct, Greenville, SC 29615For SaleMLS ID #1596651, Adair Senn, BHHS C Dan Joyner - Woodruff Rd. Greater Greenville AOR
- $1,098,0004 bd4 ba4.5k sqft712 Lady Hillingdon Ct, Greer, SC 29650For SaleMLS ID #1595500, Laurie Hughes, Bluefield Realty Group. Greater Greenville AOR
- $639,0004 bd3 ba2.5k sqft6 Gladesworth Dr, Greenville, SC 29615For SaleMLS ID #1598406, Terri Warner, Hive Realty, LLC. Greater Greenville AOR
- $1,200,0004 bd4 ba3.2k sqft580 Hipps Rd, Simpsonville, SC 29680For SaleMLS ID #1598567, Adam Taylor, EXP Realty LLC. Greater Greenville AOR
- $1,325,0004 bd4 ba4k sqft19 English Ivy Ln, Greenville, SC 29609For SaleMLS ID #1591588, Ashley Goodrich, Keller Williams DRIVE. Greater Greenville AOR
- $999,9004 bd4 ba3.4k sqft115 S Embler Ct, Taylors, SC 29687For SaleMLS ID #339770, Mary Champagne, Re/Max Results - Greenville. SAR as distributed by MLS GRID
- $1,249,9995 bd4 ba4.6k sqft1408 Beverly Rd, Greer, SC 29651For SaleMLS ID #336716, Bruce Bachtel, Bluefield Realty Group. SAR as distributed by MLS GRID
