Skip main navigation
For sale
  • $1,580,000

    106 Odell St, Greenville, SC 29615

    3beds
    3,561sqft
    : 
    Loading
    Get pre-qualified
    Single Family Residence, Residential
    Built in 2021
    5,662 Square Feet Lot
    $1,506,200 Zestimate®
    $444/sqft
    $-- HOA

    What's special

    Plantation shuttersEnormous soapstone islandSpacious walk-in pantrySub zero fridgeLarge partially-covered side patioThermador microwaveOffice niche
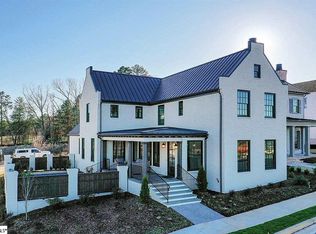
    Welcome to Hartness! At 3,561 square feet, this Peery Build, Lew Oliver designed residence combines modern luxury with warm tradition and exudes Southern charm. The light-filled 3 bedroom, 4 bath floor plan, features 10 foot ceilings on the first floor, custom cabinetry, and spacious bluestone & brick front and side porches for the best of outdoor Carolina living. The chef's kitchen is made for easy entertaining with its enormous soapstone island, quartz-topped counters, 6-burner Thermador gas range, and spacious walk-in pantry. Sub Zero Fridge and Thermador Microwave plus additional custom cabinetry and stunning dry bar china storage added in 2022. Master bedroom on the main floor features French doors that open onto the side patio. Master bath with an oversized walk-in shower, matching vanities, and large walk-in-closet complete the master suite. Travel up the back staircase to find two more spacious bedrooms, one with a large walk-in custom closet, and each with its own bathroom. A comfortable family room, perfect for watching the big game, and an office niche complete the 2nd floor. Attic space was finished on the 3rd floor providing an additional 450 square feet of living space, unique to this floorplan. Plantation shutters, motorized blinds, and custom designer window treatments throughout the home. Large partially-covered side patio features a beautiful custom brick privacy wall, gas fireplace with TV plug-in, and open area with plenty of room for grilling and container gardening. 2-car garage + 1/2 stall area for your golf cart, bikes and tools. Whole-house Generac generator added in 2026. The Hartness neighborhood brings relaxed resort-style living along with the Fodor's-renowned Hartness Hotel & Spa, plus pool, basketball, pickleball courts, children's play area, dog park, green space and miles of resident-only walking and biking trails. The community has wonderful traditions like the fall Oyster Roast, Christmas-tree-lighting and 4th of July Celebration.
    45 days
    |
    450
    |
    15
    |

    Zillow last checked:

    Listing updated:

    Listed by:

    Felicia Griggs 864-313-4090,

    Coldwell Banker Caine/Williams

    Source: Greater Greenville AOR,MLS#: 1593551MLS Logo

    Loading...

      Facts & features

      Interior

      Bedrooms & bathrooms
      • Bedrooms: 3
      • Bathrooms: 4
      • Full bathrooms: 3
      • 1/2 bathrooms: 1
      • Main level bathrooms: 1
      • Main level bedrooms: 1
      Rooms
      • Room types: Laundry, Bonus Room/Rec Room, Attic, Unfinished Space
      Primary bedroom
      • Area: 208
      • Dimensions: 13 x 16
      Bedroom 2
      • Area: 210
      • Dimensions: 14 x 15
      Bedroom 3
      • Area: 210
      • Dimensions: 14 x 15
      Primary bathroom
      • Features: Double Sink, Full Bath, Shower Only, Walk-In Closet(s)
      • Level: Main
      Dining room
      • Area: 143
      • Dimensions: 11 x 13
      Family room
      • Area: 288
      • Dimensions: 16 x 18
      Kitchen
      • Area: 220
      • Dimensions: 11 x 20
      Living room
      • Area: 289
      • Dimensions: 17 x 17
      Office
      • Area: 180
      • Dimensions: 12 x 15
      Bonus room
      • Area: 220
      • Dimensions: 22 x 10
      Den
      • Area: 180
      • Dimensions: 12 x 15
      Heating
      • Forced Air, Multi-Units, Natural Gas
      Cooling
      • Central Air, Electric, Multi Units
      Appliances
      • Included: Dishwasher, Free-Standing Gas Range, Refrigerator, Electric Oven, Microwave, Range Hood, Gas Water Heater, Tankless Water Heater
      • Laundry: Walk-in, Laundry Room
      Features
      • Bookcases, High Ceilings, Ceiling Fan(s), Vaulted Ceiling(s), Ceiling Smooth, Open Floorplan, Walk-In Closet(s), Countertops – Quartz, Pantry, Radon System
      • Flooring: Carpet, Ceramic Tile, Wood
      • Basement: None
      • Attic: Permanent Stairs,Storage
      • Number of fireplaces: 2
      • Fireplace features: Gas Log, Masonry, Outside
      Interior area
      • Total interior livable area: 3,561 sqft

      Property

      Parking
      • Total spaces: 2
      • Parking features: Attached, Garage Door Opener, Side/Rear Entry, Key Pad Entry, Concrete
      • Attached garage spaces: 2
      • Has uncovered spaces: Yes
      Features
      • Levels: Three Or More
      • Stories: 3
      • Patio & porch: Patio, Front Porch, Rear Porch
      • Exterior features: Outdoor Fireplace
      • Fencing: Fenced
      Lot
      • Size: 5,662 Square Feet
      • Dimensions: 55 x 100
      • Features: Sprklr In Grnd-Full Yard, 1/2 Acre or Less
      • Topography: Level
      Details
      • Parcel number: 0533310105200
      • Other equipment: Generator

      Construction

      Type & style
      • Home type: SingleFamily
      • Architectural style: Traditional
      • Property subtype: Single Family Residence, Residential
      Materials
      • Brick Veneer, Hardboard Siding
      • Foundation: Slab
      • Roof: Metal
      Condition
      • Year built: 2021
      Details
      • Builder model: Giles
      • Builder name: Peery

      Utilities & green energy

      • Sewer: Public Sewer
      • Water: Public
      • Utilities for property: Cable Available, Underground Utilities

      Community & HOA

      Community
      • Features: Athletic Facilities Field, Fitness Center, Street Lights, Playground, Pool, Sidewalks, Lawn Maintenance, Dog Park, Landscape Maintenance, Neighborhood Lake/Pond, Bike Path, Walking Trails
      • Security: Smoke Detector(s)
      • Subdivision: Hartness
      HOA
      • Has HOA: Yes
      • Services included: Maintenance Grounds, Pool, Recreation Facilities, Trash, Restrictive Covenants
      Location
      • Region: Greenville

      Financial & listing details

      • Price per square foot: $444/sqft
      • Tax assessed value: $934,650
      • Annual tax amount: $5,492
      • Date on market: 6/2/2026

        Estimated market value

        $1,506,200

        $1.43M - $1.58M

        $4,171/mo

        Price history

        DateEventPrice
        6/2/2026Listed for sale$1,580,000+62.2%$444/sqft
        Source: Greater Greenville AOR #1593551 Report a problem
        8/9/2021Sold$974,140$274/sqft
        Source: Public Record Report a problem

        Public tax history

        YearProperty taxesTax assessment
        2024$5,492 -1.6%$934,650
        2023$5,582 +4.9%$934,650
        2022$5,320 +129.1%$934,650 +592.3%
        2021$2,322 -5.1%$135,000
        2020$2,448 +445.8%$135,000
        2019$449 $135,000
        Find assessor info on the county website

        Monthly payment

        Est. payment

        Payment breakdown

        Explore the cost of this home by adjusting the details. Changes won't be saved.
        All calculations are estimates and provided by Zillow, Inc. for informational purposes only. Actual amounts may vary.
        HOA fees may include property taxes on listings classified as Co-Ops. Contact the listing agent and/or owner for fee details.
        Mortgage interest rates are dependent on a number of factors, including credit score, down payment, and repayment length. Interest rate data provided by Zillow Group Marketplace, Inc. as of 1/1/1970 from various mortgage lenders with which we have lead or other similar arrangements; the Estimated Payment is an average of those rates.
        See how much you could borrow to make a competitive offer.

        Climate risks

        Neighborhood: 29615

        Getting around

        7 / 100
        Car-Dependent
        0 / 100
        No Nearby Transit
        5 / 100
        Somewhat Bikeable

        Nearby schools

        GreatSchools rating
        Schools provided by the listing agent
        • Elementary: Oakview
        • Middle: Northwood
        • High: Eastside

        Source: Greater Greenville AOR. This data may not be complete. We recommend contacting the local school district to confirm school assignments for this home.

        A local agent can set up tours, give advice and negotiate with sellers.

        A local lender can help you make sure your offer is ready when you are.

        Browse local experts

        Similar homes