This impeccably designed single-level residence by Meritus Custom Homes blends classic elegance with modern sophistication. Offering three bedrooms and three beautifully appointed baths, the home features an open-concept layout enriched with premium hardwood and tile flooring, bespoke cabinetry, and exquisite quartz surfaces. Crafted with enduring quality in mind, the exterior showcases refined fiber-cement siding paired with a sleek, durable metal roof for lasting, low-maintenance luxury. The gourmet kitchen centers around an expansive island and is outfitted with stainless steel appliances, including a stand-alone duel fuel range with 6 gas burners, built-in microwave, refrigerator, dishwasher, and disposal. It flows seamlessly into a gracious living room with a stylish fireplace and an inviting formal dining area - ideal for both intimate gatherings and upscale entertaining. Outdoor living is elevated by a spacious front porch and a distinctive side screened porch, offering serene spaces for year-round relaxation. An attached two-car garage with additional 2-car driveway parking, provides exceptional convenience and additional storage. This home exemplifies refined craftsmanship, comfort, and luxury in every detail.
New construction
$1,290,000
110 Baron Dr, Greenville, SC 29615
3beds
1,806sqft
:
Get pre-qualified$8,476/mo
Single Family Residence, Residential
Built in 2026
6,098 Square Feet Lot
$1,280,900 Zestimate®
$714/sqft
$-- HOA
What's special
Spacious front porchExpansive islandStainless steel appliancesThree beautifully appointed bathsStylish fireplaceDistinctive side screened porchExquisite quartz surfaces
- 249 days |
- 195 |
- 9 |
Zillow last checked:
Listing updated:
Listed by:
W. David Robertson 864-414-8424,
Hartness Real Estate
Source: Greater Greenville AOR,MLS#: 1575053
Facts & features
Interior
Bedrooms & bathrooms
- Bedrooms: 3
- Bathrooms: 3
- Full bathrooms: 3
- Main level bathrooms: 3
- Main level bedrooms: 3
Rooms
- Room types: Laundry
Primary bedroom
- Area: 195
- Dimensions: 13 x 15
Bedroom 2
- Area: 132
- Dimensions: 11 x 12
Bedroom 3
- Area: 110
- Dimensions: 11 x 10
Primary bathroom
- Features: Double Sink, Full Bath, Shower Only, Walk-In Closet(s)
- Level: Main
Dining room
- Area: 165
- Dimensions: 11 x 15
Kitchen
- Area: 180
- Dimensions: 12 x 15
Living room
- Area: 304
- Dimensions: 19 x 16
Heating
- Natural Gas
Cooling
- Electric
Appliances
- Included: Dishwasher, Disposal, Free-Standing Gas Range, Refrigerator, Microwave, Range Hood, Gas Water Heater, Tankless Water Heater
- Laundry: 1st Floor, Walk-in, Electric Dryer Hookup, Washer Hookup, Laundry Room
Features
- High Ceilings, Ceiling Smooth, Open Floorplan, Walk-In Closet(s), Countertops – Quartz, Pantry, Pot Filler Faucet, Radon System
- Flooring: Ceramic Tile, Wood
- Windows: Insulated Windows
- Basement: None
- Attic: Storage
- Number of fireplaces: 1
- Fireplace features: Gas Log
Interior area
- Total interior livable area: 1,806 sqft
Property
Parking
- Total spaces: 2
- Parking features: Attached, Other, Concrete
- Attached garage spaces: 2
- Has uncovered spaces: Yes
Features
- Levels: One
- Stories: 1
- Patio & porch: Front Porch, Screened
Lot
- Size: 6,098 Square Feet
- Features: Sloped, Sprklr In Grnd-Full Yard, 1/2 Acre or Less
Details
- Parcel number: 0533310122100
Construction
Type & style
- Home type: SingleFamily
- Architectural style: Traditional
- Property subtype: Single Family Residence, Residential
Materials
- Concrete
- Foundation: Slab
- Roof: Metal
Condition
- Under Construction
- New construction: Yes
- Year built: 2026
Details
- Builder model: Edisto
- Builder name: Meritus
Utilities & green energy
- Sewer: Public Sewer
- Water: Public
- Utilities for property: Underground Utilities
Community & HOA
Community
- Features: Athletic Facilities Field, Common Areas, Fitness Center, Street Lights, Playground, Pool, Sidewalks, Other, Lawn Maintenance, Dog Park, Landscape Maintenance, Neighborhood Lake/Pond, Walking Trails
- Security: Smoke Detector(s)
- Subdivision: Hartness
HOA
- Has HOA: Yes
- Services included: Common Area Ins., Electricity, Gas, Maintenance Grounds, Pool, Recreation Facilities, Trash, By-Laws, Restrictive Covenants
Location
- Region: Greenville
Financial & listing details
- Price per square foot: $714/sqft
- Date on market: 11/17/2025
Estimated market value
$1,280,900
$1.22M - $1.34M
$2,854/mo
Price history
| Date | Event | Price |
|---|---|---|
| 11/17/2025 | Listed for sale | $1,290,000$714/sqft |
Source:  Greater Greenville AOR #1575053 Report a problem Greater Greenville AOR #1575053 Report a problem | ||
Public tax history
Tax history is unavailable.
Monthly payment
Est. payment
Payment breakdown
Explore the cost of this home by adjusting the details. Changes won't be saved.Climate risks
Neighborhood: 29615
Nearby schools
GreatSchools rating
- 10/10Oakview Elementary SchoolGrades: PK-5Distance: 1.2 mi
- 9/10Northwood Middle SchoolGrades: 6-8Distance: 5.4 mi
- 8/10Eastside High SchoolGrades: 9-12Distance: 4.7 mi
Schools provided by the listing agent
- Elementary: Oakview
- Middle: Northwood
- High: Eastside
Source: Greater Greenville AOR. This data may not be complete. We recommend contacting the local school district to confirm school assignments for this home.
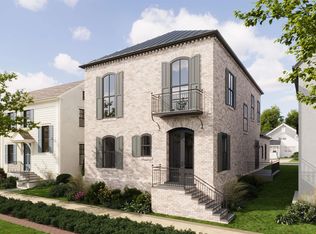
- $1,189,5003 bd3 ba2.3k sqft7 Belgard Dr, Greenville, SC 29615Sold
- $210,0006,534 Square Feet112 Byron Ct, Greenville, SC 29605Sold

- $205,0006,098.4 Square Feet110 Byron Ct, Greenville, SC 29605Sold
- $194,0003,484.8 Square Feet2 Belgard Dr LOT 292, Greenville, SC 29615Sold
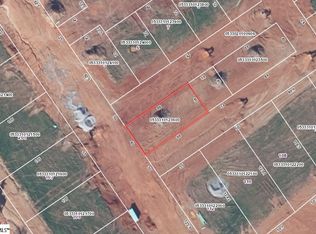
- $205,0005,662.8 Square Feet108 Byron Ct, Greenville, SC 29605Sold
- $1,639,0004 bd5 ba3.1k sqft106 Baron Dr, Greenville, SC 29615Pending
- $1,322,5003 bd4 ba3.2k sqft2 Belgard Dr, Greenville, SC 29615New Construction
- $205,0005,662.8 Square Feet106 Byron Ct, Greenville, SC 29605Sold
A local agent can set up tours, give advice and negotiate with sellers.
A local lender can help you make sure your offer is ready when you are.
Similar homes
- $1,198,0003 bd3 ba2.2k sqft602 Baron Dr, Greenville, SC 29615New Construction
 MLS ID #1560784, Shannon Cone, Hartness Real Estate. Greater Greenville AOR
 - $1,250,0003 bd4 ba2.1k sqft125 Verdure Dr, Greenville, SC 29615For Sale
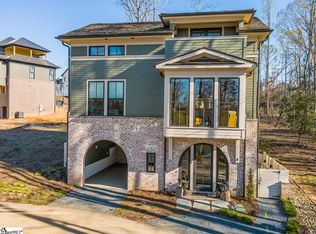 MLS ID #1585534, Steven Delisle, EXP Realty LLC. Greater Greenville AOR
 - $1,195,0004 bd4 ba2.5k sqft514 Huntington Rd, Greenville, SC 29615For Sale
 MLS ID #1593418, Jacob Mann, Coldwell Banker Caine/Williams. Greater Greenville AOR
 - $759,0003 bd3 ba2.5k sqft3150 S Highway 14, Greenville, SC 29615For Sale
 MLS ID #1584969, Jill Kountz, Howard Hanna Allen Tate - Greenville Downtown. Greater Greenville AOR
 - $763,0003 bd3 ba1.5k sqft201 Bowman Rd, Greenville, SC 29615For SaleMLS ID #1596534, Tracy Harris, Hartness Real Estate. Greater Greenville AOR
- $779,0003 bd3 ba1.7k sqft203 Bowman Rd, Greenville, SC 29615For SaleMLS ID #1588188, Marcia Simmons, Hartness Real Estate. Greater Greenville AOR
- $689,9003 bd3 ba2.2k sqft102 Ramblewood Ln, Greenville, SC 29615For SaleMLS ID #1523292, Andy Senn, Senn Real Estate, LLC. Greater Greenville AOR
- $699,0003 bd3 ba2.5k sqft7 Coventry Rd, Greenville, SC 29615For SaleMLS ID #1594397, Alex Crigler, BHHS C Dan Joyner - Midtown. Greater Greenville AOR
- $665,0003 bd2 ba2.1k sqft107 Hiawatha Dr, Greenville, SC 29615For SaleMLS ID #1584175, Chelsea Ware, Wilson Associates. Greater Greenville AOR
- $950,0003 bd3 ba2.2k sqft420 Longview Ter, Greenville, SC 29605For SaleMLS ID #1596731, Al Taylor, Market Prodigy Real Estate. Greater Greenville AOR
- $1,119,0003 bd3 ba2.6k sqft207 Croft St, Greenville, SC 29609For SaleMLS ID #1593965, Blair Miller, Wilson Associates. Greater Greenville AOR
- $1,250,0004 bd4 ba2.6k sqft178 Otis St, Greenville, SC 29605For SaleMLS ID #1591153, Jermaine Gantt, Keller Williams Grv Upst. Greater Greenville AOR
- $1,175,0003 bd2 ba1.5k sqft110 N Markley St Unit 407, Greenville, SC 29601Active
 MLS ID #10810133, Byron L Eberhart III, Keller Williams Realty Atl. Partners. GAMLS
 - $1,495,0003 bd3 ba2.5k sqft2765 Brockman McClimon Rd, Greer, SC 29651For SaleMLS ID #337287, Tim Toates, BHHS C Dan Joyner - Midtown. SAR as distributed by MLS GRID
- $650,0004 bd3 ba2.1k sqft11 Willow Springs Dr, Greenville, SC 29607For SaleMLS ID #1598015, Ryan Minch, Real Broker, LLC. Greater Greenville AOR
- $1,103,6013 bd3 ba2.6k sqft223 S Calhoun St, Greenville, SC 29601New ConstructionMLS ID #1587846, Sijia Hughes, Herlong Sotheby's International Realty. Greater Greenville AOR
- $799,9003 bd2 ba2k sqft10938 Reidville Rd, Greer, SC 29651For SaleMLS ID #329235, Michelle Gleed, Quartermaster Properties LLC. SAR as distributed by MLS GRID
- $664,9004 bd3 ba2.6k sqft5 Boxford Ct, Greer, SC 29650For SaleMLS ID #1592425, Mary Jo Ann Grisham, Keller Williams Grv Upst. Greater Greenville AOR
- $885,0003 bd4 ba2.3k sqft170 Keith Dr, Greenville, SC 29607New ConstructionMLS ID #1587900, Mona Lisa Harrison, North Group Real Estate. Greater Greenville AOR
- $850,0004 bd5 ba2.7k sqft3 Rochester St, Greenville, SC 29611New ConstructionMLS ID #1598402, Karen Chalarca, Keller Williams Greenville Central. Greater Greenville AOR
