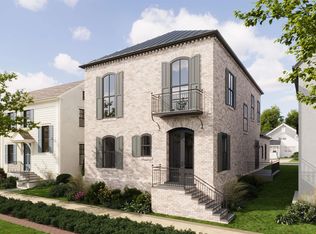
This stunning new home, currently under construction in the desirable Hartness community, offers timeless elegance and thoughtful design throughout. The main level features a spacious living room with an Isokern masonry fireplace, ideal for cozy gatherings, and opens onto an expansive landscaped terrace, perfect for entertaining or quiet outdoor living. The gourmet kitchen is a chef?s dream, featuring a large center island with built-in microwave, dishwasher, and sink, along with a refrigerator, double wall oven, gas cooktop with range hood, and a generous walk-in Butler?s pantry. Adjacent to the kitchen, a separate formal dining room provides an elegant setting for special occasions. A private study, a mudroom off the attached 2-car garage, and a powder room complete the main living areas. The first-floor primary suite is a luxurious retreat with a spacious walk-in closet and a spa-like bath offering dual vanities and a beautifully tiled shower with built-in bench seating. Upstairs, you'll find three well-appointed bedrooms, each with its own en-suite bathroom, providing comfort and privacy for family or guests. A large unfinished storage area offers future potential or ample space for your needs. This home offers the perfect combination of style, functionality, and premium finishes in one of Greenville's most sought-after communities. Don't miss the opportunity to make it yours.
Pending
$1,639,000
106 Baron Dr, Greenville, SC 29615
4beds
3,101sqft
:
Get pre-qualified$10,667/mo
Single Family Residence, Residential
Built in 2026
5,662 Square Feet Lot
$1,610,700 Zestimate®
$529/sqft
$-- HOA
What's special
Large center islandEn-suite bathroomWell-appointed bedroomsGourmet kitchenExpansive landscaped terraceSpa-like bathPrimary suite
- 346 days |
- 31 |
- 0 |
Zillow last checked:
Listing updated:
Listed by:
W. David Robertson 864-414-8424,
Hartness Real Estate
Source: Greater Greenville AOR,MLS#: 1566517
Facts & features
Interior
Bedrooms & bathrooms
- Bedrooms: 4
- Bathrooms: 5
- Full bathrooms: 4
- 1/2 bathrooms: 1
- Main level bathrooms: 1
- Main level bedrooms: 1
Rooms
- Room types: Laundry, Office/Study, Unfinished Space
Primary bedroom
- Area: 225
- Dimensions: 15 x 15
Bedroom 2
- Area: 156
- Dimensions: 12 x 13
Bedroom 3
- Area: 168
- Dimensions: 12 x 14
Bedroom 4
- Area: 182
- Dimensions: 13 x 14
Primary bathroom
- Features: Double Sink, Full Bath, Shower Only, Walk-In Closet(s)
- Level: Main
Dining room
- Area: 182
- Dimensions: 14 x 13
Kitchen
- Area: 187
- Dimensions: 17 x 11
Living room
- Area: 340
- Dimensions: 17 x 20
Heating
- Heat Pump
Cooling
- Heat Pump
Appliances
- Included: Gas Cooktop, Dishwasher, Disposal, Oven, Refrigerator, Electric Oven, Double Oven, Microwave, Range Hood, Gas Water Heater, Tankless Water Heater
- Laundry: Sink, 1st Floor, Walk-in, Electric Dryer Hookup, Washer Hookup, Laundry Room
Features
- High Ceilings, Ceiling Smooth, Granite Counters, Open Floorplan, Walk-In Closet(s), Pantry, Radon System
- Flooring: Carpet, Ceramic Tile, Wood, Stone
- Basement: None
- Attic: Pull Down Stairs,Storage
- Number of fireplaces: 1
- Fireplace features: Gas Log
Interior area
- Total interior livable area: 3,101 sqft
Property
Parking
- Total spaces: 2
- Parking features: Attached, Garage Door Opener, Side/Rear Entry, Yard Door, Key Pad Entry, Concrete
- Attached garage spaces: 2
- Has uncovered spaces: Yes
Features
- Levels: Two
- Stories: 2
- Patio & porch: Patio, Front Porch
- Exterior features: Under Ground Irrigation
Lot
- Size: 5,662 Square Feet
- Features: Sidewalk, Sloped, Sprklr In Grnd-Full Yard, 1/2 Acre or Less
Details
- Parcel number: 0533310122300
Construction
Type & style
- Home type: SingleFamily
- Architectural style: Traditional
- Property subtype: Single Family Residence, Residential
Materials
- Hardboard Siding, Stone
- Foundation: Slab
- Roof: Wood
Condition
- Under Construction
- New construction: Yes
- Year built: 2026
Details
- Builder model: Curtis
- Builder name: Sexton Griffith
Utilities & green energy
- Sewer: Public Sewer
- Water: Public
- Utilities for property: Underground Utilities
Community & HOA
Community
- Features: Athletic Facilities Field, Common Areas, Fitness Center, Street Lights, Playground, Pool, Sidewalks, Other, Dock, Lawn Maintenance, Dog Park, Landscape Maintenance, Neighborhood Lake/Pond, Bike Path, Walking Trails
- Security: Smoke Detector(s)
- Subdivision: Hartness
HOA
- Has HOA: Yes
- Services included: Common Area Ins., Electricity, Gas, Maintenance Grounds, Pool, Recreation Facilities, Trash, By-Laws, Restrictive Covenants
Location
- Region: Greenville
Financial & listing details
- Price per square foot: $529/sqft
- Date on market: 8/15/2025
Estimated market value
$1,610,700
$1.53M - $1.69M
$4,044/mo
Price history
| Date | Event | Price |
|---|---|---|
| 6/1/2026 | Pending sale | $1,639,000$529/sqft |
Source:  Greater Greenville AOR #1566517 Report a problem Greater Greenville AOR #1566517 Report a problem | ||
| 8/15/2025 | Listed for sale | $1,639,000$529/sqft |
Source: Greater Greenville AOR #1566517 Report a problem | ||
Public tax history
Tax history is unavailable.
Monthly payment
Est. payment
Payment breakdown
Explore the cost of this home by adjusting the details. Changes won't be saved.Climate risks
Neighborhood: 29615
Nearby schools
GreatSchools rating
- 10/10Oakview Elementary SchoolGrades: PK-5Distance: 1.2 mi
- 9/10Northwood Middle SchoolGrades: 6-8Distance: 5.4 mi
- 8/10Eastside High SchoolGrades: 9-12Distance: 4.8 mi
Schools provided by the listing agent
- Elementary: Oakview
- Middle: Northwood
- High: Eastside
Source: Greater Greenville AOR. This data may not be complete. We recommend contacting the local school district to confirm school assignments for this home.
- $1,189,5003 bd3 ba2.3k sqft7 Belgard Dr, Greenville, SC 29615Sold
- $205,0006,098.4 Square Feet110 Byron Ct, Greenville, SC 29605Sold

- $205,0005,662.8 Square Feet108 Byron Ct, Greenville, SC 29605Sold

- $194,0003,484.8 Square Feet2 Belgard Dr LOT 292, Greenville, SC 29615Sold
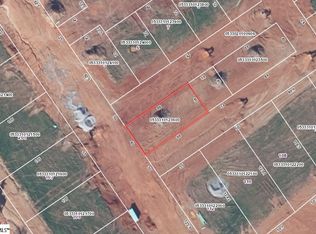
- $205,0005,662.8 Square Feet106 Byron Ct, Greenville, SC 29605Sold
- $219,0005,227.2 Square Feet104 Byron Ct, Greenville, SC 29605Lot/Land
- $1,290,0003 bd3 ba1.8k sqft110 Baron Dr, Greenville, SC 29615New Construction
- $210,0006,534 Square Feet112 Byron Ct, Greenville, SC 29605Sold
A local agent can set up tours, give advice and negotiate with sellers.
A local lender can help you make sure your offer is ready when you are.
Similar homes
- $1,325,0004 bd5 ba3.9k sqft2 Stonebrook Farm Way, Greenville, SC 29615For Sale
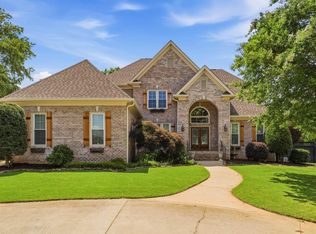 MLS ID #1596681, Kelly Casey, Casey Group Real Estate, LLC. Greater Greenville AOR
 - $1,295,0004 bd4 ba4.4k sqft110 River Forest Ln, Greenville, SC 29615For Sale
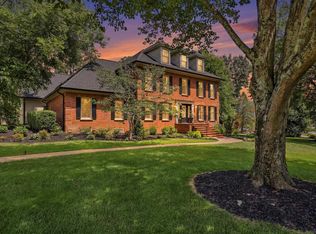 MLS ID #1595044, Jillian McEntarffer, BHHS C Dan Joyner - Midtown. Greater Greenville AOR
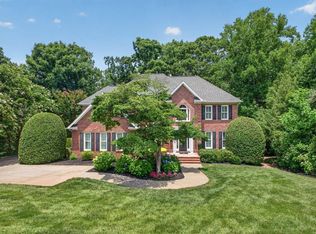
 - $1,275,0005 bd4 ba4.3k sqft507 Spaulding Lake Dr, Greenville, SC 29615For Sale
 MLS ID #1597103, Margaret Marcum, BHHS C Dan Joyner - Midtown. Greater Greenville AOR
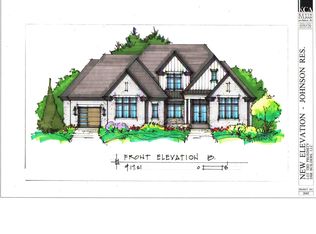
 - $1,650,0004 bd5 ba4k sqft304 Chamblee Boulevard Chamblee Blvd #304, Greenville, SC 29615New Construction
 MLS ID #1588061, Susan McMillen, Howard Hanna Allen Tate - Greenville Downtown. Greater Greenville AOR
 - $1,176,0004 bd4 ba4k sqft3 Charlestonplace Ct, Greenville, SC 29615For SaleMLS ID #1595844, Lora Pfohl, Coldwell Banker Caine/Williams. Greater Greenville AOR
- $1,290,0003 bd3 ba1.8k sqft110 Baron Dr, Greenville, SC 29615New ConstructionMLS ID #1575053, W. David Robertson, Hartness Real Estate. Greater Greenville AOR
- $1,322,5003 bd4 ba3.2k sqft2 Belgard Dr, Greenville, SC 29615New ConstructionMLS ID #1577944, Marcia Simmons, Hartness Real Estate. Greater Greenville AOR
- $1,474,9004 bd4 ba3.6k sqft53 Bell Rd, Greenville, SC 29607New ConstructionMLS ID #1589531, Lauralee Kirkland, Thrive Real Estate Brokers, LLC. Greater Greenville AOR
- $1,198,0003 bd3 ba2.2k sqft602 Baron Dr, Greenville, SC 29615New ConstructionMLS ID #1560784, Shannon Cone, Hartness Real Estate. Greater Greenville AOR
- $1,199,0004 bd4 ba3.5k sqft909 Pelham Rd, Greenville, SC 29615For SaleMLS ID #1581770, Amanda Hermoso, Keller Williams DRIVE. Greater Greenville AOR
- $1,475,3344 bd3 ba3k sqft1000 Apple Valley Rd, Woodruff, SC 29334For SaleMLS ID #1597251, Samantha Snyder, Herlong Sotheby's International Realty. Greater Greenville AOR
- $1,250,0003 bd4 ba2.1k sqft125 Verdure Dr, Greenville, SC 29615For SaleMLS ID #1585534, Steven Delisle, EXP Realty LLC. Greater Greenville AOR
- $1,059,0005 bd5 ba3.8k sqft5 Country Squire Ct, Greenville, SC 29615For SaleMLS ID #1590095, Terri Warner, Hive Realty, LLC. Greater Greenville AOR
- $1,550,0005 bd4 ba3.9k sqft112 Gascony Dr, Greenville, SC 29609For SaleMLS ID #1596238, Kimberly Banks, Banks & Poole RE Development. Greater Greenville AOR
- $1,465,0005 bd5 ba3.8k sqft201 Chestnut Pond Ln, Simpsonville, SC 29681For SaleMLS ID #1590288, Caroline Croft, Coldwell Banker Caine/Williams. Greater Greenville AOR
- $1,150,0004 bd4 ba4.1k sqft230 Kilgore Cir, Simpsonville, SC 29681For SaleMLS ID #1594490, Kem Swenson, BrownStone Real Estate. Greater Greenville AOR
- $1,100,0005 bd5 ba4.5k sqft329 Brown Rd, Simpsonville, SC 29681For SaleMLS ID #1597303, Katie Peery, BHHS C Dan Joyner - Midtown. Greater Greenville AOR
- $1,099,9004 bd3 ba3.3k sqft241 Bramlett Rd, Greer, SC 29651For SaleMLS ID #338678, Tasha Ellison, Ellison Real Estate Co. LLC. SAR as distributed by MLS GRID
- $1,200,0004 bd4 ba3.2k sqft580 Hipps Rd, Simpsonville, SC 29680For SaleMLS ID #1598567, Adam Taylor, EXP Realty LLC. Greater Greenville AOR
- $959,9005 bd5 ba3.8k sqft224 Keeneland Way, Greer, SC 29651For SaleMLS ID #1592603, Pamela Hall, Wilson Associates. Greater Greenville AOR
