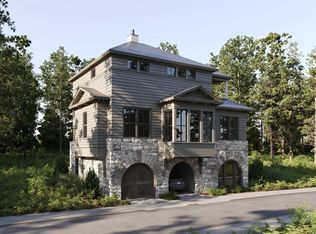
Tucked within the private Woodland Retreat enclave of Hartness, this distinctive 3-story home offers a rare blend of modern design and natural surroundings. Set among nearly seven acres of preserved woodlands filled with mature American holly and beech trees, the setting provides a peaceful escape while still being part of one of the area’s most sought-after communities. The exterior showcases a striking combination of brick and fiber cement siding, complemented by a cedar shake roof that enhances both durability and architectural appeal. Inside, the home is thoughtfully designed across three levels to maximize both comfort and functionality. The ground level features a private bedroom with a full en-suite bath, ideal for guests, along with a convenient one-car carport. The main living level is bright and open, centered around a spacious living area with a direct vent fireplace and slate hearth. The kitchen is designed for both everyday living and entertaining, featuring a large island with built-in microwave, custom cabinetry, a wood hood with Broan insert, and a GE Profile stainless steel appliance package. A dining area, powder room, and additional bedroom with en-suite bath complete this level, along with access to a generous deck overlooking the natural surroundings. The top level is dedicated to the primary suite, offering a true retreat with a large walk-in closet, dual vanities, a garden tub, and a separate shower. A private terrace off the suite provides the perfect place to unwind and take in the serene wooded views. With its unique setting, thoughtful layout, and high-end finishes, this home offers a one-of-a-kind opportunity to enjoy modern living immersed in nature.
For sale
$1,250,000
125 Verdure Dr, Greenville, SC 29615
3beds
2,126sqft
:
Get pre-qualified$8,214/mo
Single Family Residence, Residential
Built in 2024
2,613 Square Feet Lot
$1,220,000 Zestimate®
$588/sqft
$-- HOA
What's special
Dining areaOne-car carportCustom cabinetry
- 127 days |
- 342 |
- 9 |
Zillow last checked:
Listing updated:
Listed by:
Steven Delisle 864-757-4970,
EXP Realty LLC
Source: Greater Greenville AOR,MLS#: 1585534
Facts & features
Interior
Bedrooms & bathrooms
- Bedrooms: 3
- Bathrooms: 4
- Full bathrooms: 3
- 1/2 bathrooms: 1
- Main level bathrooms: 1
- Main level bedrooms: 1
Rooms
- Room types: Laundry
Primary bedroom
- Area: 320
- Dimensions: 16 x 20
Bedroom 2
- Area: 165
- Dimensions: 15 x 11
Bedroom 3
- Area: 169
- Dimensions: 13 x 13
Primary bathroom
- Features: Double Sink, Full Bath, Shower-Separate, Tub-Garden, Walk-In Closet(s)
Kitchen
- Area: 210
- Dimensions: 14 x 15
Living room
- Area: 196
- Dimensions: 14 x 14
Heating
- Natural Gas
Cooling
- Central Air, Electric
Appliances
- Included: Dishwasher, Disposal, Free-Standing Gas Range, Microwave, Range Hood, Tankless Water Heater
- Laundry: 2nd Floor, Walk-in, Electric Dryer Hookup, Washer Hookup, Laundry Room
Features
- High Ceilings, Ceiling Smooth, Open Floorplan, Soaking Tub, Walk-In Closet(s), Countertops – Quartz, Pantry, Radon System
- Flooring: Ceramic Tile, Wood
- Windows: Insulated Windows
- Basement: None
- Number of fireplaces: 1
- Fireplace features: Gas Log
Interior area
- Total interior livable area: 2,126 sqft
Property
Parking
- Parking features: Attached Carport, Carport, Gravel
- Has carport: Yes
- Has uncovered spaces: Yes
Features
- Levels: Three Or More
- Stories: 3
- Patio & porch: Deck
Lot
- Size: 2,613 Square Feet
- Features: Few Trees, Wooded, Sprklr In Grnd-Full Yard, 1/2 Acre or Less
Details
- Parcel number: 0533020100621
Construction
Type & style
- Home type: SingleFamily
- Architectural style: Traditional,Duplex Style
- Property subtype: Single Family Residence, Residential
Materials
- Brick Veneer, Concrete
- Foundation: Slab
- Roof: Metal
Condition
- Year built: 2024
Details
- Builder model: Woodland
- Builder name: Hartness Construction
Utilities & green energy
- Sewer: Public Sewer
- Water: Public
- Utilities for property: Underground Utilities
Community & HOA
Community
- Features: Clubhouse, Common Areas, Fitness Center, Street Lights, Playground, Pool, Sidewalks, Tennis Court(s), Lawn Maintenance, Dog Park, Landscape Maintenance, Neighborhood Lake/Pond, Walking Trails
- Security: Smoke Detector(s)
- Subdivision: Hartness
HOA
- Has HOA: Yes
- Services included: Common Area Ins., Electricity, Gas, Maintenance Grounds, Pool, Recreation Facilities, Trash, By-Laws, Restrictive Covenants
Location
- Region: Greenville
Financial & listing details
- Price per square foot: $588/sqft
- Date on market: 3/20/2026
Estimated market value
$1,220,000
$1.16M - $1.28M
$3,287/mo
Price history
| Date | Event | Price |
|---|---|---|
| 3/20/2026 | Listed for sale | $1,250,000+7%$588/sqft |
Source:  Greater Greenville AOR #1585534 Report a problem Greater Greenville AOR #1585534 Report a problem | ||
| 11/21/2024 | Sold | $1,168,500$550/sqft |
Source: Greater Greenville AOR #1516290 Report a problem | ||
| 11/8/2024 | Pending sale | $1,168,500$550/sqft |
Source: Greater Greenville AOR #1516290 Report a problem | ||
| 10/30/2024 | Contingent | $1,168,500$550/sqft |
Source: Greater Greenville AOR #1516290 Report a problem | ||
| 8/16/2024 | Listed for sale | $1,168,500$550/sqft |
Source: Greater Greenville AOR #1516290 Report a problem | ||
| 8/5/2024 | Contingent | $1,168,500$550/sqft |
Source: Greater Greenville AOR #1516290 Report a problem | ||
| 1/19/2024 | Price change | $1,168,500+1%$550/sqft |
Source: Greater Greenville AOR #1516290 Report a problem | ||
| 1/10/2024 | Listed for sale | $1,157,500$544/sqft |
Source: Greater Greenville AOR #1516290 Report a problem | ||
| 1/3/2024 | Listing removed | -- |
Source: Greater Greenville AOR #1505913 Report a problem | ||
| 11/14/2023 | Price change | $1,157,500+2.7%$544/sqft |
Source: Greater Greenville AOR #1505913 Report a problem | ||
| 10/4/2023 | Price change | $1,127,500+3.2%$530/sqft |
Source: Greater Greenville AOR #1505913 Report a problem | ||
| 8/16/2023 | Listed for sale | $1,092,500$514/sqft |
Source: Greater Greenville AOR #1505913 Report a problem | ||
Public tax history
Tax history is unavailable.
Monthly payment
Est. payment
Payment breakdown
Explore the cost of this home by adjusting the details. Changes won't be saved.Climate risks
Neighborhood: 29615
Nearby schools
GreatSchools rating
- 10/10Oakview Elementary SchoolGrades: PK-5Distance: 1.6 mi
- 9/10Northwood Middle SchoolGrades: 6-8Distance: 4.9 mi
- 8/10Eastside High SchoolGrades: 9-12Distance: 4.3 mi
Schools provided by the listing agent
- Elementary: Oakview
- Middle: Northwood
- High: Eastside
Source: Greater Greenville AOR. This data may not be complete. We recommend contacting the local school district to confirm school assignments for this home.
- $1,388,0003 bd4 ba2.4k sqft109 Verdure Dr, Greenville, SC 29615Sold
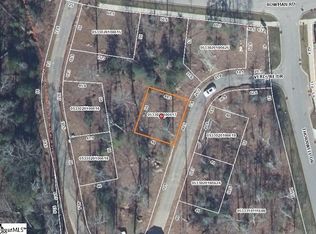
- $218,0002,613.6 Square Feet106 Verdure Dr, Greenville, SC 29615Lot/Land
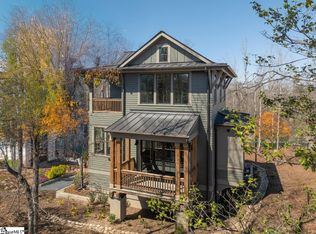
- $1,135,0003 bd3 ba2k sqft5 Dudley Pl, Greenville, SC 29615Sold
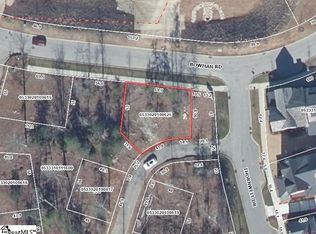
- $218,0003,920.4 Square Feet102 Verdure Dr, Greenville, SC 29615Lot/Land
- $335,0009,583.2 Square Feet103 Burrough St LOT 173, Greenville, SC 29615Lot/Land
- $--8,276.4 Square Feet406 Thornwell Dr LOT 181, Greenville, SC 29615Off Market
- $406,0000.39 Acres206 Kendrick Cir, Greenville, SC 29615Off Market
- $1,287,1533 bd4 ba2k sqft505 Bowman Rd, Greenville, SC 29615Sold
A local agent can set up tours, give advice and negotiate with sellers.
A local lender can help you make sure your offer is ready when you are.
Similar homes
- $1,198,0003 bd3 ba2.2k sqft602 Baron Dr, Greenville, SC 29615New Construction
 MLS ID #1560784, Shannon Cone, Hartness Real Estate. Greater Greenville AOR
 - $1,195,0004 bd4 ba2.5k sqft514 Huntington Rd, Greenville, SC 29615For Sale
 MLS ID #1593418, Jacob Mann, Coldwell Banker Caine/Williams. Greater Greenville AOR
 - $763,0003 bd3 ba1.5k sqft201 Bowman Rd, Greenville, SC 29615For Sale
 MLS ID #1596534, Tracy Harris, Hartness Real Estate. Greater Greenville AOR
 - $779,0003 bd3 ba1.7k sqft203 Bowman Rd, Greenville, SC 29615For Sale
 MLS ID #1588188, Marcia Simmons, Hartness Real Estate. Greater Greenville AOR
 - $650,0004 bd4 ba2.8k sqft5 Cupola Ct, Greenville, SC 29615For SaleMLS ID #1593975, Tabatha Zimeri, Keller Williams Grv Upst. Greater Greenville AOR
- $900,0003 bd3 ba1.9k sqft6 Dubose Dr, Greenville, SC 29615For SaleMLS ID #1583274, Steven Delisle, EXP Realty LLC. Greater Greenville AOR
- $649,9003 bd3 ba2.1k sqft225 Parliament Rd, Greenville, SC 29615For SaleMLS ID #1597704, Michael Mumma, Blackstream International RE. Greater Greenville AOR
- $895,0003 bd3 ba1.9k sqft104 Graham Dr, Greenville, SC 29615For SaleMLS ID #1594460, Misty Hardaway, Coldwell Banker Caine/Williams. Greater Greenville AOR
- $639,0004 bd3 ba2.5k sqft6 Gladesworth Dr, Greenville, SC 29615For SaleMLS ID #1598406, Terri Warner, Hive Realty, LLC. Greater Greenville AOR
- $1,250,0004 bd4 ba2.6k sqft178 Otis St, Greenville, SC 29605For SaleMLS ID #1591153, Jermaine Gantt, Keller Williams Grv Upst. Greater Greenville AOR
- $1,119,0003 bd3 ba2.6k sqft207 Croft St, Greenville, SC 29609For SaleMLS ID #1593965, Blair Miller, Wilson Associates. Greater Greenville AOR
- $665,0003 bd2 ba2.1k sqft107 Hiawatha Dr, Greenville, SC 29615For SaleMLS ID #1584175, Chelsea Ware, Wilson Associates. Greater Greenville AOR
- $1,250,0004 bd4 ba3.1k sqft109 W Curtis St, Simpsonville, SC 29681For SaleMLS ID #1591414, Jacob Mann, Coldwell Banker Caine/Williams. Greater Greenville AOR
- $1,475,3344 bd3 ba3k sqft1000 Apple Valley Rd, Woodruff, SC 29334For SaleMLS ID #1597251, Samantha Snyder, Herlong Sotheby's International Realty. Greater Greenville AOR
- $885,0003 bd4 ba2.3k sqft170 Keith Dr, Greenville, SC 29607New ConstructionMLS ID #1587900, Mona Lisa Harrison, North Group Real Estate. Greater Greenville AOR
- $950,0003 bd3 ba2.2k sqft420 Longview Ter, Greenville, SC 29605For SaleMLS ID #1596731, Al Taylor, Market Prodigy Real Estate. Greater Greenville AOR
- $894,9503 bd4 ba3.1k sqft3798B Ballenger Rd, Greer, SC 29361New ConstructionMLS ID #1598721, Tatyana Shulikov, Shulikov Realty & Associates. Greater Greenville AOR
- $1,050,0004 bd3 ba2.7k sqft803 Parkins Mill Rd, Greenville, SC 29607For SaleMLS ID #1590634, Elizabeth Chambers, Wilson Associates. Greater Greenville AOR
- $850,0003 bd5 ba2.9k sqft118 Mount Vernon Cir, Greer, SC 29651New ConstructionMLS ID #339753, Crystal Sauvola, Laura Simmons & Associates Real Estate. SAR as distributed by MLS GRID
- $1,495,0003 bd3 ba2.5k sqft2765 Brockman McClimon Rd, Greer, SC 29651For SaleMLS ID #337287, Tim Toates, BHHS C Dan Joyner - Midtown. SAR as distributed by MLS GRID
