
Welcome to The Lavender, a beautifully designed home nestled within The Cottage Grove—an exclusive enclave in the sought-after Hartness community. Surrounded by charming, garden-inspired architecture, this residence showcases a soft, sophisticated exterior palette of whites, creams, and vellum tones, creating timeless curb appeal. Inside, thoughtful craftsmanship and high-end finishes define every space. Engineered hardwood floors, custom cabinetry, and elegant quartz countertops bring both style and durability, while designer-tiled bathrooms add a refined touch throughout. The inviting Bluestone front porch, cedar shingle roof, fiber cement siding, and energy-efficient features—including Icynene foam insulation and a tankless water heater—ensure comfort and quality for years to come. The main level offers an open-concept layout ideal for modern living, featuring a spacious kitchen, dining area, and a warm, welcoming living room centered around a fireplace. A convenient powder room and laundry area add everyday functionality. The main-level primary suite provides a private retreat with a dual-sink vanity and a beautifully appointed shower/tub combination. Upstairs, a versatile loft space offers the perfect setting for a home office, reading nook, or flex area. Two additional bedrooms are thoughtfully positioned on opposite ends for privacy, complemented by a well-designed bathroom with separate vanities. Blending charm, elegance, and modern convenience, The Lavender offers a unique opportunity to enjoy refined living in one of the area’s most picturesque communities.
For sale
Price cut: $20K (7/7)
$779,000
203 Bowman Rd, Greenville, SC 29615
3beds
1,783sqft
Single Family Residence, Residential
Built in 2022
1,742 Square Feet Lot
$765,700 Zestimate®
$437/sqft
$-- HOA
What's special
Inviting bluestone front porchVersatile loft spaceSpacious kitchenPrivate retreatDesigner-tiled bathroomsCharming garden-inspired architectureCedar shingle roof
- 163 days
- 140
- 4
Zillow last checked:
Listing updated:
Listed by:
Marcia Simmons 864-884-9007,
Hartness Real Estate
Source: Greater Greenville AOR,MLS#: 1588188
Facts & features
Interior
Bedrooms & bathrooms
- Bedrooms: 3
- Bathrooms: 3
- Full bathrooms: 2
- 1/2 bathrooms: 1
- Main level bathrooms: 1
- Main level bedrooms: 1
Rooms
- Room types: Laundry, Loft
Primary bedroom
- Area: 276
- Dimensions: 12 x 23
Bedroom 2
- Area: 150
- Dimensions: 10 x 15
Bedroom 3
- Area: 187
- Dimensions: 11 x 17
Primary bathroom
- Features: Double Sink, Full Bath, Tub/Shower, Walk-In Closet(s), Multiple Closets
- Level: Main
Kitchen
- Area: 154
- Dimensions: 11 x 14
Living room
- Area: 255
- Dimensions: 15 x 17
Heating
- Forced Air
Cooling
- Central Air
Appliances
- Included: Dishwasher, Disposal, Free-Standing Gas Range, Microwave, Gas Water Heater, Tankless Water Heater
- Laundry: 1st Floor, Laundry Closet, Electric Dryer Hookup, Laundry Room
Features
- High Ceilings, Ceiling Fan(s), Ceiling Smooth, Soaking Tub, Countertops – Quartz, Pantry, Radon System
- Flooring: Carpet, Ceramic Tile, Wood
- Windows: Insulated Windows, Window Treatments
- Basement: None
- Attic: Pull Down Stairs,Storage
- Number of fireplaces: 1
- Fireplace features: Gas Log
Interior area
- Total interior livable area: 1,783 sqft
Property
Parking
- Parking features: See Remarks, Assigned
Features
- Levels: Two
- Stories: 2
- Patio & porch: Front Porch
Lot
- Size: 1,742 Square Feet
- Features: Sidewalk, Sprklr In Grnd-Full Yard, 1/2 Acre or Less
- Topography: Level
Details
- Parcel number: 0533310112800
Construction
Type & style
- Home type: SingleFamily
- Architectural style: Traditional
- Property subtype: Single Family Residence, Residential
Materials
- Hardboard Siding, Stucco
- Foundation: Slab
- Roof: Wood
Condition
- Year built: 2022
Details
- Builder model: Lavender
- Builder name: Hartness
Utilities & green energy
- Sewer: Public Sewer
- Water: Public
- Utilities for property: Cable Available
Community & HOA
Community
- Features: Athletic Facilities Field, Common Areas, Fitness Center, Street Lights, Recreational Path, Playground, Pool, Sidewalks, Other, Lawn Maintenance, Dog Park, Landscape Maintenance, Neighborhood Lake/Pond, Bike Path, Walking Trails
- Security: Smoke Detector(s)
- Subdivision: Hartness
HOA
- Has HOA: Yes
- Services included: Common Area Ins., Electricity, Gas, Maintenance Grounds, Pool, Recreation Facilities, Street Lights, Trash, By-Laws, Restrictive Covenants
Location
- Region: Greenville
Financial & listing details
- Price per square foot: $437/sqft
- Tax assessed value: $757,950
- Annual tax amount: $3,858
- Date on market: 4/14/2026
Estimated market value
$765,700
$727,000 - $804,000
$3,444/mo
Price history
| Date | Event | Price |
|---|---|---|
| 7/7/2026 | Price change | $779,000-2.5%$437/sqft |
Source:  Greater Greenville AOR #1588188 Report a problem Greater Greenville AOR #1588188 Report a problem | ||
| 4/14/2026 | Listed for sale | $799,000+4.4%$448/sqft |
Source: Greater Greenville AOR #1588188 Report a problem | ||
| 7/9/2025 | Listing removed | $765,000$429/sqft |
Source: Greater Greenville AOR #1545155 Report a problem | ||
| 1/8/2025 | Listed for sale | $765,000+16.7%$429/sqft |
Source: Greater Greenville AOR #1545155 Report a problem | ||
| 9/22/2023 | Sold | $655,500+671.2%$368/sqft |
Source: Public Record Report a problem | ||
| 3/1/2022 | Sold | $85,000$48/sqft |
Source: Public Record Report a problem | ||
Public tax history
| Year | Property taxes | Tax assessment |
|---|---|---|
| 2025 | $3,858 +4.9% | $719,170 +15% |
| 2024 | $3,679 +61.2% | $625,370 |
| 2023 | $2,283 +441% | $625,370 +363.2% |
| 2022 | $422 +1.8% | $135,000 |
| 2021 | $415 | $135,000 |
Find assessor info on the county website
Monthly payment
Est. payment
Payment breakdown
Explore the cost of this home by adjusting the details. Changes won't be saved.Climate risks
Neighborhood: 29615
Nearby schools
Schools provided by the listing agent
- Elementary: Oakview
- Middle: Northwood
- High: Eastside
Source: Greater Greenville AOR. This data may not be complete. We recommend contacting the local school district to confirm school assignments for this home.
Similar homes
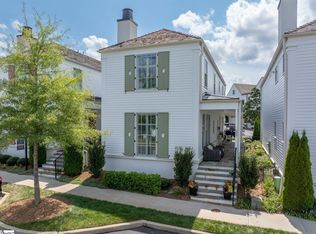
- $795,0003 bd3 ba2k sqft105 Bowman Rd, Greenville, SC 29615For Sale
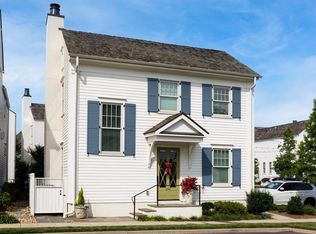 MLS ID #1599134, Lisa McDowell, Howard Hanna Allen Tate - Greenville Downtown. Greater Greenville AOR
 - $763,0003 bd3 ba1.5k sqft201 Bowman Rd, Greenville, SC 29615For Sale
 MLS ID #1596534, Tracy Harris, Hartness Real Estate. Greater Greenville AOR
 - $520,0003 bd2 ba2.4k sqft21 Windmill Way, Greenville, SC 29615For Sale
 MLS ID #1603650, Amanda Braghirol, Upstate Experts Realty. Greater Greenville AOR
 - $574,9003 bd3 ba2.3k sqft254 N Suber Rd, Greer, SC 29651For Sale
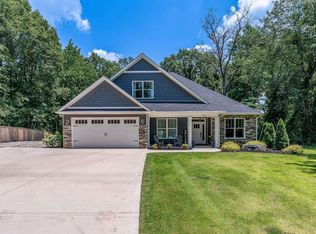 MLS ID #1604535, Kendall Somero, Carolina Moves, LLC. Greater Greenville AOR
