Discover the ultimate in LOW-MAINTENANCE LUXURY LIVING at The Preserve Villas, nestled within the prestigious Hartness community. This master-planned enclave offers resort-style amenities and an effortless lifestyle. As the lowest priced home with an attached two-car garage, This spacious two-story townhome features an open-concept design, seamlessly connecting the living room, dining area, and kitchen. The gourmet kitchen boasts a large center island, custom cabinetry, quartz countertops, and Viking stainless steel appliances. Upstairs, the primary suite includes two walk-in closets, dual sinks with plenty of storage and an oversized walk-in shower with two shower heads, including a handheld shower head. Additionally, you will find a loft area, two additional bedrooms, a full bath, and laundry room. The home is preplanned for an elevator, currently utilized as closets on both levels, should the need arise to add one in the future. Outside, enjoy the beautifully landscaped, fenced side patio enhanced with gorgeous arborvitae or relax on the front porch. Unbelievable amenities include a grand lawn for community events, a sports garden with a basketball court/ pickleball court, bocce ball, croquet, an inviting children’s playground, an Olympic size swimming pool including an adult only pool, and numerous open spaces. Enjoy fishing and kayaking in the many ponds throughout the property or explore the 180-acre nature preserve with hiking and biking trails. There is a nearby fitness center and an upcoming racquet club that will include regulation-size tennis and pickleball courts. For entertaining guests, the luxurious Hartness Hotel is conveniently located within the community including a restaurant and spa. The Village Center also includes a restaurant and future shopping. All this is located close to the Greenville Spartanburg International Airport, I-85, restaurants, shopping, and more! Schedule a tour today and start enjoying the exceptional lifestyle at Hartness.
Sold for $810,000
$810,000
108 Graham Dr Lot 130, Greenville, SC 29615
3beds
1,935sqft
Townhouse, Residential
Built in 2022
1,742 Square Feet Lot
$-- Zestimate®
$419/sqft
$3,560 Estimated rent
Home value
Not available
Estimated sales range
Not available
$3,560/mo
Zestimate® history
Owner options
List your home for rent
$3,560/mo
Rent Zestimate®
Find your next renter with Zillow Rental Manager. Plus, with online applications, you can quickly screen prospective tenants – for free.
$3,560/mo
Rent Zestimate®
Refinance and save
$4,705/mo
Est. payment
Refinancing to a lower rate could help reduce your monthly payments and save thousands over the life of the loan.
$4,705/mo
Est. payment
Explore your selling options
Work with a Zillow partner agent
Leverage their expertise and Zillow's premium Showcase listings to get your home seen by more buyers.
Get startedList with your own agent
Get your home in front of millions of buyers by listing it on Zillow.
Learn how to do itSell it yourself
Take full control of how buyers see your home on Zillow by listing For Sale by Owner (FSBO).
List your homeWhat's special
Front porchLoft areaLarge center islandViking stainless steel appliancesGorgeous arborvitaeOpen-concept designQuartz countertops
Zillow last checked:
Listing updated:
Listed by:
Holly May 864-640-1959,
Wilson Associates
Bought with:
Madeline Hutcheson
Keller Williams Greenville Central
Source: Greater Greenville AOR,MLS#: 1531719
Facts & features
Interior
Bedrooms & bathrooms
- Bedrooms: 3
- Bathrooms: 3
- Full bathrooms: 2
- 1/2 bathrooms: 1
Rooms
- Room types: Laundry, Loft
Primary bedroom
- Area: 208
- Dimensions: 16 x 13
Bedroom 2
- Area: 140
- Dimensions: 10 x 14
Bedroom 3
- Area: 100
- Dimensions: 10 x 10
Primary bathroom
- Features: Double Sink, Full Bath, Shower Only, Walk-In Closet(s), Multiple Closets
- Level: Second
Dining room
- Area: 128
- Dimensions: 16 x 8
Kitchen
- Area: 180
- Dimensions: 15 x 12
Living room
- Area: 187
- Dimensions: 17 x 11
Heating
- Natural Gas, Damper Controlled
Cooling
- Central Air, Electric
Appliances
- Included: Dishwasher, Disposal, Free-Standing Gas Range, Refrigerator, Microwave, Gas Water Heater, Tankless Water Heater
- Laundry: 2nd Floor, Walk-in, Laundry Room
Features
- High Ceilings, Ceiling Fan(s), Open Floorplan, Walk-In Closet(s), Countertops – Quartz, Pantry
- Flooring: Carpet, Ceramic Tile, Wood
- Basement: None
- Number of fireplaces: 1
- Fireplace features: Gas Log
Interior area
- Total structure area: 1,395
- Total interior livable area: 1,935 sqft
Property
Parking
- Total spaces: 2
- Parking features: Attached, Concrete
- Attached garage spaces: 2
- Has uncovered spaces: Yes
Features
- Levels: Two
- Stories: 2
- Patio & porch: Patio, Front Porch
- Fencing: Fenced
Lot
- Size: 1,742 Square Feet
- Dimensions: 28 x 70
- Features: Sidewalk, Few Trees, 1/2 Acre or Less
Details
- Parcel number: 0533310115000
Construction
Type & style
- Home type: Townhouse
- Architectural style: Traditional
- Property subtype: Townhouse, Residential
Materials
- Brick Veneer, Concrete
- Foundation: Slab
- Roof: Metal,Wood
Condition
- Year built: 2022
Utilities & green energy
- Sewer: Public Sewer
- Water: Public
- Utilities for property: Cable Available, Underground Utilities
Community & HOA
Community
- Features: Athletic Facilities Field, Clubhouse, Common Areas, Fitness Center, Street Lights, Recreational Path, Playground, Pool, Sidewalks, Lawn Maintenance, Dog Park, Landscape Maintenance, Neighborhood Lake/Pond, Walking Trails
- Security: Smoke Detector(s)
- Subdivision: Hartness
HOA
- Has HOA: Yes
- Services included: Maintenance Structure, Insurance, Maintenance Grounds
Location
- Region: Greenville
Financial & listing details
- Price per square foot: $419/sqft
- Tax assessed value: $800,980
- Annual tax amount: $4,082
- Date on market: 7/11/2024
Price history
| Date | Event | Price |
|---|---|---|
| 1/31/2025 | Sold | $810,000-1.8%$419/sqft |
Source:  Greater Greenville AOR #1531719 Report a problem Greater Greenville AOR #1531719 Report a problem | ||
| 1/10/2025 | Contingent | $825,000$426/sqft |
Source: Greater Greenville AOR #1531719 Report a problem | ||
| 1/6/2025 | Price change | $825,000-2.8%$426/sqft |
Source: Greater Greenville AOR #1531719 Report a problem | ||
| 9/11/2024 | Price change | $849,000-2.3%$439/sqft |
Source: Greater Greenville AOR #1531719 Report a problem | ||
| 7/11/2024 | Listed for sale | $869,000+23%$449/sqft |
Source: Greater Greenville AOR #1531719 Report a problem | ||
| 9/19/2022 | Sold | $706,500$365/sqft |
Source: Greater Greenville AOR #1459349 Report a problem | ||
| 7/22/2022 | Pending sale | $706,500$365/sqft |
Source: Greater Greenville AOR #1459349 Report a problem | ||
| 6/15/2022 | Price change | $706,500+0.4%$365/sqft |
Source: Greater Greenville AOR #1459349 Report a problem | ||
| 2/25/2022 | Price change | $703,500+0.7%$364/sqft |
Source: Greater Greenville AOR #1459349 Report a problem | ||
| 1/20/2022 | Price change | $698,500+2%$361/sqft |
Source: Greater Greenville AOR #1459349 Report a problem | ||
| 11/22/2021 | Listed for sale | $685,000+552.4%$354/sqft |
Source: Greater Greenville AOR #1459349 Report a problem | ||
| 10/18/2021 | Sold | $105,000$54/sqft |
Source: Public Record Report a problem | ||
Public tax history
| Year | Property taxes | Tax assessment |
|---|---|---|
| 2025 | $4,082 +4.8% | $761,230 +15% |
| 2024 | $3,894 -1.6% | $661,950 |
| 2023 | $3,958 +837.8% | $661,950 +390.3% |
| 2022 | $422 | $135,000 |
Find assessor info on the county website
Neighborhood: 29615
Nearby homes
- $795,0003 bd3 ba1.9k sqft106 Graham Dr LOT 125, Greenville, SC 29615Sold
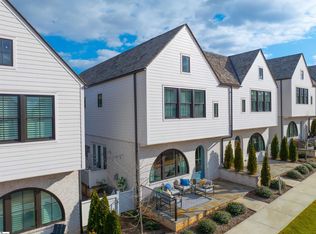
- $830,3003 bd2 ba2k sqft110 Graham Dr LOT 131, Greenville, SC 29615Off Market
- $826,6003 bd3 ba1.9k sqft104 Graham Dr #124, Greenville, SC 29615Off Market
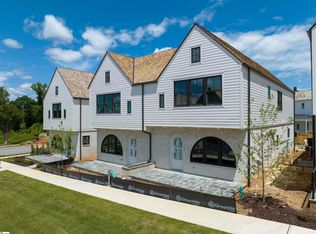
- $885,0003 bd3 ba1.9k sqft104 Graham Dr, Greenville, SC 29615For Sale

- $825,6003 bd2 ba2k sqft112 Graham Dr LOT 132, Greenville, SC 29615Off Market
- $841,9003 bd3 ba1.9k sqft102 Graham Dr #123, Greenville, SC 29615Off Market
- $813,4903 bd2 ba1.9k sqft102 Graham Dr, Greenville, SC 29615Off Market
- $760,9003 bd3 ba1.9k sqft6 Dubose Dr #135, Greenville, SC 29615Sold
Nearby schools
GreatSchools rating
- 10/10Oakview Elementary SchoolGrades: PK-5Distance: 1.6 mi
- 9/10Northwood Middle SchoolGrades: 6-8Distance: 5 mi
- 8/10Eastside High SchoolGrades: 9-12Distance: 4.4 mi
Schools provided by the listing agent
- Elementary: Oakview
- Middle: Northwood
- High: Eastside
Source: Greater Greenville AOR. This data may not be complete. We recommend contacting the local school district to confirm school assignments for this home.


Get pre-qualified for a loan
At Zillow Home Loans, we can pre-qualify you in as little as 5 minutes with no impact to your credit score.An equal housing lender. NMLS #10287.
- South Carolina
- Greenville County
- Greenville
- 29615
- 108 Graham Dr Lot 130
Nearby cities
Nearby neighborhoods
Nearby zip codes
Other Greenville Topics
