This stunning home, located in the Preserve Villas Enclave of Hartness, offers 3 bedrooms and 2.5 baths, seamlessly blending timeless craftsmanship with modern convenience. Thoughtfully designed, it features soaring 10’ ceilings on both levels, extensive millwork, quartz countertops, and premium Viking appliances. The main level is an inviting, open-concept space where the living, dining, and kitchen areas flow effortlessly together, along with a charming powder room tucked away for guests. The kitchen, sure to be the heart of the home, features a spacious center island with pendant lighting, custom cabinetry, and a walk-in pantry. The attached two-car garage features durable epoxy-coated floors, high ceilings for future storage systems if desired, an electric car charger, and a convenient keypad door opener. Upstairs, the private Owner’s Suite offers two walk-in closets and a spa-like bath with beautifully designed tile floors. A flexible space provides the perfect spot for a home office, play area, or cozy tv room. Two additional bedrooms share a spacious hall bath, with one bedroom enjoying private access. The conveniently located second-floor laundry room makes daily chores effortless. There is also a space currently utilized for extra storage but designed with future elevator installation in mind. Outdoor living is equally inviting, with a welcoming front porch overlooking a lush green space and a fenced side patio ideal for quiet mornings or evening gatherings. Just steps away, residents can access the innovative Sports Garden, while a future community pond will further enhance the neighborhood’s natural beauty. Beyond the home’s immediate surroundings, Hartness offers an unparalleled lifestyle within its award-winning 480+ acre urban village, founded by the Hartness family on Greenville’s Eastside. The community is designed with a thoughtful blend of nature and modern amenities, including 10 miles of scenic walking and biking trails, kayaking and fishing opportunities, and a vibrant village atmosphere. At the heart of the community is The Village Center, an expanding hub of entertainment, dining, and daily conveniences. Future boutique shops and specialty retail stores will complement existing favorites like The One5 restaurant, Spa H, and Hotel Hartness. From its picturesque streetscapes to its world-class amenities including The Hartness Farm, the Grand Lawn, a resort-style pool complex, and a 180-acre nature preserve, Hartness is more than a neighborhood; it’s a vibrant community where neighbors share more than an address, they share a way of life. Here, every path leads to connection, and the charm of village living meets the beauty of nature.
Sold for $795,000
$795,000
106 Graham Dr Lot 125, Greenville, SC 29615
3beds
1,944sqft
Townhouse, Residential
Built in 2023
1,742 Square Feet Lot
$796,900 Zestimate®
$409/sqft
$3,552 Estimated rent
Home value
$796,900
$741,000 - $861,000
$3,552/mo
Zestimate® history
Owner options
List your home for rent
$3,552/mo
Rent Zestimate®
Find your next renter with Zillow Rental Manager. Plus, with online applications, you can quickly screen prospective tenants – for free.
$3,552/mo
Rent Zestimate®
Refinance and save
$4,618/mo
Est. payment
Refinancing to a lower rate could help reduce your monthly payments and save thousands over the life of the loan.
$4,618/mo
Est. payment
Explore your selling options
Work with a Zillow partner agent
Leverage their expertise and Zillow's premium Showcase listings to get your home seen by more buyers.
Get startedList with your own agent
Get your home in front of millions of buyers by listing it on Zillow.
Learn how to do itSell it yourself
Take full control of how buyers see your home on Zillow by listing For Sale by Owner (FSBO).
List your homeWhat's special
Future community pondSide patioLarge front porchBeautiful green spaceLarge center islandWalk-in pantrySports garden
Zillow last checked:
Listing updated:
Listed by:
Tracy Harris 864-423-1200,
Hartness Real Estate
Bought with:
NON MLS MEMBER
Non MLS
Source: Greater Greenville AOR,MLS#: 1525175
Facts & features
Interior
Bedrooms & bathrooms
- Bedrooms: 3
- Bathrooms: 3
- Full bathrooms: 2
- 1/2 bathrooms: 1
Rooms
- Room types: Laundry
Primary bedroom
- Area: 210
- Dimensions: 15 x 14
Bedroom 2
- Area: 154
- Dimensions: 11 x 14
Bedroom 3
- Area: 100
- Dimensions: 10 x 10
Primary bathroom
- Features: Double Sink, Shower Only, Walk-In Closet(s)
- Level: Second
Dining room
- Area: 187
- Dimensions: 17 x 11
Kitchen
- Area: 176
- Dimensions: 16 x 11
Living room
- Area: 170
- Dimensions: 17 x 10
Heating
- Natural Gas, Damper Controlled
Cooling
- Electric, Damper Controlled
Appliances
- Included: Dishwasher, Disposal, Free-Standing Gas Range, Refrigerator, Gas Oven, Microwave, Gas Water Heater, Tankless Water Heater
- Laundry: 2nd Floor, Walk-in, Laundry Room
Features
- High Ceilings, Open Floorplan, Walk-In Closet(s), Countertops – Quartz, Pantry, Radon System
- Flooring: Carpet, Wood
- Basement: None
- Attic: Pull Down Stairs
- Number of fireplaces: 1
- Fireplace features: Gas Log
Interior area
- Total structure area: 1,944
- Total interior livable area: 1,944 sqft
Property
Parking
- Total spaces: 2
- Parking features: Attached, Concrete
- Attached garage spaces: 2
- Has uncovered spaces: Yes
Features
- Levels: Two
- Stories: 2
- Patio & porch: Patio, Front Porch
Lot
- Size: 1,742 Square Feet
- Features: Sidewalk, Sloped, 1/2 Acre or Less
Details
- Parcel number: 0533310114900
Construction
Type & style
- Home type: Townhouse
- Architectural style: Traditional
- Property subtype: Townhouse, Residential
Materials
- Brick Veneer, Concrete
- Foundation: Slab
- Roof: Metal,Wood
Condition
- Year built: 2023
Details
- Builder model: Preserve
- Builder name: Hartness
Utilities & green energy
- Sewer: Public Sewer
- Water: Public
- Utilities for property: Underground Utilities
Community & HOA
Community
- Features: Clubhouse, Common Areas, Fitness Center, Street Lights, Playground, Pool, Sidewalks, Lawn Maintenance, Dog Park, Landscape Maintenance, Neighborhood Lake/Pond, Walking Trails
- Subdivision: Hartness
HOA
- Has HOA: Yes
- Services included: Common Area Ins., Electricity, Gas, Maintenance Grounds, Pool, Recreation Facilities, Trash, By-Laws, Restrictive Covenants
Location
- Region: Greenville
Financial & listing details
- Price per square foot: $409/sqft
- Date on market: 4/26/2024
Price history
| Date | Event | Price |
|---|---|---|
| 4/23/2025 | Sold | $795,000-5.2%$409/sqft |
Source:  Greater Greenville AOR #1525175 Report a problem Greater Greenville AOR #1525175 Report a problem | ||
| 4/2/2025 | Pending sale | $839,000$432/sqft |
Source: Greater Greenville AOR #1525175 Report a problem | ||
| 3/24/2025 | Contingent | $839,000$432/sqft |
Source: Greater Greenville AOR #1525175 Report a problem | ||
| 2/5/2025 | Price change | $839,000-3.5%$432/sqft |
Source: Greater Greenville AOR #1525175 Report a problem | ||
| 7/19/2024 | Price change | $869,000-2.3%$447/sqft |
Source: Greater Greenville AOR #1525175 Report a problem | ||
| 4/26/2024 | Listed for sale | $889,500+20.3%$458/sqft |
Source: Greater Greenville AOR #1525175 Report a problem | ||
| 6/30/2023 | Sold | $739,500$380/sqft |
Source: Greater Greenville AOR #1459348 Report a problem | ||
| 6/9/2023 | Contingent | $739,500$380/sqft |
Source: Greater Greenville AOR #1459348 Report a problem | ||
| 12/2/2022 | Price change | $739,500+0.1%$380/sqft |
Source: Greater Greenville AOR #1459348 Report a problem | ||
| 10/5/2022 | Price change | $739,000+4.6%$380/sqft |
Source: Greater Greenville AOR #1459348 Report a problem | ||
| 6/15/2022 | Price change | $706,500+0.4%$363/sqft |
Source: Greater Greenville AOR #1459348 Report a problem | ||
| 2/25/2022 | Price change | $703,500+0.7%$362/sqft |
Source: Greater Greenville AOR #1459348 Report a problem | ||
| 1/20/2022 | Price change | $698,500+2%$359/sqft |
Source: Greater Greenville AOR #1459348 Report a problem | ||
| 11/22/2021 | Listed for sale | $685,000$352/sqft |
Source: Greater Greenville AOR #1459348 Report a problem | ||
Public tax history
Tax history is unavailable.
Neighborhood: 29615
Nearby homes
- $810,0003 bd3 ba1.9k sqft108 Graham Dr LOT 130, Greenville, SC 29615Sold

- $807,7003 bd3 ba1.9k sqft104 Graham Dr #124, Greenville, SC 29615Off Market
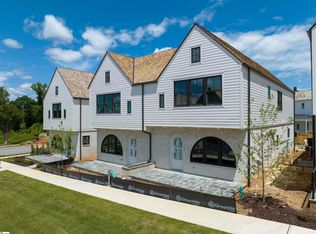
- $885,0003 bd3 ba1.9k sqft104 Graham Dr, Greenville, SC 29615For Sale

- $827,4003 bd2 ba2k sqft110 Graham Dr LOT 131, Greenville, SC 29615Off Market
- $819,6003 bd3 ba1.9k sqft102 Graham Dr #123, Greenville, SC 29615Off Market
- $895,0003 bd2 ba1.9k sqft102 Graham Dr, Greenville, SC 29615Off Market
- $825,6003 bd2 ba2k sqft112 Graham Dr LOT 132, Greenville, SC 29615Off Market
- $925,0003 bd3 ba1.9k sqft100 Graham Dr, Greenville, SC 29615Sold
Nearby schools
GreatSchools rating
- 10/10Oakview Elementary SchoolGrades: PK-5Distance: 1.6 mi
- 9/10Northwood Middle SchoolGrades: 6-8Distance: 5 mi
- 8/10Eastside High SchoolGrades: 9-12Distance: 4.4 mi
Schools provided by the listing agent
- Elementary: Oakview
- Middle: Northwood
- High: Eastside
Source: Greater Greenville AOR. This data may not be complete. We recommend contacting the local school district to confirm school assignments for this home.
Get a cash offer in 3 minutes
Find out how much your home could sell for in as little as 3 minutes with a no-obligation cash offer.
Estimated market value
$796,900
Get a cash offer in 3 minutes
Find out how much your home could sell for in as little as 3 minutes with a no-obligation cash offer.
Estimated market value
$796,900
- South Carolina
- Greenville County
- Greenville
- 29615
- 106 Graham Dr Lot 125
Nearby cities
Nearby neighborhoods
Nearby zip codes
Other Greenville Topics
