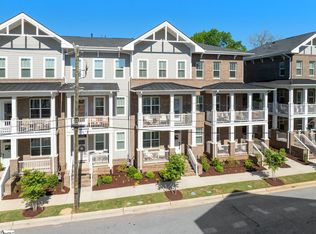
Embrace urban living at its best! Located in Canvas Townes, near historic Hampton Pickney, this exceptional 3 Bedroom, 2.5 Bath upscale home has chic luxury finishes, thoughtful upgrades, and walkable access to the vibrant hub of restaurants, shops, theaters, and parks in award winning downtown Greenville, SC. -- Enter this home from the welcoming front porch into the Foyer or from the oversized, tandem two car garage…both are much desired features in downtown! The first floor bedroom with walk-in closet and French Doors, (currently used as a home gym), would also be a perfect space for an office. -- Ideal for daily living and entertaining, the open concept second floor has a central kitchen flanked by a Dining Room and a large Living Room. -- Designed for the cook who creates while entertaining, this Kitchen has ample custom cabinets, quartz counters, a 6-burner gas range, and a large prep island with sink, storage, and seating. -- Natural light filters through windows framing trees and sunset views, reflecting off the bespoke Arhaus chandelier in the dining room where a custom, built-in hutch with quartz counter provides a flex space for a butler’s pantry, bar, or serving buffet. -- The open Living Room has easy access to outdoor living on the balcony with city views. And a conveniently located Powder Room is also found on this level. – The third level of the home is designed in a split floor plan with two bedrooms and a central laundry room with storage. The delightfully large Primary Suite has a luxuriously appointed En-Suite with oversized shower, quartz counters, dual sinks, and designer walk-in closet. The comfortable Guest Suite has a private En-Suite and a walk-in closet. -- 17 Whitner provides the lower maintenance of a newer home and all the perks of living near the heart of downtown Greenville. It is an easy commute to GSP International Airport, BMW, and Michelin North America, and is convenient to the abundant outdoor activities available in the S.C. Upstate.
For sale
$855,000
17 Whitner St, Greenville, SC 29601
3beds
1,934sqft
Townhouse, Residential
Built in 2022
2,178 Square Feet Lot
$836,700 Zestimate®
$442/sqft
$-- HOA
What's special
Balcony with city viewsWelcoming front porchCentral kitchenConveniently located powder roomOpen concept second floorAmple custom cabinetsQuartz counters
- 12 days
- 212
- 16
Likely to sell faster than
Zillow last checked:
Listing updated:
Listed by:
Teresa Jones 864-569-3329,
Blackstream International RE
Source: Greater Greenville AOR,MLS#: 1608612
Facts & features
Interior
Bedrooms & bathrooms
- Bedrooms: 3
- Bathrooms: 3
- Full bathrooms: 2
- 1/2 bathrooms: 1
- Main level bedrooms: 1
Primary bedroom
- Area: 238
- Dimensions: 17 x 14
Bedroom 2
- Area: 154
- Dimensions: 11 x 14
Bedroom 3
- Area: 110
- Dimensions: 11 x 10
Primary bathroom
- Features: Double Sink, Full Bath, Shower Only, Walk-In Closet(s), Other
Dining room
- Area: 204
- Dimensions: 17 x 12
Kitchen
- Area: 340
- Dimensions: 17 x 20
Living room
- Area: 255
- Dimensions: 17 x 15
Heating
- Natural Gas
Cooling
- Central Air, Electric
Appliances
- Included: Gas Cooktop, Dishwasher, Dryer, Self Cleaning Oven, Refrigerator, Washer, Gas Oven, Microwave, Range Hood, Gas Water Heater, Tankless Water Heater
- Laundry: Laundry Closet
Features
- High Ceilings, Ceiling Smooth, Walk-In Closet(s), Countertops – Quartz
- Flooring: Ceramic Tile, Wood
- Windows: Insulated Windows, Window Treatments
- Basement: None
- Has fireplace: No
- Fireplace features: None
Interior area
- Total interior livable area: 1,934 sqft
Video & virtual tour
Property
Parking
- Total spaces: 2
- Parking features: Attached, Side/Rear Entry, Other, Paved, Shared Driveway
- Attached garage spaces: 2
- Has uncovered spaces: Yes
Features
- Levels: Three Or More
- Stories: 3
- Patio & porch: Front Porch
- Exterior features: Balcony
Lot
- Size: 2,178 Square Feet
- Features: Other
- Topography: Level
Details
- Parcel number: 0014.0101010.00
Construction
Type & style
- Home type: Townhouse
- Architectural style: Charleston,Transitional
- Property subtype: Townhouse, Residential
Materials
- Concrete
- Foundation: Slab
- Roof: Architectural
Condition
- Year built: 2022
Utilities & green energy
- Sewer: Public Sewer
- Water: Public
Community & HOA
Community
- Features: Common Areas, Street Lights, Sidewalks
- Security: Smoke Detector(s)
- Subdivision: Canvas Townes
HOA
- Has HOA: Yes
- Services included: Maintenance Structure, Maintenance Grounds, Street Lights, Restrictive Covenants, Yard Irrigation
Location
- Region: Greenville
Financial & listing details
- Price per square foot: $442/sqft
- Tax assessed value: $764,000
- Annual tax amount: $5,733
- Date on market: 11/5/2026
Estimated market value
$836,700
$795,000 - $879,000
$3,065/mo
Price history
| Date | Event | Price |
|---|---|---|
| 11/5/2026 | Listed for sale | $855,000$442/sqft |
Source:  Greater Greenville AOR #1608612 Report a problem | ||
| 11/5/2026 | Listing removed | $855,000$442/sqft |
Source: Greater Greenville AOR #1606036 Report a problem | ||
| 10/21/2026 | Price change | $855,000-1.7%$442/sqft |
Source: Greater Greenville AOR #1606036 Report a problem | ||
| 10/7/2026 | Listed for sale | $870,000+29.7%$450/sqft |
Source: Greater Greenville AOR #1606036 Report a problem | ||
| 10/31/2022 | Sold | $670,795$347/sqft |
Source: Public Record Report a problem | ||
Public tax history
| Year | Property taxes | Tax assessment |
|---|---|---|
| 2025 | $5,733 +8.2% | $747,030 +15% |
| 2024 | $5,298 -62.4% | $649,600 |
| 2023 | $14,108 +1645.3% | $649,600 +419.7% |
| 2022 | $808 +1.2% | $125,000 |
| 2021 | $799 | $125,000 |
Find assessor info on the county website
Monthly payment
Est. payment
Payment breakdown
Explore the cost of this home by adjusting the details. Changes won't be saved.Climate risks
Neighborhood: Hampton-Pinckney
Nearby schools
Schools provided by the listing agent
- Elementary: Stone
- Middle: Hughes
- High: Greenville
Source: Greater Greenville AOR. This data may not be complete. We recommend contacting the local school district to confirm school assignments for this home.
Similar homes
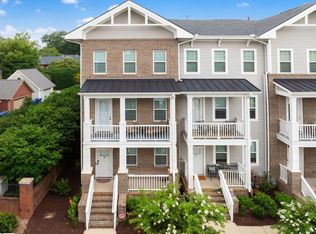
- $859,0003 bd3 ba2k sqft15 Whitner St, Greenville, SC 29601For Sale
 MLS ID #1600042, Liz Nunnally, Wilson Associates. Greater Greenville AOR
- $899,9002 bd3 ba1.8k sqftPark Place On Hudson, Greenville, SC 29601For Sale
 MLS ID #1608685, Angela Rodriguez Sawyer, Encore Realty. Greater Greenville AOR
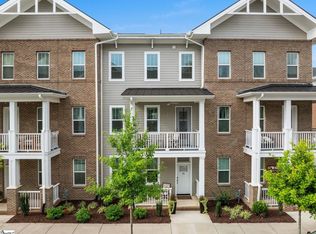
- $995,0003 bd4 ba2.5k sqft55 Canvas St, Greenville, SC 29601For Sale
 MLS ID #1602023, Blair Miller, Wilson Associates. Greater Greenville AOR
- $899,6013 bd3 ba2.1k sqft110 McDaniel Greene, Greenville, SC 29601For Sale
 MLS ID #1608445, Grace Loveless, Herlong Sotheby's International Realty. Greater Greenville AOR
