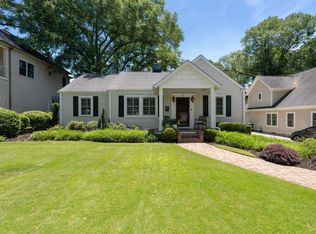
In the heart of the Augusta Road Area, 4 Waverly Court offers classic character paired with the space and modern conveniences buyers want today. Renovated and expanded, this 3-bedroom, 2-bath home sits on a quiet, friendly street known for block parties and a close-knit sense of community—just a short walk to neighborhood shops, dining, and sought-after schools. Inside, hardwood floors, an updated kitchen, and an easy, open flow make everyday living effortless. Upstairs, a huge bonus room could easily serve as a fourth bedroom and offers exciting potential for further expansion. Outdoor living and hosting are a highlight, featuring a screened-in back porch and a large back deck overlooking a flat, grassy backyard. The rare garage setup includes a spacious 2-car garage with rear parking, and an additional attached basement garage that can store a golf cart. A charming, move-in-ready home in one of Greenville’s most loved and walkable communities.
For sale
$899,605
4 Waverly Ct, Greenville, SC 29605
3beds
2,381sqft
Single Family Residence, Residential
Built in 1950
0.25 Acres Lot
$858,400 Zestimate®
$378/sqft
$-- HOA
What's special
Large back deckUpdated kitchenEasy open flowClassic characterScreened-in back porchHardwood floorsFlat grassy backyard
- 18 days
- 1,312
- 66
Likely to sell faster than
Zillow last checked:
Listing updated:
Listed by:
Grace Loveless 864-660-3925,
Herlong Sotheby's International Realty
Source: Greater Greenville AOR,MLS#: 1603153
Facts & features
Interior
Bedrooms & bathrooms
- Bedrooms: 3
- Bathrooms: 2
- Full bathrooms: 2
- Main level bathrooms: 2
- Main level bedrooms: 2
Rooms
- Room types: Laundry, Sun Room
Primary bedroom
- Area: 336
- Dimensions: 21 x 16
Bedroom 2
- Area: 169
- Dimensions: 13 x 13
Bedroom 3
- Area: 169
- Dimensions: 13 x 13
Primary bathroom
- Features: Double Sink, Shower Only
- Level: Main
Dining room
- Area: 80
- Dimensions: 8 x 10
Kitchen
- Area: 156
- Dimensions: 13 x 12
Living room
- Area: 240
- Dimensions: 20 x 12
Bonus room
- Area: 180
- Dimensions: 12 x 15
Heating
- Forced Air, Natural Gas
Cooling
- Central Air, Electric
Appliances
- Included: Gas Cooktop, Dishwasher, Disposal, Microwave, Self Cleaning Oven, Refrigerator, Gas Oven, Electric Water Heater
- Laundry: 1st Floor, Laundry Room
Features
- Ceiling Fan(s), Granite Counters, Open Floorplan, Pantry
- Flooring: Ceramic Tile, Wood
- Doors: Storm Door(s)
- Basement: None
- Attic: Permanent Stairs,Storage
- Number of fireplaces: 1
- Fireplace features: Masonry
Interior area
- Total interior livable area: 2,381 sqft
Video & virtual tour
Property
Parking
- Total spaces: 2
- Parking features: Attached, Basement, Parking Pad, Paved
- Attached garage spaces: 2
- Has uncovered spaces: Yes
Features
- Levels: One and One Half
- Stories: 1.5
- Patio & porch: Deck, Front Porch, Screened
Lot
- Size: 0.25 Acres
- Features: Few Trees, Sprklr In Grnd-Full Yard, 1/2 Acre or Less
- Topography: Level
Details
- Parcel number: 0212000300200
- Other equipment: Dehumidifier
Construction
Type & style
- Home type: SingleFamily
- Architectural style: Traditional
- Property subtype: Single Family Residence, Residential
Materials
- Hardboard Siding
- Foundation: Crawl Space, Sump Pump
- Roof: Architectural
Condition
- Year built: 1950
Details
- Builder name: Oasis Custom Homes - Reno
Utilities & green energy
- Sewer: Public Sewer
- Water: Public
- Utilities for property: Cable Available
Community & HOA
Community
- Features: Street Lights, Sidewalks
- Security: Smoke Detector(s)
- Subdivision: Augusta Road
HOA
- Has HOA: No
- Services included: None
Location
- Region: Greenville
Financial & listing details
- Price per square foot: $378/sqft
- Tax assessed value: $597,420
- Annual tax amount: $4,236
- Date on market: 9/7/2026
Estimated market value
$858,400
$815,000 - $901,000
$2,450/mo
Price history
| Date | Event | Price |
|---|---|---|
| 9/7/2026 | Listed for sale | $899,605+119.6%$378/sqft |
Source:  Greater Greenville AOR #1603153 Report a problem Greater Greenville AOR #1603153 Report a problem | ||
| 3/14/2016 | Sold | $409,700+43.4%$172/sqft |
Source: Greater Greenville AOR #1313336 Report a problem | ||
| 12/26/2015 | Listed for sale | $285,605+128.5%$120/sqft |
Source: AugustaRoad.com Realty, LLC #1313336 Report a problem | ||
| 7/6/2015 | Sold | $125,000+7.2%$52/sqft |
Source: Public Record Report a problem | ||
| 7/16/2003 | Sold | $116,600$49/sqft |
Source: Public Record Report a problem | ||
Public tax history
| Year | Property taxes | Tax assessment |
|---|---|---|
| 2025 | $4,236 +8.9% | $545,850 +15% |
| 2024 | $3,889 -1.2% | $474,660 |
| 2023 | $3,934 +3.5% | $474,660 |
| 2022 | $3,801 0% | $474,660 |
| 2021 | $3,803 +6.3% | $474,660 +11.7% |
| 2020 | $3,578 0% | $425,080 |
| 2019 | $3,580 +0.2% | $425,080 |
| 2018 | $3,572 | $425,080 +2400.5% |
| 2017 | $3,572 +0% | $17,000 -84.9% |
| 2016 | $3,570 +279.1% | $112,560 -2.4% |
| 2015 | $942 -60.3% | $115,310 +15% |
| 2014 | $2,373 +17.7% | $100,292 |
| 2013 | $2,017 +4.2% | $100,292 |
| 2012 | $1,935 +2% | -- |
| 2011 | $1,897 +1.5% | -- |
| 2010 | $1,869 | -- |
| 2009 | -- | -- |
| 2008 | -- | -- |
| 2007 | -- | -- |
| 2006 | -- | -- |
| 2005 | -- | -- |
| 2004 | -- | -- |
| 2003 | -- | -- |
| 2002 | -- | -- |
| 2001 | -- | -- |
| 2000 | -- | -- |
Find assessor info on the county website
Monthly payment
Est. payment
Payment breakdown
Explore the cost of this home by adjusting the details. Changes won't be saved.Climate risks
Neighborhood: 29605
Nearby schools
Schools provided by the listing agent
- Elementary: Blythe
- Middle: Hughes
- High: Greenville
Source: Greater Greenville AOR. This data may not be complete. We recommend contacting the local school district to confirm school assignments for this home.

Similar homes
- $920,0004 bd3 ba2.5k sqft11 Rice St, Greenville, SC 29605For Sale
 MLS ID #1603653, Tracey Cappio, Coldwell Banker Caine/Williams. Greater Greenville AOR
 - $799,0004 bd2 ba2.2k sqft220 Cammer Ave, Greenville, SC 29605For Sale
 MLS ID #1603180, M. Susie White, Coldwell Banker Caine/Williams. Greater Greenville AOR
 - $925,0004 bd3 ba2.4k sqft15 Phillips Ln, Greenville, SC 29605For Sale
 MLS ID #1595388, Blair Miller, Wilson Associates. Greater Greenville AOR
 - $899,0005 bd5 ba3.2k sqft2 Prancer Ave, Greenville, SC 29605For Sale
 MLS ID #1593198, Blair Miller, Wilson Associates. Greater Greenville AOR
