Welcome home to comfort, space and natural beauty in the heart of Powdersville. Situated on .57 acres, this thoughtfully designed home combines an inviting neighborhood setting with exceptional convenience. From the front entry, hardwood floors run seamlessly through the main living areas. To the right, the formal dining room features built-in cabinetry, detailed moldings and an elegant chandelier, making it ideal for holidays and special gatherings. The living room has built-in shelving and storage, a lovely gas fireplace and French doors opening to the screened porch. The light-filled kitchen has abundant cabinetry, stainless steel appliances and a large island with gas cooktop. Just beyond, the sunroom overlooks the fully fenced, beautifully landscaped backyard and offers direct access to the screened porch. The main-level primary suite is spacious and private, with French doors leading to the newly redesigned deck. The ensuite bathroom has tile floors, dual vanities, a separate glass-enclosed shower and soaking tub. There is also a great walk-in closet. A tiled laundry room with a utility sink is conveniently located nearby. Upstairs, a gallery with built-in shelving makes an attractive place to display books, artwork and treasured pieces. One large bedroom features a private bathroom and walk-in closet, offering excellent potential as a second primary suite. Two additional bedrooms share a hall bathroom. A spacious bonus room with built-in storage completes the second floor and is well-suited for a game room, media room or home office. Looking for more storage? There is floored, walk-in attic space and standing-height space beneath the house. Outside, a front and back irrigation system keeps the yard looking its best. A lovely view of the Saluda River is just through the trees, with a full view in the fall and winter. Imagine a barbecue, a fire in the firepit and lounging on the deck, listening to the birds sing and the river run. With award-winning Powdersville schools within walking distance and easy access to I-85, this is more than a house - it's a place to feel at home!
For sale
$850,000
123 Birch River Rd, Greenville, SC 29611
4beds
3,300sqft
Single Family Residence, Residential
Built in 2002
0.57 Acres Lot
$805,700 Zestimate®
$258/sqft
$-- HOA
What's special
Lovely gas fireplaceBuilt-in cabinetryStainless steel appliancesDetailed moldingsFormal dining roomLight-filled kitchenElegant chandelier
- 54 days
- 1,036
- 75
Zillow last checked:
Listing updated:
Listed by:
Jessica Stafford 864-423-8333,
XSell Upstate
Source: Greater Greenville AOR,MLS#: 1599511
Facts & features
Interior
Bedrooms & bathrooms
- Bedrooms: 4
- Bathrooms: 4
- Full bathrooms: 3
- 1/2 bathrooms: 1
- Main level bathrooms: 1
- Main level bedrooms: 1
Rooms
- Room types: Laundry, Sun Room, Bonus Room/Rec Room, Attic
Primary bedroom
- Area: 224
- Dimensions: 16 x 14
Bedroom 2
- Area: 272
- Dimensions: 16 x 17
Bedroom 3
- Area: 169
- Dimensions: 13 x 13
Bedroom 4
- Area: 209
- Dimensions: 11 x 19
Primary bathroom
- Features: Full Bath, Shower-Separate, Tub-Separate, Walk-In Closet(s)
- Level: Main
Dining room
- Area: 165
- Dimensions: 11 x 15
Kitchen
- Area: 350
- Dimensions: 25 x 14
Living room
- Area: 320
- Dimensions: 16 x 20
Bonus room
- Area: 391
- Dimensions: 23 x 17
Heating
- Natural Gas
Cooling
- Central Air, Electric, Multi Units
Appliances
- Included: Gas Cooktop, Dishwasher, Disposal, Convection Oven, Microwave, Gas Water Heater
- Laundry: Sink, 1st Floor, Walk-in, Laundry Room
Features
- 2 Story Foyer, Bookcases, High Ceilings, Ceiling Fan(s), Ceiling Smooth, Granite Counters, Countertops-Solid Surface, Walk-In Closet(s), Countertops – Quartz
- Flooring: Ceramic Tile, Wood
- Windows: Tilt Out Windows, Vinyl/Aluminum Trim
- Basement: Dehumidifier
- Attic: Storage
- Number of fireplaces: 1
- Fireplace features: Gas Log
Interior area
- Total interior livable area: 3,300 sqft
Property
Parking
- Total spaces: 2
- Parking features: Attached, Garage Door Opener, Key Pad Entry, Driveway, Parking Pad, Concrete
- Attached garage spaces: 2
- Has uncovered spaces: Yes
Features
- Levels: Two
- Stories: 2
- Patio & porch: Deck, Screened, Rear Porch
- Exterior features: Under Ground Irrigation
- Has view: Yes
- View description: Water
- Has water view: Yes
- Water view: Water
- Waterfront features: River
Lot
- Size: 0.57 Acres
- Dimensions: .57
- Features: Few Trees, Wooded, Sprklr In Grnd-Full Yard, 1/2 - Acre
Details
- Parcel number: 2350701012
- Other equipment: Dehumidifier
Construction
Type & style
- Home type: SingleFamily
- Architectural style: Bungalow,Craftsman
- Property subtype: Single Family Residence, Residential
Materials
- Stone, Vinyl Siding
- Foundation: Crawl Space
- Roof: Architectural
Condition
- Year built: 2002
Utilities & green energy
- Sewer: Septic Tank
- Water: Public
- Utilities for property: Cable Available, Underground Utilities
Community & HOA
Community
- Features: Clubhouse, Pool, Neighborhood Lake/Pond
- Security: Security System Owned, Smoke Detector(s)
- Subdivision: Birch River
HOA
- Has HOA: Yes
- Services included: Common Area Ins., Electricity, Pool, Street Lights, By-Laws, Restrictive Covenants
Location
- Region: Greenville
Financial & listing details
- Price per square foot: $258/sqft
- Tax assessed value: $580,170
- Annual tax amount: $7,861
- Date on market: 8/1/2026
Estimated market value
$805,700
$765,000 - $846,000
$3,327/mo
Price history
| Date | Event | Price |
|---|---|---|
| 8/1/2026 | Listed for sale | $850,000+80.9%$258/sqft |
Source:  Greater Greenville AOR #1599511 Report a problem Greater Greenville AOR #1599511 Report a problem | ||
| 8/2/2016 | Sold | $470,000-3.1%$142/sqft |
Source: Greater Greenville AOR #1325106 Report a problem | ||
| 7/2/2016 | Pending sale | $484,900$147/sqft |
Source: POWDERSVILLE REALTY, INC. #1325106 Report a problem | ||
| 7/2/2016 | Listed for sale | $484,900+21.2%$147/sqft |
Source: POWDERSVILLE REALTY, INC. #1325106 Report a problem | ||
| 6/13/2014 | Sold | $400,000-2.2%$121/sqft |
Source: Greater Greenville AOR #1277707 Report a problem | ||
| 4/25/2014 | Price change | $409,000-0.2%$124/sqft |
Source: Leonardi Bracken Real Estate #1277707 Report a problem | ||
| 4/14/2014 | Listed for sale | $410,000$124/sqft |
Source: Leonardi Bracken Real Estate #1277707 Report a problem | ||
Public tax history
| Year | Property taxes | Tax assessment |
|---|---|---|
| 2025 | $7,861 +5.9% | $23,210 |
| 2024 | $7,420 +3.9% | $23,210 |
| 2023 | $7,141 +3% | $23,210 |
| 2022 | $6,932 +9.8% | $23,210 +23.6% |
| 2021 | $6,311 +139% | $18,780 |
| 2020 | $2,641 | $18,780 |
| 2019 | $2,641 | $18,780 |
| 2018 | $2,641 +6.8% | $18,780 |
| 2017 | $2,474 | $18,780 +24.7% |
| 2016 | -- | $15,060 +12.6% |
| 2015 | -- | $13,370 |
| 2014 | -- | $13,370 |
| 2013 | -- | $13,370 -7.5% |
| 2012 | -- | $14,460 |
| 2011 | -- | $14,460 |
| 2010 | -- | $14,460 |
| 2009 | -- | $14,460 |
| 2008 | -- | $14,460 |
| 2007 | -- | $14,460 +31.3% |
| 2006 | -- | $11,010 |
| 2005 | -- | $11,010 |
| 2004 | -- | $11,010 -33.4% |
| 2003 | -- | $16,520 +959% |
| 2002 | -- | $1,560 |
| 2001 | -- | -- |
Find assessor info on the county website
Monthly payment
Est. payment
Payment breakdown
Explore the cost of this home by adjusting the details. Changes won't be saved.Climate risks
Neighborhood: 29611
Nearby schools
Schools provided by the listing agent
- Elementary: Powdersville
- Middle: Powdersville
- High: Powdersville
Source: Greater Greenville AOR. This data may not be complete. We recommend contacting the local school district to confirm school assignments for this home.
- $606,6003 bd-- ba2.7k sqft125 Birch River Rd, Greenville, SC 29611Off Market
- $752,7005 bd5 ba4.4k sqft121 Birch River Rd, Greenville, SC 29611Off Market
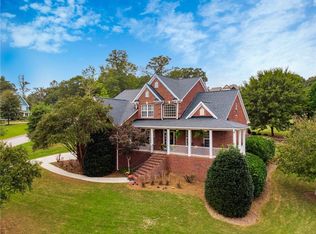
- $714,9005 bd4 ba3.4k sqft120 Birch River Rd, Greenville, SC 29611Off Market
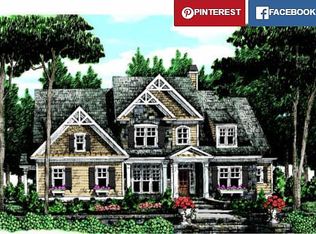
- $599,9005 bd3 ba2.4k sqft118 Birch River Rd, Greenville, SC 29611Off Market
Similar homes
- $899,0005 bd5 ba3.2k sqft2 Prancer Ave, Greenville, SC 29605For Sale
 MLS ID #1593198, Blair Miller, Wilson Associates. Greater Greenville AOR
 - $920,0004 bd3 ba2.5k sqft11 Rice St, Greenville, SC 29605For Sale
 MLS ID #1603653, Tracey Cappio, Coldwell Banker Caine/Williams. Greater Greenville AOR
 - $875,0004 bd4 ba3.5k sqft14 Flicker Dr, Greenville, SC 29609For Sale
 MLS ID #1569058, Pamela Childress, BHHS C Dan Joyner - CBD. Greater Greenville AOR
 - $899,6053 bd2 ba2.3k sqft4 Waverly Ct, Greenville, SC 29605For Sale
 MLS ID #1603153, Grace Loveless, Herlong Sotheby's International Realty. Greater Greenville AOR
