Welcome to 114 Zion Church Road, where timeless character, thoughtful updates, and five beautiful acres come together. Offering approximately 3,090 square feet, this distinctive four-bedroom, three-and-a-half-bath home is filled with inviting spaces and classic architectural details. Hardwood floors, substantial millwork, French doors, and multiple fireplaces give the interior warmth and personality, while fresh, light-filled finishes create a bright and welcoming atmosphere. The updated kitchen features abundant cabinetry, glass-front display cabinets, stone countertops, a coordinating tile backsplash, stainless-steel appliances including two dishwashers and sinks, and peaceful views of the surrounding property. A formal dining room with detailed wainscoting provides an elegant setting for gatherings. Just beyond, the impressive den may become a favorite destination, with walls of windows, a brick fireplace, and sweeping views of the expansive backyard. Spacious bedrooms and beautifully updated baths continue the home’s comfortable, polished feel. Outside, a covered front porch, curved brick walkway, circular driveway, mature landscaping, and enormous front and back lawns create an unforgettable setting. The five-acre property offers a wonderful blend of open space and wooded privacy, with plenty of room to relax, entertain, garden, or simply enjoy the scenery. The three-acre wooded section of the property offers incredible room for privacy or development. All of this—with no HOA. 114 Zion Church Road is a rare opportunity to enjoy acreage, character, and beautifully updated living in one exceptional property.
For sale
Price cut: $25K (8/13)
$674,000
114 Zion Church Rd, Easley, SC 29642
4beds
3,090sqft
Single Family Residence, Residential
Built in 1973
5 Acres Lot
$647,600 Zestimate®
$218/sqft
$-- HOA
What's special
Brick fireplaceCurved brick walkwayCovered front porchFresh light-filled finishesThree-and-a-half-bath homeUpdated kitchenClassic architectural details
- 54 days
- 1,646
- 180
Likely to sell faster than
Zillow last checked:
Listing updated:
Listed by:
Bradley Ledford 864-630-6669,
Vista Real Estate, LLC
Source: Greater Greenville AOR,MLS#: 1599055
Facts & features
Interior
Bedrooms & bathrooms
- Bedrooms: 4
- Bathrooms: 4
- Full bathrooms: 3
- 1/2 bathrooms: 1
- Main level bathrooms: 2
- Main level bedrooms: 2
Rooms
- Room types: Laundry
Primary bedroom
- Area: 225
- Dimensions: 15 x 15
Bedroom 2
- Area: 336
- Dimensions: 21 x 16
Bedroom 3
- Area: 210
- Dimensions: 14 x 15
Bedroom 4
- Area: 224
- Dimensions: 14 x 16
Primary bathroom
- Features: Full Bath, Tub/Shower, Walk-In Closet(s), Multiple Closets
- Level: Main
Dining room
- Area: 156
- Dimensions: 12 x 13
Kitchen
- Area: 273
- Dimensions: 13 x 21
Living room
- Area: 315
- Dimensions: 15 x 21
Office
- Area: 299
- Dimensions: 23 x 13
Den
- Area: 299
- Dimensions: 23 x 13
Heating
- Forced Air, Natural Gas
Cooling
- Electric
Appliances
- Included: Dishwasher, Disposal, Dryer, Free-Standing Gas Range, Refrigerator, Washer, Wine Cooler, Gas Water Heater
- Laundry: 1st Floor, Walk-in, Laundry Room
Features
- Ceiling Fan(s), Ceiling Smooth, Countertops-Solid Surface, Walk-In Closet(s), Countertops-Other, Pantry
- Flooring: Ceramic Tile, Wood, Laminate, Marble
- Basement: None
- Attic: Storage
- Number of fireplaces: 2
- Fireplace features: Gas Starter, Wood Burning
Interior area
- Total interior livable area: 3,090 sqft
Property
Parking
- Total spaces: 2
- Parking features: Attached, Side/Rear Entry, Circular Driveway, Asphalt
- Attached garage spaces: 2
- Has uncovered spaces: Yes
Features
- Levels: Two
- Stories: 2
- Patio & porch: Front Porch
- Fencing: Fenced
Lot
- Size: 5 Acres
- Features: Few Trees, Wooded, 5 - 10 Acres
- Topography: Level
Details
- Parcel number: 502706297017
Construction
Type & style
- Home type: SingleFamily
- Architectural style: European
- Property subtype: Single Family Residence, Residential
Materials
- Brick Veneer, Wood Siding
- Foundation: Crawl Space
- Roof: Architectural
Condition
- Year built: 1973
Utilities & green energy
- Sewer: Septic Tank
- Water: Public
- Utilities for property: Cable Available
Community & HOA
Community
- Features: None
- Security: Smoke Detector(s)
- Subdivision: None
HOA
- Has HOA: No
- Services included: None
Location
- Region: Easley
Financial & listing details
- Price per square foot: $218/sqft
- Tax assessed value: $875,500
- Annual tax amount: $2,315
- Date on market: 7/29/2026
Estimated market value
$647,600
$615,000 - $680,000
$2,576/mo
Price history
| Date | Event | Price |
|---|---|---|
| 8/13/2026 | Price change | $674,000-3.6%$218/sqft |
Source:  Greater Greenville AOR #1599055 Report a problem Greater Greenville AOR #1599055 Report a problem | ||
| 7/29/2026 | Listed for sale | $699,000+53.3%$226/sqft |
Source: Greater Greenville AOR #1599055 Report a problem | ||
| 3/24/2021 | Listing removed | -- |
Source: Owner Report a problem | ||
| 12/13/2019 | Sold | $456,000-8.4%$148/sqft |
Source: Public Record Report a problem | ||
| 7/13/2019 | Price change | $498,000-4.2%$161/sqft |
Source: Owner Report a problem | ||
| 7/1/2019 | Listed for sale | $520,000+352.4%$168/sqft |
Source: Owner Report a problem | ||
| 1/17/2014 | Sold | $114,940-53%$37/sqft |
Source: Public Record Report a problem | ||
| 11/12/2013 | Sold | $244,500$79/sqft |
Source: Public Record Report a problem | ||
Public tax history
| Year | Property taxes | Tax assessment |
|---|---|---|
| 2025 | $2,315 +5.7% | $20,980 +15% |
| 2024 | $2,191 -54.2% | $18,240 |
| 2023 | $4,781 +117.2% | $18,240 |
| 2022 | $2,201 -64.7% | $18,240 -33.3% |
| 2021 | $6,236 +253.9% | $27,360 +50% |
| 2020 | $1,762 | $18,240 +66.1% |
| 2019 | $1,762 +69.1% | $10,980 +12.3% |
| 2018 | $1,042 +2.9% | $9,780 |
| 2017 | $1,013 | $9,780 |
| 2015 | $1,013 | $9,780 |
Find assessor info on the county website
Monthly payment
Est. payment
Payment breakdown
Explore the cost of this home by adjusting the details. Changes won't be saved.Climate risks
Neighborhood: 29642
Nearby schools
Schools provided by the listing agent
- Elementary: West End
- Middle: Richard H. Gettys
- High: Easley
Source: Greater Greenville AOR. This data may not be complete. We recommend contacting the local school district to confirm school assignments for this home.
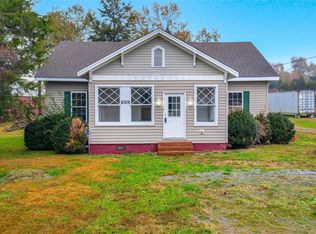
Similar homes
- $740,0005 bd4 ba4k sqft203 Shefwood Dr, Easley, SC 29642For Sale
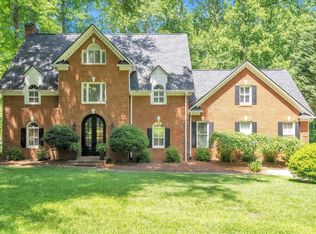 MLS ID #1591773, Todd Ford, Real Broker Gvl, LLC. Greater Greenville AOR
 - $498,0004 bd3 ba2.8k sqft406 Stonewall Dr, Easley, SC 29642For Sale
 MLS ID #1603652, Jessica Altman, Weichert Realty-Shaun & Shari. Greater Greenville AOR
 - $509,9004 bd3 ba2.9k sqft115 Pinetree Ln, Easley, SC 29640For Sale
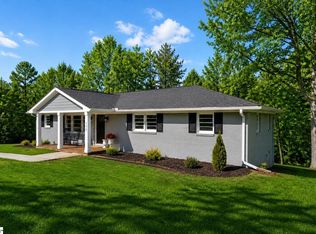 MLS ID #1599210, Ronnetta Griffin, Griffin Fine Real Estate. Greater Greenville AOR
 - $639,9004 bd4 ba4k sqft204 Long View Ln, Pickens, SC 29671For Sale
 MLS ID #20306153, April Garrison, Coldwell Banker Caine/Williams. WUMLS
