Here's to the house that has it all!! Enjoy an unbeatable location that's a short walk to Downtown Travelers Rest, the Swamp Rabbit Trail, shopping, and amenities! This spacious 4-bedroom, 3-full-bath home offers impressive curb appeal on a large 1.27 acre lot - providing exceptional privacy and room to enjoy the outdoors. As you step through the front door, you will be greeted by French glass doors, freshly painted walls, new flooring throughout, and a layout you will be sure to love. The oversized kitchen is the heart of the home- featuring granite countertops, stainless steel appliances, walk-in pantry, and abundant space for cooking, entertaining, and gathering with family and friends. The primary bedroom offers its own full bathroom, walk-in closet, and a separate entrance leading directly to the backyard patio. In a separate wing of the home, 2 additional bedrooms share their own full bathroom- offering a wonderful arrangement for family members or guests who appreciate their own space. Downstairs, discover an incredible bonus feature: separate basement living quarters with its own entrance and private driveway! This guarantees excellent flexibility for a potential in-law suite, guest accommodations, or rental income. This versatile space includes a wet bar/kitchenette area, living room with its own wood burning fireplace, dining room, full bathroom, a 2nd laundry room, and two additional flex rooms—perfect for home offices, hobbies, or additional sleeping space. Whether you need room for extended family, a private retreat for guests, or the potential to generate extra income, these separate living quarters offer a wealth of possibilities. Throughout the home, you'll appreciate abundant storage options including multiple closets, utility rooms, and dedicated storage rooms to help keep everything organized. Granite countertops flow throughout the home including every bathroom, laundry room, and the downstairs wet bar/kitchenette- creating a cohesive finish throughout. Step outside and enjoy the private backyard enhanced by attractive landscaping and a new patio that adds to the home's outdoor appeal. Located 1 minute to Downtown Travelers Rest and the Swamp Rabbit Trail, 17 minutes to Downtown Greenville, and 6 minutes to Prisma Health. With no HOA, generous space, abundant storage, versatile living arrangements, two wood-burning fireplaces, and a highly desirable area near everything Travelers Rest has to offer, this property combines convenience, functionality, and flexibility in one exceptional location!
For sale
$749,900
6012 State Park Rd, Travelers Rest, SC 29690
4beds
3,856sqft
Single Family Residence, Residential
Built in ----
1.27 Acres Lot
$712,600 Zestimate®
$194/sqft
$-- HOA
What's special
Two wood-burning fireplacesWalk-in pantryStainless steel appliancesNew flooring throughoutFreshly painted wallsImpressive curb appealExceptional privacy
- 5 days
- 866
- 72
Likely to sell faster than
Zillow last checked:
Listing updated:
Listed by:
Marta Tesner 989-245-2943,
Montgomery Realty Group, LLC
Source: Greater Greenville AOR,MLS#: 1608152
Facts & features
Interior
Bedrooms & bathrooms
- Bedrooms: 4
- Bathrooms: 3
- Full bathrooms: 3
- Main level bathrooms: 2
- Main level bedrooms: 4
Rooms
- Room types: 2nd Kitchen/Kitchenette, Bonus Room/Rec Room, Guest Accommodations, Laundry, Office/Study, Other/See Remarks, Workshop
Primary bedroom
- Area: 252
- Dimensions: 18 x 14
Bedroom 2
- Area: 165
- Dimensions: 11 x 15
Bedroom 3
- Area: 132
- Dimensions: 12 x 11
Bedroom 4
- Area: 192
- Dimensions: 12 x 16
Primary bathroom
- Features: Double Sink, Full Bath, Shower Only, Walk-In Closet(s)
- Level: Main
Dining room
- Area: 150
- Dimensions: 15 x 10
Kitchen
- Area: 300
- Dimensions: 20 x 15
Living room
- Area: 408
- Dimensions: 24 x 17
Office
- Area: 336
- Dimensions: 24 x 14
Den
- Area: 336
- Dimensions: 24 x 14
Heating
- Forced Air
Cooling
- Central Air
Appliances
- Included: Dishwasher, Wine Cooler, Range, Microwave, Electric Water Heater
- Laundry: 1st Floor, In Basement, Walk-in, Laundry Room
Features
- Ceiling Fan(s), Ceiling Smooth, Granite Counters, Walk-In Closet(s), Wet Bar, In-Law Floorplan, Split Floor Plan, Pantry, Other
- Flooring: Ceramic Tile, Concrete, Laminate
- Windows: Tilt Out Windows, Vinyl/Aluminum Trim
- Basement: Finished,Interior Entry,Walk-Out Access
- Attic: Storage
- Number of fireplaces: 2
- Fireplace features: Wood Burning
Interior area
- Total interior livable area: 3,856 sqft
Property
Parking
- Total spaces: 2
- Parking features: Attached, Garage Door Opener, Driveway, Parking Pad, Other, Paved
- Attached garage spaces: 2
- Has uncovered spaces: Yes
Features
- Levels: 1+Basement
- Stories: 1
- Patio & porch: Patio
Lot
- Size: 1.27 Acres
- Features: Sloped, 1 - 2 Acres
- Topography: Level
Details
- Parcel number: 0494.0001020.00
Construction
Type & style
- Home type: SingleFamily
- Architectural style: Ranch
- Property subtype: Single Family Residence, Residential
Materials
- Brick Veneer
- Foundation: Basement
- Roof: Architectural
Utilities & green energy
- Sewer: Public Sewer
- Water: Public
Community & HOA
Community
- Features: None
- Security: Smoke Detector(s)
- Subdivision: Grandview Hgts
HOA
- Has HOA: No
- Services included: None
Location
- Region: Travelers Rest
Financial & listing details
- Price per square foot: $194/sqft
- Tax assessed value: $356,030
- Annual tax amount: $1,799
- Date on market: 10/30/2026
Estimated market value
$712,600
$677,000 - $748,000
$2,811/mo
Price history
| Date | Event | Price |
|---|---|---|
| 10/30/2026 | Listed for sale | $749,900+172.7%$194/sqft |
Source:  Greater Greenville AOR #1608152 Report a problem | ||
| 7/1/2026 | Sold | $275,000-8.3%$71/sqft |
Source: Greater Greenville AOR #1594258 Report a problem | ||
| 6/12/2026 | Pending sale | $300,000$78/sqft |
Source: Greater Greenville AOR #1594258 Report a problem | ||
| 6/10/2026 | Listed for sale | $300,000$78/sqft |
Source: Greater Greenville AOR #1594258 Report a problem | ||
Public tax history
| Year | Property taxes | Tax assessment |
|---|---|---|
| 2025 | $1,799 +9.4% | $278,420 +15% |
| 2024 | $1,644 -1.1% | $242,110 |
| 2023 | $1,662 +3.3% | $242,110 |
| 2022 | $1,609 0% | $242,110 |
| 2021 | $1,609 +7.2% | $242,110 +11.7% |
| 2020 | $1,501 0% | $216,810 |
| 2019 | $1,501 +2.9% | $216,810 |
| 2018 | $1,459 | $216,810 +2400.7% |
| 2017 | $1,459 -7.7% | $8,670 -96% |
| 2016 | $1,580 | $216,810 |
| 2015 | $1,580 | $216,810 -13.6% |
| 2014 | $1,580 | $250,960 |
| 2013 | -- | $250,960 |
| 2012 | $1,605 +0% | -- |
| 2011 | $1,605 +1.3% | -- |
| 2010 | $1,585 | -- |
| 2009 | -- | -- |
| 2008 | -- | -- |
| 2007 | -- | -- |
| 2006 | -- | -- |
| 2005 | -- | -- |
| 2004 | -- | -- |
| 2003 | -- | -- |
| 2002 | -- | -- |
| 2001 | -- | -- |
| 2000 | -- | -- |
Find assessor info on the county website
Monthly payment
Est. payment
Payment breakdown
Explore the cost of this home by adjusting the details. Changes won't be saved.Climate risks
Neighborhood: 29690
Nearby schools
Schools provided by the listing agent
- Elementary: Gateway
- Middle: Northwest
- High: Travelers Rest
Source: Greater Greenville AOR. This data may not be complete. We recommend contacting the local school district to confirm school assignments for this home.
- $387,9004 bd3 ba1.9k sqft6008 State Park Rd, Travelers Rest, SC 29690Off Market

- $341,5004 bd2 ba2.4k sqft6014 State Park Rd, Travelers Rest, SC 29690Off Market
- $501,2003 bd4 ba2.7k sqft204 Grandview Cir, Travelers Rest, SC 29690Off Market
- $492,0004 bd2 ba2.1k sqft6 View Dr, Travelers Rest, SC 29690Sold

Similar homes
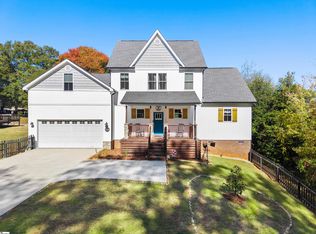
- $749,0004 bd3 ba3.3k sqft219 Fairview Dr, Greenville, SC 29609For Sale
 MLS ID #340870, Preston Inglee, Century 21 Blackwell & Co. SAR as distributed by MLS GRID
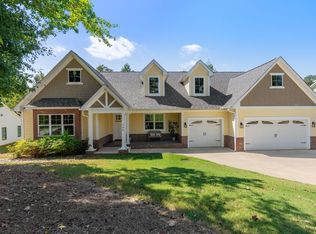
- $465,0003 bd3 ba2.9k sqft6206 State Park Rd, Travelers Rest, SC 29690For Sale
 MLS ID #1605480, Sandy Clayton, Real Broker Gvl, LLC. Greater Greenville AOR
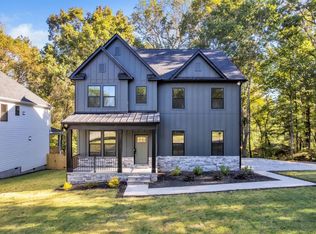
- $875,0003 bd3 ba2.7k sqft104 Pinelands Pl, Travelers Rest, SC 29690For Sale
 MLS ID #1604059, Blair Miller, Wilson Associates. Greater Greenville AOR
- $579,9004 bd3 ba2.7k sqft2 Henderson Dr, Travelers Rest, SC 29690New Construction
 MLS ID #1605002, Julie Ghareeb DeBruin, Vanrock Realty. Greater Greenville AOR
