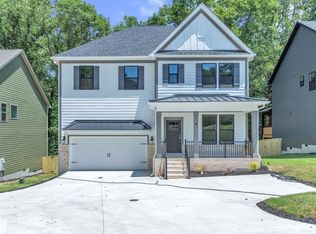
CORNER LOT. NO HOA. WALK TO DOWNTOWN TRAVELERS REST. And with 2,771 square feet, 4 bedrooms, 3 full baths, office, loft, a large fenced yard, and a 2-car garage, this is not your typical new construction home. One of just three new homes built by Red Cedar Homes in one of Travelers Rest's most convenient locations, this home is situated on a corner lot giving you the space, yard, and flexibility that can be hard to find in new construction while putting downtown Travelers Rest just a short walk away. The main level welcomes you with a bright foyer and a versatile flex room that can easily serve as a home office, playroom, study, or additional living space. The open-concept kitchen, dining, and living areas create a spacious gathering space filled with natural light. The kitchen features quartz countertops, stainless steel appliances, a range hood, tile backsplash, farmhouse sink, abundant cabinetry, and a large walk-in pantry. The dining area opens directly to the living room, creating an easy flow for everyday living and entertaining. Step through the living room onto the covered back deck overlooking the fenced backyard, where you'll enjoy plenty of outdoor space and privacy. A main-level bedroom and full bathroom provide a convenient option for guests, extended family, or anyone looking for one-level living. Upstairs, the spacious primary suite offers a private retreat with double vanities, a soaking tub, separate tiled shower, and large walk-in closet. Two additional bedrooms offer generous space and walk-in closets. The upstairs hall bathroom features a tiled shower surround, while the walk-in laundry room includes built-in cabinetry and additional storage. And don't miss the large, light-filled loft. With plenty of natural light and flexible space, it can become a second living area, playroom, home office, media space, or whatever your lifestyle calls for. Outside, the corner lot, fenced backyard, and generous outdoor space are a rare combination this close to downtown Travelers Rest. And yes—NO HOA. The location is hard to beat. Walk to downtown Travelers Rest, the Swamp Rabbit Trail, Travelers Rest High School, Gateway Park, the Travelers Rest Library, and local favorite Chicora Alley. Plus, the seller is offering concessions. They may be used toward closing costs, prepaid expenses, or a temporary or permanent interest rate buy-down, subject to lender guidelines. Ask for details on how these may help reduce upfront costs or monthly payments.
New construction
$604,900
2 Henderson Dr, Travelers Rest, SC 29690
4beds
2,771sqft
Single Family Residence, Residential
Built in 2026
0.31 Acres Lot
$601,300 Zestimate®
$218/sqft
$-- HOA
What's special
Bright foyerFarmhouse sinkPrivate retreatLarge light-filled loftCorner lotLarge walk-in pantryStainless steel appliances
- 6 days
- 398
- 31
Likely to sell faster than
Zillow last checked:
Listing updated:
Listed by:
Julie Ghareeb DeBruin 703-618-3600,
Vanrock Realty
Source: Greater Greenville AOR,MLS#: 1605002
Facts & features
Interior
Bedrooms & bathrooms
- Bedrooms: 4
- Bathrooms: 3
- Full bathrooms: 3
- Main level bathrooms: 1
- Main level bedrooms: 1
Rooms
- Room types: Laundry, Loft, Office/Study, Attic
Primary bedroom
- Area: 300
- Dimensions: 20 x 15
Bedroom 2
- Area: 143
- Dimensions: 11 x 13
Bedroom 3
- Area: 156
- Dimensions: 12 x 13
Bedroom 4
- Area: 165
- Dimensions: 11 x 15
Primary bathroom
- Features: Double Sink, Shower-Separate, Tub-Garden, Walk-In Closet(s)
- Level: Second
Dining room
- Area: 99
- Dimensions: 11 x 9
Kitchen
- Area: 154
- Dimensions: 11 x 14
Living room
- Area: 294
- Dimensions: 14 x 21
Heating
- Electric
Cooling
- Electric
Appliances
- Included: Dishwasher, Disposal, Free-Standing Electric Range, Microwave, Range Hood, Electric Water Heater
- Laundry: 2nd Floor, Walk-in, Laundry Room
Features
- Ceiling Fan(s), Ceiling Smooth, Open Floorplan, Countertops – Quartz, Pantry
- Flooring: Carpet, Ceramic Tile, Luxury Vinyl
- Basement: None
- Attic: Pull Down Stairs,Permanent Stairs,Storage
- Has fireplace: No
- Fireplace features: None
Interior area
- Total interior livable area: 2,771 sqft
Property
Parking
- Total spaces: 2
- Parking features: Attached, Driveway, Parking Pad, Paved
- Attached garage spaces: 2
- Has uncovered spaces: Yes
Features
- Levels: Two
- Stories: 2
- Patio & porch: Front Porch, Rear Porch
- Fencing: Fenced
Lot
- Size: 0.31 Acres
- Features: Corner Lot, Sloped, 1/2 - Acre
- Topography: Level
Details
- Parcel number: 0495000103004
Construction
Type & style
- Home type: SingleFamily
- Architectural style: Craftsman
- Property subtype: Single Family Residence, Residential
Materials
- Brick Veneer, Hardboard Siding
- Foundation: Crawl Space
- Roof: Architectural,Metal
Condition
- New Construction
- New construction: Yes
- Year built: 2026
Details
- Builder name: Red Cedar Homes
Utilities & green energy
- Sewer: Public Sewer
- Water: Public, Well
- Utilities for property: Sewer Available, Water Available
Community & HOA
Community
- Features: None
- Security: Smoke Detector(s)
- Subdivision: None
HOA
- Has HOA: No
- Services included: None
Location
- Region: Travelers Rest
Financial & listing details
- Price per square foot: $218/sqft
- Date on market: 9/26/2026
Estimated market value
$601,300
$571,000 - $631,000
$3,240/mo
Price history
| Date | Event | Price |
|---|---|---|
| 9/26/2026 | Listed for sale | $604,900-6.9%$218/sqft |
Source:  Greater Greenville AOR #1605002 Report a problem Greater Greenville AOR #1605002 Report a problem | ||
| 9/10/2026 | Listing removed | $649,900$235/sqft |
Source: Greater Greenville AOR #1601216 Report a problem | ||
| 8/18/2026 | Listed for sale | $649,900$235/sqft |
Source: Greater Greenville AOR #1601216 Report a problem | ||
Public tax history
Tax history is unavailable.
Monthly payment
Est. payment
Payment breakdown
Explore the cost of this home by adjusting the details. Changes won't be saved.Climate risks
Neighborhood: 29690
Nearby schools
Schools provided by the listing agent
- Elementary: Heritage
- Middle: Northwest
- High: Travelers Rest
Source: Greater Greenville AOR. This data may not be complete. We recommend contacting the local school district to confirm school assignments for this home.
- $589,9004 bd3 ba2.7k sqft4 Henderson Dr, Travelers Rest, SC 29690New Construction
- $584,9004 bd3 ba2.7k sqft4 A Henderson Dr, Travelers Rest, SC 29690New Construction

- $357,2004 bd2 ba1.5k sqft7 Henderson Dr, Travelers Rest, SC 29690Off Market
- $213,8004 bd2 ba1.3k sqft6 Henderson Dr, Travelers Rest, SC 29690Off Market
Similar homes
- $584,9004 bd3 ba2.7k sqft4 A Henderson Dr, Travelers Rest, SC 29690New ConstructionMLS ID #1605061, Julie Ghareeb DeBruin, Vanrock Realty. Greater Greenville AOR
- $589,9004 bd3 ba2.7k sqft4 Henderson Dr, Travelers Rest, SC 29690New ConstructionMLS ID #1605003, Julie Ghareeb DeBruin, Vanrock Realty. Greater Greenville AOR
- $649,9004 bd3 ba2.6k sqft314 Shelton Rd, Travelers Rest, SC 29690New Construction
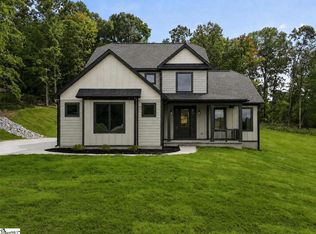 MLS ID #1596240, Laura Simmons, Laura Simmons & Associates RE. Greater Greenville AOR
 - $599,5004 bd3 ba2.5k sqft21 Burns Rd, Travelers Rest, SC 29690New Construction
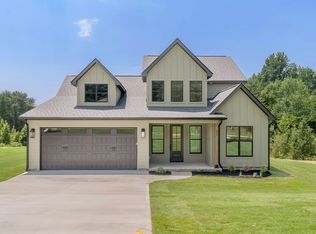 MLS ID #1599099, Dani Ezelle, Ezelle Hines Properties, LLC. Greater Greenville AOR
