Ask about the "Anyway You Want It Buyer Concession"! Looking for space to spread out, a fenced backyard, and a location where you can walk to downtown Travelers Rest? This home checks all the boxes! With 4 bedrooms, 3 full bathrooms, 2,771 square feet, a separate dining room, and a spacious loft, you get room for everyone without sacrificing the convenience of being close to everything Travelers Rest has to offer. From the moment you step inside, you’ll feel right at home. Just off the foyer, you’ll find a flex room featuring an accent wall that adds character and warmth. Whether you need a home office, playroom, study, or another space that fits your lifestyle, this room gives you the flexibility to make it your own. The open-concept kitchen, dining, and living areas create an inviting central gathering space filled with natural light. The kitchen features quartz countertops, stainless steel appliances, a range hood, tile backsplash, farmhouse sink, and a large walk-in pantry. The dining area opens directly to the living room, making the layout ideal for both everyday living and entertaining. From the living room, step onto the covered back deck overlooking the peaceful backyard, where you'll enjoy plenty of privacy and outdoor space. A main-level bedroom and full bathroom provide a convenient option for guests or extended family. Upstairs, the spacious primary suite offers a private retreat with double vanities, a soaking tub, separate tiled shower, and large walk-in closet. Two additional bedrooms feature generous space and walk-in closets, while the upstairs hall bathroom includes a beautifully tiled shower surround. The walk-in laundry room offers built-in cabinetry and additional storage, and a bright loft adds even more flexible living space. Don't overlook the spacious loft, filled with natural light and offering even more flexibility for a second living area, playroom, home office, or whatever suits your needs Outside, the fenced yard is a rare find this close to downtown Travelers Rest. Best of all, there is NO HOA. The location is hard to beat. From here, you can walk to downtown Travelers Rest, the Swamp Rabbit Trail, Travelers Rest High School, Gateway Park, the Travelers Rest Library , and local favorite Chicora Alley. And there is even more value to consider: the seller is offering concessions that may be used toward closing costs, prepaid expenses, or a temporary or permanent interest rate buy-down, subject to lender guidelines. Ask for details on how these may help reduce your upfront costs or monthly payment.
New construction
$589,900
4 Henderson Dr, Travelers Rest, SC 29690
4beds
2,771sqft
Single Family Residence, Residential
Built in 2026
0.25 Acres Lot
$588,800 Zestimate®
$213/sqft
$-- HOA
What's special
Spacious loftFarmhouse sinkLarge walk-in pantryStainless steel appliancesTile backsplashRange hoodKitchen features quartz countertops
- 20 days
- 289
- 27
Zillow last checked:
Listing updated:
Listed by:
Julie Ghareeb DeBruin 703-618-3600,
Vanrock Realty
Source: Greater Greenville AOR,MLS#: 1605003
Facts & features
Interior
Bedrooms & bathrooms
- Bedrooms: 4
- Bathrooms: 3
- Full bathrooms: 3
- Main level bathrooms: 1
- Main level bedrooms: 1
Rooms
- Room types: Laundry, Loft, Office/Study, Attic
Primary bedroom
- Area: 266
- Dimensions: 19 x 14
Bedroom 2
- Area: 165
- Dimensions: 11 x 15
Bedroom 3
- Area: 143
- Dimensions: 11 x 13
Bedroom 4
- Area: 156
- Dimensions: 12 x 13
Primary bathroom
- Features: Double Sink, Shower Only, Tub-Separate, Walk-In Closet(s)
- Level: Second
Dining room
- Area: 120
- Dimensions: 10 x 12
Kitchen
- Area: 165
- Dimensions: 11 x 15
Living room
- Area: 308
- Dimensions: 14 x 22
Heating
- Electric
Cooling
- Electric
Appliances
- Included: Dishwasher, Disposal, Free-Standing Electric Range, Microwave, Range Hood, Electric Water Heater
- Laundry: 2nd Floor, Walk-in, Laundry Room
Features
- Ceiling Fan(s), Ceiling Smooth, Countertops – Quartz, Pantry
- Flooring: Carpet, Ceramic Tile, Luxury Vinyl
- Basement: None
- Attic: Pull Down Stairs,Permanent Stairs,Storage
- Has fireplace: No
- Fireplace features: None
Interior area
- Total interior livable area: 2,771 sqft
Property
Parking
- Total spaces: 1
- Parking features: Attached, Driveway, Parking Pad, Paved, Shared Driveway
- Attached garage spaces: 1
- Has uncovered spaces: Yes
Features
- Levels: Two
- Stories: 2
- Patio & porch: Deck, Front Porch, Rear Porch
- Fencing: Fenced
Lot
- Size: 0.25 Acres
- Features: Sloped, 1/2 Acre or Less
- Topography: Level
Details
- Parcel number: 0495000103003
Construction
Type & style
- Home type: SingleFamily
- Architectural style: Traditional,Craftsman
- Property subtype: Single Family Residence, Residential
Materials
- Brick Veneer, Hardboard Siding, Stone
- Foundation: Crawl Space
- Roof: Architectural,Metal
Condition
- New Construction
- New construction: Yes
- Year built: 2026
Details
- Builder name: Red Cedar Homes
Utilities & green energy
- Sewer: Public Sewer
- Water: Public
Community & HOA
Community
- Features: None
- Security: Smoke Detector(s)
- Subdivision: None
HOA
- Has HOA: No
- Services included: None
Location
- Region: Travelers Rest
Financial & listing details
- Price per square foot: $213/sqft
- Tax assessed value: $343,060
- Annual tax amount: $6,896
- Date on market: 9/26/2026
Estimated market value
$588,800
$559,000 - $618,000
$3,221/mo
Price history
| Date | Event | Price |
|---|---|---|
| 9/26/2026 | Listed for sale | $589,900-7.8%$213/sqft |
Source:  Greater Greenville AOR #1605003 Report a problem Greater Greenville AOR #1605003 Report a problem | ||
| 9/10/2026 | Listing removed | $639,900$231/sqft |
Source: Greater Greenville AOR #1601213 Report a problem | ||
| 8/18/2026 | Listed for sale | $639,900+156%$231/sqft |
Source: Greater Greenville AOR #1601213 Report a problem | ||
| 12/3/2024 | Sold | $250,000$90/sqft |
Source: Public Record Report a problem | ||
Public tax history
| Year | Property taxes | Tax assessment |
|---|---|---|
| 2025 | $6,896 +366.8% | $343,060 +99.3% |
| 2024 | $1,477 -1.1% | $172,130 |
| 2023 | $1,494 +3.3% | $172,130 |
| 2022 | $1,446 0% | $172,130 |
| 2021 | $1,446 +6.8% | $172,130 +15% |
| 2020 | $1,354 0% | $149,680 |
| 2019 | $1,354 +2.9% | $149,680 |
| 2018 | $1,316 | $149,680 +1566.8% |
| 2017 | $1,316 -58.8% | $8,980 -94% |
| 2016 | $3,197 +279% | $149,680 |
| 2015 | $844 +3.1% | $149,680 +15% |
| 2014 | $818 +24.3% | $130,180 |
| 2013 | $658 +2.4% | $130,180 |
| 2012 | $642 | -- |
| 2011 | $642 +3.2% | -- |
| 2010 | $622 | -- |
| 2009 | -- | -- |
| 2008 | -- | -- |
| 2007 | -- | -- |
| 2006 | -- | -- |
| 2005 | -- | -- |
| 2004 | -- | -- |
| 2003 | -- | -- |
| 2002 | -- | -- |
| 2001 | -- | -- |
| 2000 | -- | -- |
Find assessor info on the county website
Monthly payment
Est. payment
Payment breakdown
Explore the cost of this home by adjusting the details. Changes won't be saved.Climate risks
Neighborhood: 29690
Nearby schools
Schools provided by the listing agent
- Elementary: Heritage
- Middle: Northwest
- High: Travelers Rest
Source: Greater Greenville AOR. This data may not be complete. We recommend contacting the local school district to confirm school assignments for this home.
- $584,9004 bd3 ba2.7k sqft4 A Henderson Dr, Travelers Rest, SC 29690New Construction

- $604,9004 bd3 ba2.7k sqft2 Henderson Dr, Travelers Rest, SC 29690New Construction
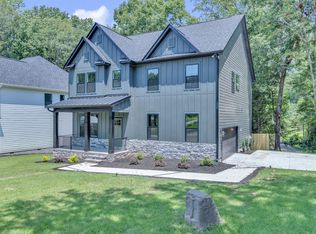
- $219,3004 bd2 ba1.3k sqft6 Henderson Dr, Travelers Rest, SC 29690Off Market
- $274,6003 bd1 ba961 sqft9 Batson Ln, Travelers Rest, SC 29690Off Market
Similar homes
- $584,9004 bd3 ba2.7k sqft4 A Henderson Dr, Travelers Rest, SC 29690New ConstructionMLS ID #1605061, Julie Ghareeb DeBruin, Vanrock Realty. Greater Greenville AOR
- $604,9004 bd3 ba2.7k sqft2 Henderson Dr, Travelers Rest, SC 29690New ConstructionMLS ID #1605002, Julie Ghareeb DeBruin, Vanrock Realty. Greater Greenville AOR
- $549,9004 bd3 ba3k sqft12 Barred Owl Rd, Travelers Rest, SC 29690For Sale
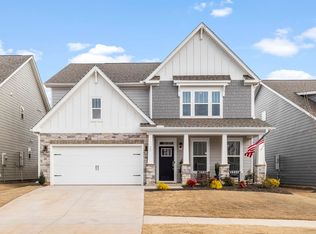 MLS ID #1606172, Dan Hamilton, Keller Williams Grv Upst. Greater Greenville AOR
 - $599,5004 bd3 ba2.5k sqft21 Burns Rd, Travelers Rest, SC 29690New Construction
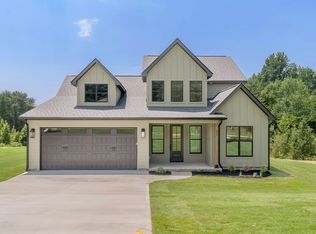 MLS ID #1599099, Dani Ezelle, Ezelle Hines Properties, LLC. Greater Greenville AOR
