If you want to be close to Downtown Travelers Rest, it doesn't get much more convenient than this. The Swamp Rabbit Trail and downtown restaurants, shops and breweries are just seconds away. 121 Tubbs Mountain Road is brand new, built by Homeland Builders, with three bedrooms, two baths and everything on one level. The living room has a vaulted ceiling and opens into the kitchen and dining area. The kitchen has granite countertops and a large pantry, and the primary bedroom has its own bath with a walk-in shower, dual vanities and a walk-in closet. The other two bedrooms and full bath are on the opposite side of the home. There's also a two-car garage and a covered back porch. No HOA. You're close enough to Downtown Travelers Rest and the Swamp Rabbit Trail to actually enjoy them regularly, while still having easy access to the mountains and the rest of the Upstate.
New construction
$359,900
121 Tubbs Mountain Rd, Travelers Rest, SC 29690
3beds
1,654sqft
Single Family Residence, Residential
Built in 2025
0.43 Acres Lot
$358,500 Zestimate®
$218/sqft
$-- HOA
What's special
Everything on one levelTwo-car garageLarge pantryVaulted ceilingCovered back porchThree bedroomsTwo baths
- 46 days
- 2,846
- 282
Likely to sell faster than
Zillow last checked:
Listing updated:
Listed by:
Daniel Bracken 864-233-7655,
Bracken Real Estate
Source: Greater Greenville AOR,MLS#: 1602485
Facts & features
Interior
Bedrooms & bathrooms
- Bedrooms: 3
- Bathrooms: 3
- Full bathrooms: 2
- 1/2 bathrooms: 1
- Main level bathrooms: 2
- Main level bedrooms: 3
Rooms
- Room types: Laundry
Primary bedroom
- Area: 180
- Dimensions: 12 x 15
Bedroom 2
- Area: 132
- Dimensions: 11 x 12
Bedroom 3
- Area: 132
- Dimensions: 12 x 11
Primary bathroom
- Features: Double Sink, Full Bath, Shower Only, Walk-In Closet(s)
- Level: Main
Dining room
- Area: 120
- Dimensions: 10 x 12
Kitchen
- Area: 120
- Dimensions: 10 x 12
Living room
- Area: 255
- Dimensions: 17 x 15
Heating
- Electric
Cooling
- Electric
Appliances
- Included: Dishwasher, Disposal, Refrigerator, Free-Standing Electric Range, Microwave, Electric Water Heater
- Laundry: 1st Floor, Walk-in, Electric Dryer Hookup, Washer Hookup, Laundry Room
Features
- High Ceilings, Ceiling Fan(s), Vaulted Ceiling(s), Ceiling Smooth, Tray Ceiling(s), Granite Counters, Walk-In Closet(s), Countertops – Quartz, Pantry
- Flooring: Carpet, Luxury Vinyl
- Basement: None
- Attic: Pull Down Stairs,Storage
- Has fireplace: No
- Fireplace features: None
Interior area
- Total interior livable area: 1,654 sqft
Property
Parking
- Total spaces: 2
- Parking features: Attached, Garage Door Opener, Key Pad Entry, Concrete
- Attached garage spaces: 2
- Has uncovered spaces: Yes
Features
- Levels: One
- Stories: 1
- Patio & porch: Front Porch, Rear Porch
Lot
- Size: 0.43 Acres
- Features: 1/2 Acre or Less
- Topography: Level,Steep
Details
- Parcel number: 0503010104200
Construction
Type & style
- Home type: SingleFamily
- Architectural style: Traditional
- Property subtype: Single Family Residence, Residential
Materials
- Stone, Vinyl Siding
- Foundation: Slab
- Roof: Architectural
Condition
- New Construction
- New construction: Yes
- Year built: 2025
Details
- Builder name: Homeland Builders
Utilities & green energy
- Sewer: Public Sewer
- Water: Public
Community & HOA
Community
- Features: None
- Security: Smoke Detector(s)
- Subdivision: None
HOA
- Has HOA: No
- Services included: None
Location
- Region: Travelers Rest
Financial & listing details
- Price per square foot: $218/sqft
- Date on market: 8/31/2026
Estimated market value
$358,500
$341,000 - $376,000
$2,333/mo
Price history
| Date | Event | Price |
|---|---|---|
| 8/31/2026 | Listed for sale | $359,900$218/sqft |
Source:  Greater Greenville AOR #1602485 Report a problem Greater Greenville AOR #1602485 Report a problem | ||
| 7/29/2026 | Listing removed | $359,900$218/sqft |
Source: Greater Greenville AOR #1586234 Report a problem | ||
| 6/11/2026 | Pending sale | $359,900$218/sqft |
Source: Greater Greenville AOR #1586234 Report a problem | ||
| 5/21/2026 | Price change | $359,900-10%$218/sqft |
Source: Greater Greenville AOR #1586234 Report a problem | ||
| 3/27/2026 | Listed for sale | $399,900$242/sqft |
Source: Greater Greenville AOR #1586234 Report a problem | ||
Public tax history
Tax history is unavailable.
Monthly payment
Est. payment
Payment breakdown
Explore the cost of this home by adjusting the details. Changes won't be saved.Climate risks
Neighborhood: 29690
Nearby schools
Schools provided by the listing agent
- Elementary: Heritage
- Middle: Northwest
- High: Travelers Rest
Source: Greater Greenville AOR. This data may not be complete. We recommend contacting the local school district to confirm school assignments for this home.
- $920,9003 bd1 ba1.2k sqft208 Tubbs Mountain Rd, Travelers Rest, SC 29690Off Market

- $304,5003 bd2 ba1.2k sqft119 Tubbs Mountain Rd, Travelers Rest, SC 29690Off Market
- $203,1004 bd1 ba1k sqft200 Tubbs Mountain Rd, Travelers Rest, SC 29690Off Market
- $261,3003 bd2 ba1.2k sqft200 Tubbs Mountain Rd, Travelers Rest, SC 29690Off Market
Similar homes
- $394,9003 bd2 ba1.5k sqft334 Tugaloo Rd, Travelers Rest, SC 29690For Sale
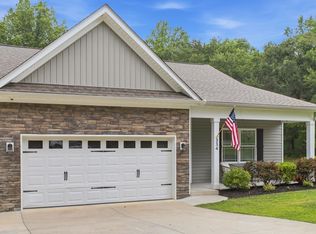 MLS ID #1602216, Sarah McConnell, BHHS C Dan Joyner - Midtown. Greater Greenville AOR
 - $309,9003 bd3 ba1.6k sqft129 Shager Pl, Travelers Rest, SC 29690For Sale
 MLS ID #1602862, Tricia Socash, Keller Williams Greenville Central. Greater Greenville AOR
 - $349,9003 bd2 ba1.7k sqft75 W Tyger Bridge Rd, Taylors, SC 29687For Sale
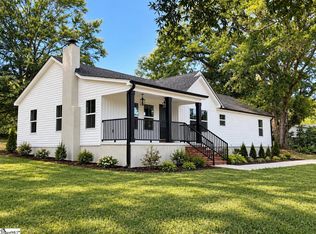 MLS ID #1583295, Laura Simmons, Laura Simmons & Associates RE. Greater Greenville AOR
 - $509,9003 bd3 ba2.3k sqft14 Park Vista Way, Greenville, SC 29617For Sale
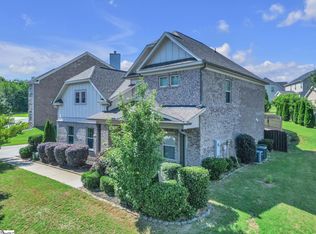 MLS ID #1606757, Janice Kyle, Jeff Cook Real Estate LPT Real. Greater Greenville AOR
