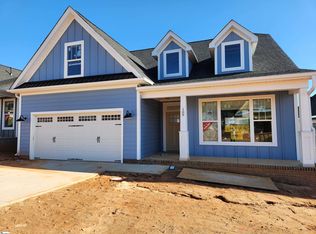
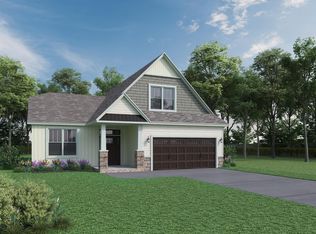
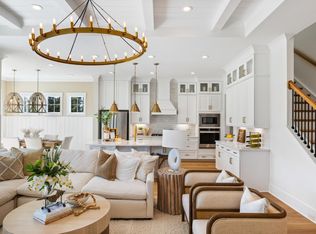
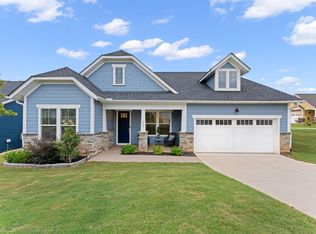
Welcome to 517 Glendon Street, located in the desirable O’Neal Village community! This 3 bedroom, 2.5 bath home has an open main-floor layout with plenty of space for everyday living and entertaining. A dedicated office with glass French doors provides the perfect space for working from home or a quiet study. Out back, enjoy a fenced-in yard that backs up to trees instead of other houses, along with a covered patio perfect for relaxing or entertaining. Directly across the street is a neighborhood common area and playground, adding even more convenience. O’Neal Village has an impressive lineup of amenities including Wicker Park, a swimming pool, outdoor amphitheater, dog park, basketball court, playground, community garden, fitness center, retail shops, and Little Me Academy. With great indoor and outdoor space and access to everything in the community, this home is ready for its next owner!
Contingent
Price cut: $5.9K (10/9)
$374,000
517 Glendon St, Greer, SC 29651
3beds
1,828sqft
Single Family Residence, Residential
Built in 2024
7,840 Square Feet Lot
$369,700 Zestimate®
$205/sqft
$-- HOA
What's special
Open main-floor layout
- 43 days
- 404
- 36
Zillow last checked:
Listing updated:
Listed by:
David Garrison 864-609-7856,
RE/MAX Reach
Source: Greater Greenville AOR,MLS#: 1604101
Facts & features
Interior
Bedrooms & bathrooms
- Bedrooms: 3
- Bathrooms: 3
- Full bathrooms: 2
- 1/2 bathrooms: 1
Rooms
- Room types: Office/Study
Primary bedroom
- Area: 208
- Dimensions: 16 x 13
Bedroom 2
- Area: 110
- Dimensions: 11 x 10
Bedroom 3
- Area: 110
- Dimensions: 11 x 10
Primary bathroom
- Features: Double Sink, Full Bath, Shower-Separate, Tub-Separate, Tub-Jetted, Walk-In Closet(s)
- Level: Second
Dining room
- Area: 144
- Dimensions: 12 x 12
Kitchen
- Area: 144
- Dimensions: 16 x 9
Living room
- Area: 272
- Dimensions: 17 x 16
Bonus room
- Area: 90
- Dimensions: 10 x 9
Heating
- Forced Air, Natural Gas
Cooling
- Central Air, Electric
Appliances
- Included: Cooktop, Dishwasher, Oven, Electric Cooktop, Microwave, Gas Water Heater
- Laundry: 2nd Floor, Walk-in
Features
- High Ceilings, Ceiling Fan(s), Ceiling Smooth, Open Floorplan, Countertops – Quartz, Pantry
- Flooring: Carpet, Ceramic Tile, Luxury Vinyl
- Windows: Tilt Out Windows, Vinyl/Aluminum Trim
- Basement: None
- Number of fireplaces: 1
- Fireplace features: Gas Log, Ventless
Interior area
- Total interior livable area: 1,828 sqft
Property
Parking
- Total spaces: 2
- Parking features: Attached, Garage Door Opener, Driveway, Concrete
- Attached garage spaces: 2
- Has uncovered spaces: Yes
Features
- Levels: Two
- Stories: 2
- Patio & porch: Patio, Front Porch, Rear Porch
- Fencing: Fenced
Lot
- Size: 7,840 Square Feet
- Features: Few Trees, 1/2 Acre or Less
- Topography: Level
Details
- Parcel number: 0633.1701611.00
Construction
Type & style
- Home type: SingleFamily
- Architectural style: Craftsman,Transitional
- Property subtype: Single Family Residence, Residential
Materials
- Hardboard Siding
- Foundation: Slab
- Roof: Architectural
Condition
- Year built: 2024
Utilities & green energy
- Sewer: Public Sewer
- Water: Public
- Utilities for property: Underground Utilities
Community & HOA
Community
- Features: Athletic Facilities Field, Common Areas, Fitness Center, Street Lights, Pool, Sidewalks, Dog Park
- Subdivision: ONeal Village
HOA
- Has HOA: Yes
- Services included: Common Area Ins., Electricity, Pool, Street Lights
Location
- Region: Greer
Financial & listing details
- Price per square foot: $205/sqft
- Date on market: 9/17/2026
Estimated market value
$369,700
$351,000 - $388,000
$2,245/mo
Price history
| Date | Event | Price |
|---|---|---|
| 10/17/2026 | Contingent | $374,000$205/sqft |
Source:  Greater Greenville AOR #1604101 Report a problem | ||
| 10/9/2026 | Price change | $374,000-1.6%$205/sqft |
Source: Greater Greenville AOR #1604101 Report a problem | ||
| 9/17/2026 | Listed for sale | $379,900+8.9%$208/sqft |
Source: Greater Greenville AOR #1604101 Report a problem | ||
| 12/20/2024 | Sold | $348,800-2.8%$191/sqft |
Source: Greater Greenville AOR #1524769 Report a problem | ||
| 10/11/2024 | Pending sale | $358,800$196/sqft |
Source: Greater Greenville AOR #1524769 Report a problem | ||
| 9/10/2024 | Price change | $358,800+1.4%$196/sqft |
Source: Greater Greenville AOR #1524769 Report a problem | ||
| 9/6/2024 | Price change | $353,800+2.9%$194/sqft |
Source: Greater Greenville AOR #1524769 Report a problem | ||
| 6/6/2024 | Price change | $343,800+1.5%$188/sqft |
Source: Greater Greenville AOR #1524769 Report a problem | ||
| 4/24/2024 | Listed for sale | $338,800$185/sqft |
Source: Greater Greenville AOR #1524769 Report a problem | ||
Public tax history
Tax history is unavailable.
Monthly payment
Est. payment
Payment breakdown
Explore the cost of this home by adjusting the details. Changes won't be saved.Climate risks
Neighborhood: 29651
Nearby schools
Schools provided by the listing agent
- Elementary: Skyland
- Middle: Blue Ridge
- High: Greer
Source: Greater Greenville AOR. This data may not be complete. We recommend contacting the local school district to confirm school assignments for this home.
Similar homes
- $370,0003 bd3 ba1.8k sqft503 Bridlecrest Ln, Greer, SC 29651For Sale
 MLS ID #1602117, William Fincher, BHHS C Dan Joyner - Midtown. Greater Greenville AOR
- $390,0004 bd3 ba2.1k sqft44 Crossland Way, Greer, SC 29651For Sale
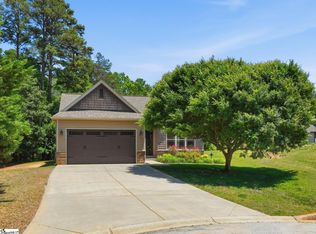 MLS ID #1592409, Ryan Decker, Nest Realty. Greater Greenville AOR
- $380,0004 bd3 ba1.9k sqft130 Tremont Ave, Greer, SC 29650For Sale
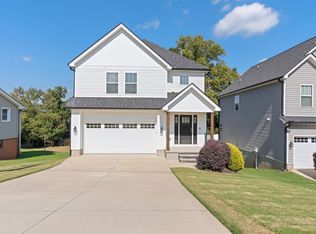 MLS ID #1607023, Jessica Franco, Encore Realty. Greater Greenville AOR
- $330,0004 bd2 ba1.7k sqft811 Abberly Trl, Greer, SC 29651For Sale
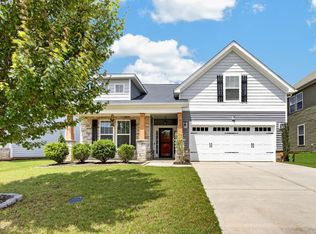 MLS ID #1600141, Michelle Roberts, Coldwell Banker Caine/Williams. Greater Greenville AOR
