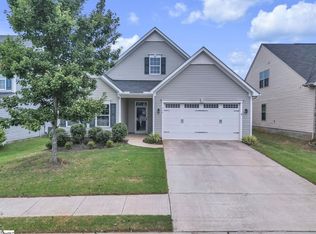
Only three years old, and move-in ready! This 3 BR/2BA home with finished above garage BONUS ROOM has all features you’ve been looking for – soaring 9’ ceilings with a spacious open floor plan, island kitchen with bright white cabinets, stainless steel kitchen appliances including side by side refrigerator, quartz kitchen and bath countertops, hard surface flooring in the main living areas. Walk-in laundry room, energy saving gas furnace and tankless INSTANT HOT water heater, programmable thermostat, high efficiency windows and so much more! And most importantly, NO MORE YARDWORK because the HOA fee covers your lawn maintenance. Shopping, dining and entertainment are just minutes away. Greer Golf Driving Range is just across the street. Downtown Greer in 10 minutes, Greenville in 20 minutes. Seller financing may be available subject to qualification terms.
For sale
Price cut: $100 (10/5)
$308,590
537 Clairbrook Ct, Greer, SC 29651
3beds
1,490sqft
Single Family Residence, Residential
Built in 2023
6,969 Square Feet Lot
$306,100 Zestimate®
$207/sqft
$-- HOA
What's special
Energy saving gas furnaceIsland kitchenSpacious open floor planHigh efficiency windowsBright white cabinetsSide by side refrigeratorProgrammable thermostat
- 105 days
- 484
- 40
Zillow last checked:
Listing updated:
Listed by:
Terri Warner 864-350-9300,
Hive Realty, LLC
Source: Greater Greenville AOR,MLS#: 1595808
Facts & features
Interior
Bedrooms & bathrooms
- Bedrooms: 3
- Bathrooms: 2
- Full bathrooms: 2
- Main level bathrooms: 2
- Main level bedrooms: 3
Rooms
- Room types: Laundry, Bonus Room/Rec Room
Primary bedroom
- Area: 315
- Dimensions: 21 x 15
Bedroom 2
- Area: 110
- Dimensions: 11 x 10
Bedroom 3
- Area: 110
- Dimensions: 11 x 10
Primary bathroom
- Features: Double Sink
- Level: Main
Dining room
- Area: 84
- Dimensions: 12 x 7
Kitchen
- Area: 120
- Dimensions: 12 x 10
Office
- Area: 168
- Dimensions: 14 x 12
Bonus room
- Area: 276
- Dimensions: 23 x 12
Den
- Area: 168
- Dimensions: 14 x 12
Heating
- Natural Gas
Cooling
- Electric
Appliances
- Included: Dishwasher, Disposal, Microwave, Gas Water Heater
- Laundry: 1st Floor, Walk-in, Laundry Room
Features
- High Ceilings, Ceiling Fan(s), Vaulted Ceiling(s), Ceiling Smooth, Countertops – Quartz
- Flooring: Luxury Vinyl
- Basement: None
- Has fireplace: No
- Fireplace features: None
Interior area
- Total interior livable area: 1,490 sqft
Property
Parking
- Total spaces: 2
- Parking features: Attached, Concrete
- Attached garage spaces: 2
- Has uncovered spaces: Yes
Features
- Levels: 1+Bonus
- Stories: 1
- Patio & porch: Patio
Lot
- Size: 6,969 Square Feet
- Dimensions: 55 x 125 x 55 x 125
- Features: 1/2 Acre or Less
- Topography: Level
Details
- Parcel number: 0536090100500
Construction
Type & style
- Home type: SingleFamily
- Architectural style: Ranch,Craftsman
- Property subtype: Single Family Residence, Residential
Materials
- Vinyl Siding
- Foundation: Slab
- Roof: Architectural
Condition
- Year built: 2023
Details
- Builder name: Stanley Martin Homes
Utilities & green energy
- Sewer: Public Sewer
- Water: Public
- Utilities for property: Cable Available
Community & HOA
Community
- Features: Street Lights, Lawn Maintenance, Landscape Maintenance
- Security: Smoke Detector(s)
- Subdivision: Oakton
HOA
- Has HOA: Yes
- Services included: Gas, Maintenance Grounds
Location
- Region: Greer
Financial & listing details
- Price per square foot: $207/sqft
- Tax assessed value: $325,030
- Annual tax amount: $6,886
- Date on market: 6/24/2026
- Listing terms: Owner May Carry
Estimated market value
$306,100
$291,000 - $321,000
$2,074/mo
Price history
| Date | Event | Price |
|---|---|---|
| 10/5/2026 | Price change | $308,5900%$207/sqft |
Source:  Greater Greenville AOR #1595808 Report a problem Greater Greenville AOR #1595808 Report a problem | ||
| 9/28/2026 | Price change | $308,6900%$207/sqft |
Source: Greater Greenville AOR #1595808 Report a problem | ||
| 9/21/2026 | Price change | $308,7900%$207/sqft |
Source: Greater Greenville AOR #1595808 Report a problem | ||
| 9/14/2026 | Price change | $308,8900%$207/sqft |
Source: Greater Greenville AOR #1595808 Report a problem | ||
| 9/8/2026 | Price change | $308,9900%$207/sqft |
Source: Greater Greenville AOR #1595808 Report a problem | ||
| 8/31/2026 | Price change | $309,0900%$207/sqft |
Source: Greater Greenville AOR #1595808 Report a problem | ||
| 8/24/2026 | Price change | $309,1900%$208/sqft |
Source: Greater Greenville AOR #1595808 Report a problem | ||
| 8/17/2026 | Price change | $309,2900%$208/sqft |
Source: Greater Greenville AOR #1595808 Report a problem | ||
| 8/10/2026 | Price change | $309,3900%$208/sqft |
Source: Greater Greenville AOR #1595808 Report a problem | ||
| 8/3/2026 | Price change | $309,4900%$208/sqft |
Source: Greater Greenville AOR #1595808 Report a problem | ||
| 7/27/2026 | Price change | $309,5900%$208/sqft |
Source: Greater Greenville AOR #1595808 Report a problem | ||
| 7/20/2026 | Price change | $309,6900%$208/sqft |
Source: Greater Greenville AOR #1595808 Report a problem | ||
| 7/13/2026 | Price change | $309,7900%$208/sqft |
Source: Greater Greenville AOR #1595808 Report a problem | ||
| 7/6/2026 | Price change | $309,8900%$208/sqft |
Source: Greater Greenville AOR #1595808 Report a problem | ||
| 6/24/2026 | Listed for sale | $309,990+9.7%$208/sqft |
Source: Greater Greenville AOR #1595808 Report a problem | ||
| 5/21/2024 | Listing removed | -- |
Source: Zillow Rentals Report a problem | ||
| 4/25/2024 | Listed for rent | $2,000+5.3%$1/sqft |
Source: Zillow Rentals Report a problem | ||
| 7/21/2023 | Listing removed | -- |
Source: Zillow Rentals Report a problem | ||
| 7/7/2023 | Listed for rent | $1,900-13.6%$1/sqft |
Source: Zillow Rentals Report a problem | ||
| 6/5/2023 | Sold | $282,660$190/sqft |
Source: Public Record Report a problem | ||
| 6/5/2023 | Listing removed | -- |
Source: Zillow Rentals Report a problem | ||
| 6/2/2023 | Listed for rent | $2,200$1/sqft |
Source: Zillow Rentals Report a problem | ||
Public tax history
| Year | Property taxes | Tax assessment |
|---|---|---|
| 2025 | $6,886 +6.2% | $308,820 +15% |
| 2024 | $6,484 +65.3% | $268,550 |
| 2023 | $3,923 +3482.7% | $268,550 +342.4% |
| 2022 | $109 | $60,700 |
Find assessor info on the county website
Monthly payment
Est. payment
Payment breakdown
Explore the cost of this home by adjusting the details. Changes won't be saved.Climate risks
Neighborhood: 29651
Nearby schools
Schools provided by the listing agent
- Elementary: Crestview
- Middle: Greer
- High: Greer
Source: Greater Greenville AOR. This data may not be complete. We recommend contacting the local school district to confirm school assignments for this home.
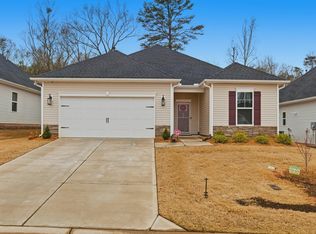


Similar homes
- $308,0003 bd2 ba1.5k sqft76 Oak Edge Ln, Greer, SC 29651For Sale
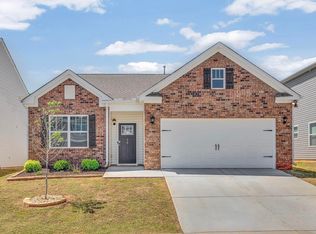 MLS ID #1589013, Meredith Tye, Coldwell Banker Caine/Williams. Greater Greenville AOR
 - $330,0004 bd2 ba1.7k sqft63 Oak Edge Ln, Greer, SC 29651For Sale
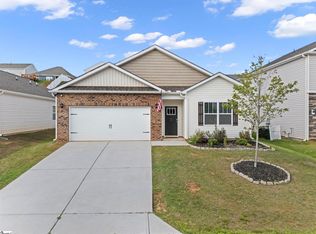 MLS ID #1597378, Dan Hamilton, Keller Williams Grv Upst. Greater Greenville AOR
 - $325,0004 bd3 ba1.7k sqft16 Oak Edge Ln, Greer, SC 29651For Sale
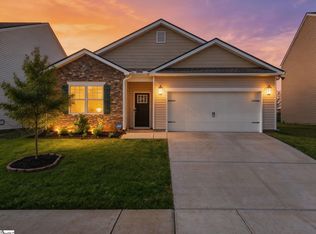 MLS ID #1587659, Anthony Morgan, Bluefield Realty Group. Greater Greenville AOR
 - $299,9003 bd2 ba1.9k sqft534 Bucklebury Rd, Greer, SC 29651For Sale
 MLS ID #1604857, Melissa Amatangelo, Keller Williams Grv Upst. Greater Greenville AOR
