Welcome home! This stylish, move-in ready 3-bedroom, 2.5-bath end unit townhome located across from Trailblazer Park in the highly sought-after town of Travelers Rest, SC is ready for you! Just steps from the Swamp Rabbit Trail and the quaint downtown, this home offers the perfect blend of low maintenance living, comfort, and community. Step inside to an open-concept living main floor, ideal for entertaining and relaxing. The spacious living area flows seamlessly into a modern kitchen featuring stunning quartz countertops, ample cabinetry, and a central island perfect for gathering with family and friends. Plenty of storage too with the walk in pantry and custom built shelving. Upstairs, you'll find a spacious primary suite complete with a walk-in closet and a large private bathroom. Two additional bedrooms are located just down the hall, sharing a full bath. The laundry room is conveniently located upstairs right where you want it. At the top of the stairs, a cozy office nook provides the perfect space to work from home or study. Enjoy a relaxed lifestyle with the HOA taking care of all lawn maintenance, giving you more time to enjoy everything Travelers Rest and Greenville has to offer. Stroll down to the Saturday Farmers Market, grab coffee from local cafes, or spend the afternoon exploring the trail, shops and restaurants. If you want a bigger city feel, you are only 15 minutes to downtown Greenville; just far enough to be able to come home to the quiet of your own home! Whether you're looking for a full-time residence or a weekend getaway, this townhome offers easy living in one of the Upstate's most desirable locations.
For sale
Price cut: $7K (7/14)
$275,000
9 Trakas Ct, Travelers Rest, SC 29690
3beds
1,520sqft
Townhouse, Residential
Built in 2023
2,613 Square Feet Lot
$273,200 Zestimate®
$181/sqft
$-- HOA
What's special
End unit townhomeCozy office nookCentral islandLarge private bathroomStunning quartz countertopsModern kitchenOpen-concept living main floor
- 201 days
- 349
- 25
Zillow last checked:
Listing updated:
Listed by:
Caroline Sampson 864-605-8915,
Coldwell Banker Caine/Williams
Source: Greater Greenville AOR,MLS#: 1570437
Facts & features
Interior
Bedrooms & bathrooms
- Bedrooms: 3
- Bathrooms: 3
- Full bathrooms: 2
- 1/2 bathrooms: 1
Rooms
- Room types: Laundry
Primary bedroom
- Area: 165
- Dimensions: 15 x 11
Bedroom 2
- Area: 100
- Dimensions: 10 x 10
Bedroom 3
- Area: 100
- Dimensions: 10 x 10
Primary bathroom
- Features: Double Sink, Full Bath, Shower Only, Walk-In Closet(s)
- Level: Second
Dining room
- Area: 165
- Dimensions: 15 x 11
Kitchen
- Area: 253
- Dimensions: 23 x 11
Living room
- Area: 238
- Dimensions: 17 x 14
Heating
- Electric
Cooling
- Central Air, Electric
Appliances
- Included: Gas Cooktop, Dishwasher, Disposal, Microwave, Electric Water Heater
- Laundry: 2nd Floor, Laundry Closet, Laundry Room
Features
- High Ceilings, Ceiling Fan(s), Ceiling Smooth, Walk-In Closet(s), Countertops – Quartz, Pantry
- Flooring: Carpet, Ceramic Tile, Luxury Vinyl
- Windows: Window Treatments
- Basement: None
- Attic: Pull Down Stairs,Storage
- Has fireplace: No
- Fireplace features: None
Interior area
- Total interior livable area: 1,520 sqft
Property
Parking
- Parking features: None, Driveway, Concrete
- Has uncovered spaces: Yes
Features
- Levels: Two
- Stories: 2
- Patio & porch: Front Porch
Lot
- Size: 2,613 Square Feet
- Features: Corner Lot, Sidewalk, 1/2 Acre or Less
- Topography: Level
Details
- Parcel number: 0484050100200
Construction
Type & style
- Home type: Townhouse
- Architectural style: Traditional
- Property subtype: Townhouse, Residential
Materials
- Vinyl Siding
- Foundation: Slab
- Roof: Architectural
Condition
- Year built: 2023
Details
- Builder name: Lennar
Utilities & green energy
- Sewer: Public Sewer
- Water: Public
- Utilities for property: Cable Available, Underground Utilities
Community & HOA
Community
- Features: Common Areas, Street Lights, Sidewalks, Dog Park, Landscape Maintenance
- Security: Smoke Detector(s)
- Subdivision: Wethington Place
HOA
- Has HOA: Yes
- Services included: Common Area Ins., Maintenance Structure, Maintenance Grounds, Street Lights, Trash, By-Laws, Parking, Restrictive Covenants
Location
- Region: Travelers Rest
Financial & listing details
- Price per square foot: $181/sqft
- Date on market: 3/23/2026
Estimated market value
$273,200
$260,000 - $287,000
$1,703/mo
Price history
| Date | Event | Price |
|---|---|---|
| 7/14/2026 | Price change | $275,000-2.5%$181/sqft |
Source:  Greater Greenville AOR #1570437 Report a problem Greater Greenville AOR #1570437 Report a problem | ||
| 4/26/2026 | Price change | $282,000-1.1%$186/sqft |
Source: Greater Greenville AOR #1570437 Report a problem | ||
| 3/23/2026 | Listed for sale | $284,999$187/sqft |
Source: Greater Greenville AOR #1570437 Report a problem | ||
| 1/29/2026 | Listing removed | $284,999$187/sqft |
Source: Greater Greenville AOR #1570437 Report a problem | ||
| 1/15/2026 | Price change | $284,999-1.7%$187/sqft |
Source: Greater Greenville AOR #1570437 Report a problem | ||
| 9/25/2025 | Listed for sale | $289,999$191/sqft |
Source: Greater Greenville AOR #1570437 Report a problem | ||
Public tax history
Tax history is unavailable.
Monthly payment
Est. payment
Payment breakdown
Explore the cost of this home by adjusting the details. Changes won't be saved.Climate risks
Neighborhood: 29690
Nearby schools
Schools provided by the listing agent
- Elementary: Gateway
- Middle: Northwest
- High: Travelers Rest
Source: Greater Greenville AOR. This data may not be complete. We recommend contacting the local school district to confirm school assignments for this home.

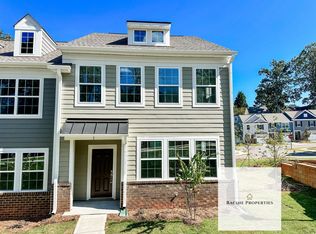
Similar homes
- $275,0003 bd3 ba1.6k sqft117 Shager Pl, Travelers Rest, SC 29690For Sale
 MLS ID #1603189, Sarah Couch, Coldwell Banker Caine/Williams. Greater Greenville AOR
 - $309,9003 bd3 ba1.6k sqft129 Shager Pl, Travelers Rest, SC 29690For Sale
 MLS ID #1602862, Tricia Socash, Keller Williams Greenville Central. Greater Greenville AOR
 - $280,0003 bd3 ba1.5k sqft607 Cresslyn Ct, Greenville, SC 29617For Sale
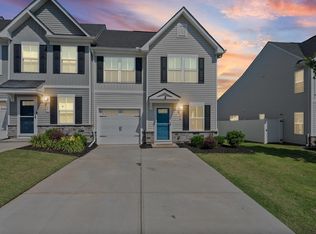 MLS ID #1595257, Shannon Patteson, Real Broker Gvl, LLC. Greater Greenville AOR
 - $264,9003 bd3 ba1.6k sqft320 Kensley Dr, Greenville, SC 29617For Sale
 MLS ID #1593147, Will Sawyer, Keller Williams Grv Upst. Greater Greenville AOR
