OPEN HOUSE SATURDAY 8/8/2026 FROM 11AM-2PM. Welcome home to 320 Kensley Dr! Located in the desirable Creekstone Villas community WALKABLE to the Swamp Rabbit Trail, this striking 3-bedroom, 2.5-bathroom design-forward townhouse offers beautifully curated, low-maintenance living space highlighted by an exceptional open floor plan, wide-plank flooring, and crisp recessed lighting. The main level features a sprawling living room centered around a stunning custom wood-slat architectural accent wall, alongside a chef’s dream kitchen boasting beautiful natural wood-toned cabinetry, elegant white countertops, a matching subway tile backsplash, and stainless steel appliances. Just past the dining area, a rare, sun-drenched screened patio leads out to your private rear yard overlooking a peaceful, mature tree line. The main-floor primary suite provides a true luxury escape with elegant tray ceilings, a modern double-vanity bathroom, and an enormous walk-in closet. Upstairs, the thoughtful layout continues with two spacious, light-filled bedrooms with deep closets, a pristine full bathroom, and an expansive walk-in attic that easily solves all your seasonal storage needs. Complete with an attached garage, main-floor laundry, and excellent curb appeal featuring stone accents and a cheerful bright yellow front door, this move-in ready home offers a premium, care-free lifestyle in a quiet sidewalk-lined Greenville community. Enjoy being completely walkable to the Swamp Rabbit Trail and just moments from local shopping, dining, and outdoor recreation! Schedule your showing now and make this stunning, unique property your own before it’s gone!
For sale
Price cut: $5K (7/12)
$270,000
320 Kensley Dr, Greenville, SC 29617
3beds
1,640sqft
:
Get pre-qualified$1,845/mo
Townhouse, Residential
Built in ----
2,613 Square Feet Lot
$267,500 Zestimate®
$165/sqft
$-- HOA
What's special
Attached garageMain-floor primary suiteStainless steel appliancesBeautiful natural wood-toned cabinetryElegant white countertopsSun-drenched screened patioExceptional open floor plan
- 73 days |
- 259 |
- 11 |
Zillow last checked:
Listing updated:
Listed by:
Will Sawyer 864-980-4828,
Keller Williams Grv Upst
Source: Greater Greenville AOR,MLS#: 1593147
Facts & features
Interior
Bedrooms & bathrooms
- Bedrooms: 3
- Bathrooms: 3
- Full bathrooms: 2
- 1/2 bathrooms: 1
- Main level bathrooms: 1
- Main level bedrooms: 1
Rooms
- Room types: Laundry, Attic
Primary bedroom
- Area: 168
- Dimensions: 14 x 12
Bedroom 2
- Area: 169
- Dimensions: 13 x 13
Bedroom 3
- Area: 120
- Dimensions: 12 x 10
Primary bathroom
- Features: Double Sink, Full Bath, Shower Only, Walk-In Closet(s)
- Level: Main
Dining room
- Area: 117
- Dimensions: 13 x 9
Kitchen
- Area: 252
- Dimensions: 21 x 12
Living room
- Area: 221
- Dimensions: 17 x 13
Heating
- Electric, Forced Air
Cooling
- Central Air, Electric
Appliances
- Included: Dishwasher, Disposal, Free-Standing Electric Range, Microwave, Electric Water Heater
- Laundry: 1st Floor, Walk-in, Electric Dryer Hookup, Laundry Room
Features
- High Ceilings, Ceiling Smooth, Granite Counters, Open Floorplan, Walk-In Closet(s), Pantry
- Flooring: Carpet, Luxury Vinyl
- Basement: None
- Attic: Storage
- Has fireplace: No
- Fireplace features: None
Interior area
- Total interior livable area: 1,640 sqft
Property
Parking
- Total spaces: 1
- Parking features: Attached, Driveway, Parking Pad, Concrete
- Attached garage spaces: 1
- Has uncovered spaces: Yes
Features
- Levels: Two
- Stories: 2
- Patio & porch: Screened
- Has view: Yes
- View description: Mountain(s)
Lot
- Size: 2,613 Square Feet
- Features: Sidewalk, Few Trees, 1/2 Acre or Less
- Topography: Level
Details
- Parcel number: B008.1101067.00
Construction
Type & style
- Home type: Townhouse
- Architectural style: Traditional,Craftsman
- Property subtype: Townhouse, Residential
Materials
- Stone, Vinyl Siding
- Foundation: Slab
- Roof: Composition
Utilities & green energy
- Sewer: Public Sewer
- Water: Public
- Utilities for property: Underground Utilities
Community & HOA
Community
- Features: Common Areas, Street Lights, Sidewalks, Lawn Maintenance
- Subdivision: Creekstone Villas
HOA
- Has HOA: Yes
- Services included: Common Area Ins., Electricity, Maintenance Structure, Maintenance Grounds, Recreation Facilities, Street Lights, Termite Contract, Restrictive Covenants, Yard Irrigation
Location
- Region: Greenville
Financial & listing details
- Price per square foot: $165/sqft
- Date on market: 5/28/2026
Estimated market value
$267,500
$254,000 - $281,000
$1,844/mo
Price history
| Date | Event | Price |
|---|---|---|
| 7/12/2026 | Price change | $270,000-1.8%$165/sqft |
Source:  Greater Greenville AOR #1593147 Report a problem Greater Greenville AOR #1593147 Report a problem | ||
| 5/28/2026 | Listed for sale | $275,000$168/sqft |
Source: Greater Greenville AOR #1593147 Report a problem | ||
Public tax history
Tax history is unavailable.
Monthly payment
Est. payment
Payment breakdown
Explore the cost of this home by adjusting the details. Changes won't be saved.Climate risks
Neighborhood: 29617
Nearby schools
GreatSchools rating
- 2/10Armstrong Elementary SchoolGrades: PK-5Distance: 0.8 mi
- 2/10Berea Middle SchoolGrades: 6-8Distance: 0.3 mi
- 2/10Berea High SchoolGrades: 9-12Distance: 2.5 mi
Schools provided by the listing agent
- Elementary: Armstrong
- Middle: Berea
- High: Berea
Source: Greater Greenville AOR. This data may not be complete. We recommend contacting the local school district to confirm school assignments for this home.
- $217,2003 bd2 ba1k sqft19 Fairhope Ln, Greenville, SC 29617Off Market
- $181,0002 bd1 ba862 sqft17 Fairhope Ln, Greenville, SC 29617Off Market
- $1,6953 bd2 ba1.2k sqft21 Fairhope Ln, Greenville, SC 29617For Rent

- $264,9003 bd3 ba1.6k sqft332 Kensley Dr, Greenville, SC 29617For Sale

- $215,0003 bd2 ba1.2k sqft15 Fairhope Ln, Greenville, SC 29617Sold
- $277,0003 bd3 ba1.6k sqft329 Kensley Dr, Greenville, SC 29617Sold
- $249,6003 bd2 ba1.2k sqft23 Fairhope Ln, Greenville, SC 29617Off Market
- $267,5003 bd3 ba1.6k sqft331 Kensley Dr, Greenville, SC 29617Sold
A local agent can set up tours, give advice and negotiate with sellers.
Similar homes
- $285,0003 bd3 ba1.5k sqft607 Cresslyn Ct, Greenville, SC 29617For Sale
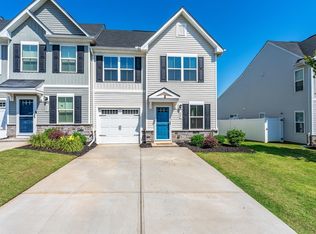 MLS ID #1595257, Shannon Patteson, Real Broker, LLC. Greater Greenville AOR
 - $237,5003 bd3 ba1.5k sqftAugust Brook, Greenville, SC 29617For Sale
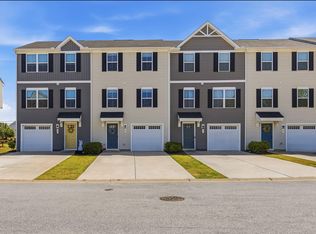 MLS ID #1590938, James Church, BHHS C Dan Joyner - Midtown. Greater Greenville AOR
 - $230,0003 bd3 ba1.3k sqftAugust Brook, Greenville, SC 29617For Sale
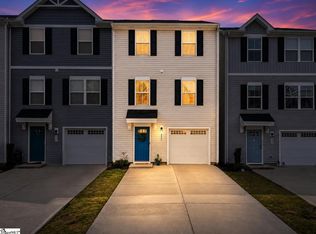 MLS ID #1598158, Keia Prior, BrownStone Real Estate. Greater Greenville AOR
 - $279,9003 bd3 ba1.6k sqft64 Mardale Ln, Greenville, SC 29609For Sale
 MLS ID #1599520, Sandy Clayton, Real Broker, LLC. Greater Greenville AOR
 - $256,9003 bd3 ba1.4k sqftMonte Vista, Greenville, SC 29609For SaleMLS ID #1593505, Amy Wright, North Group Real Estate. Greater Greenville AOR
- $275,0003 bd3 ba1.5k sqft9 Trakas Ct, Travelers Rest, SC 29690For SaleMLS ID #1570437, Caroline Sampson, Coldwell Banker Caine/Williams. Greater Greenville AOR
- $275,0003 bd3 ba1.7k sqft100 Grey Oak Trl, Greer, SC 29650For SaleMLS ID #339765, Gregory Connell, Keller Williams DRIVE. SAR as distributed by MLS GRID
- $267,3753 bd4 ba1.7k sqft18 Broad River Way, Greenville, SC 29607New ConstructionGreater Greenville AOR
- $264,4753 bd4 ba1.7k sqft16 Broad River Way, Greenville, SC 29607New ConstructionMLS ID #1599752, Megan Starnes, SM South Carolina Brokerage, L. Greater Greenville AOR
- $278,1753 bd4 ba1.7k sqft20 Broad River Way, Greenville, SC 29607New ConstructionMLS ID #1599770, Megan Starnes, SM South Carolina Brokerage, L. Greater Greenville AOR
- $280,0003 bd3 ba1.7k sqft830 Chartwell Dr, Greer, SC 29650For SaleMLS ID #1598578, Emily Clough Davis, REAL GVL/REAL BROKER, LLC. Greater Greenville AOR
- $298,2303 bd3 ba1.9k sqftWyndermere, Greenville, SC 29611New ConstructionMLS ID #1587953, Marsha Thompson, SM South Carolina Brokerage, L. Greater Greenville AOR
- $302,2053 bd3 ba1.9k sqftWyndermere, Greenville, SC 29611New ConstructionMLS ID #1591535, Marsha Thompson, SM South Carolina Brokerage, L. Greater Greenville AOR
- $302,2053 bd3 ba1.9k sqftWyndermere, Greenville, SC 29611New ConstructionMLS ID #1591536, Marsha Thompson, SM South Carolina Brokerage, L. Greater Greenville AOR
- $299,0853 bd3 ba1.9k sqftWyndermere, Greenville, SC 29611New ConstructionMLS ID #1584110, Marsha Thompson, SM South Carolina Brokerage, L. Greater Greenville AOR
- $260,0003 bd3 ba1.3k sqft217 Sarnesfield Way, Greenville, SC 29605For SaleMLS ID #1589568, Crystal De La Torre, Palmetto Home Real Estate. Greater Greenville AOR
- $281,6603 bd4 ba1.7k sqft14 Broad River Way, Greenville, SC 29607New ConstructionGreater Greenville AOR
- $271,0003 bd3 ba1.8k sqft14 Leander Dr, Greer, SC 29651For SaleMLS ID #1591281, Keli Sewell, Casey Group Real Estate, LLC. Greater Greenville AOR
- $300,0003 bd3 ba1.6k sqft206 Copper Hill Run, Powdersville, SC 29611For SaleMLS ID #1598966, Mitch Atkins, Charlie O. Wolfe, Inc.. Greater Greenville AOR
- $250,0003 bd3 ba1.4k sqft101 Sarnesfield Way, Greenville, SC 29605For SaleMLS ID #1596383, Lamario Copeland, New Level Realty. Greater Greenville AOR
