3BR Townhome with Primary on Main just 6 minutes from Downtown Greenville. This Move In Ready Gaines floorplan offers one of the final opportunities to own in Wyndermere’s last phase. Inside, you’ll find an open-concept layout designed for both comfort and functionality. The main-level primary suite provides everyday convenience, while the bright sunroom and modern linear fireplace create a warm, inviting space perfect for relaxing or entertaining. The kitchen is thoughtfully designed with quartz countertops, white cabinetry, and a spacious center island that flows seamlessly into the dining and living areas. Tall atrium doors, oversized windows, and 9-foot ceilings on both floors enhance the natural light and give the home an airy, elevated feel. Upstairs, two additional bedrooms with walk-in closets and a full bath offer flexible space for guests, a home office, or hobbies. Step outside to your private patio retreat, or take advantage of the low-maintenance lifestyle with lawn care included—giving you more time to enjoy everything just minutes away in Downtown Greenville and along the Swamp Rabbit Trail. Wyndermere is a gated community featuring amenities like a pickleball court, social pavilion, and dog park designed to bring neighbors together. Interior opportunities in this phase are limited—especially for Move In Ready homes. Schedule your visit and see why so many are choosing Wyndermere as their place to call home.
New construction
Price cut: $3K (7/24)
$298,230
156 Herrick Pl Lot 118, Greenville, SC 29611
3beds
1,910sqft
Townhouse, Residential
Built in 2026
3,484 Square Feet Lot
$-- Zestimate®
$156/sqft
$-- HOA
What's special
Modern linear fireplacePrivate patio retreatBright sunroomSpacious center islandOversized windowsTall atrium doorsWhite cabinetry
- 139 days
- 111
- 14
Zillow last checked:
Listing updated:
Listed by:
Marsha Thompson 864-607-2006,
SM South Carolina Brokerage, L
Source: Greater Greenville AOR,MLS#: 1587953
Facts & features
Interior
Bedrooms & bathrooms
- Bedrooms: 3
- Bathrooms: 3
- Full bathrooms: 2
- 1/2 bathrooms: 1
- Main level bathrooms: 1
- Main level bedrooms: 1
Rooms
- Room types: Laundry, Sun Room
Primary bedroom
- Area: 195
- Dimensions: 15 x 13
Bedroom 2
- Area: 132
- Dimensions: 12 x 11
Bedroom 3
- Area: 143
- Dimensions: 13 x 11
Primary bathroom
- Features: Double Sink, Half Bath, Shower Only, Tub/Shower, Walk-In Closet(s)
- Level: Main
Dining room
- Area: 135
- Dimensions: 15 x 9
Family room
- Area: 195
- Dimensions: 15 x 13
Kitchen
- Area: 140
- Dimensions: 10 x 14
Heating
- Natural Gas
Cooling
- Central Air
Appliances
- Included: Dishwasher, Disposal, Free-Standing Gas Range, Refrigerator, Ice Maker, Microwave, Tankless Water Heater
- Laundry: Electric Dryer Hookup, Washer Hookup, Laundry Room
Features
- High Ceilings, Ceiling Fan(s), Tray Ceiling(s), Open Floorplan, Walk-In Closet(s), Countertops – Quartz, Pantry
- Flooring: Carpet, Ceramic Tile, Laminate
- Windows: Tilt Out Windows
- Basement: None
- Number of fireplaces: 1
- Fireplace features: Circulating
Interior area
- Total interior livable area: 1,910 sqft
Property
Parking
- Total spaces: 2
- Parking features: Attached, Concrete
- Attached garage spaces: 2
- Has uncovered spaces: Yes
Features
- Levels: Two
- Stories: 2
- Patio & porch: Patio, Front Porch
Lot
- Size: 3,484 Square Feet
- Dimensions: .08
- Features: 1/2 Acre or Less
- Topography: Level
Details
- Parcel number: 0239070107800
Construction
Type & style
- Home type: Townhouse
- Architectural style: Traditional
- Property subtype: Townhouse, Residential
Materials
- Stone, Vinyl Siding
- Foundation: Slab
- Roof: Architectural
Condition
- New Construction
- New construction: Yes
- Year built: 2026
Details
- Builder model: The Gaines
- Builder name: Stanley Martin Homes
Utilities & green energy
- Sewer: Public Sewer
- Water: Public
- Utilities for property: Cable Available
Community & HOA
Community
- Features: Common Areas, Gated, Sidewalks, Lawn Maintenance
- Security: Prewired
- Subdivision: Wyndermere
HOA
- Has HOA: Yes
- Services included: Common Area Ins., Maintenance Structure, Insurance, Maintenance Grounds, By-Laws
Location
- Region: Greenville
Financial & listing details
- Price per square foot: $156/sqft
- Date on market: 4/12/2026
Estimated market value
Not available
Estimated sales range
Not available
Not available
Price history
| Date | Event | Price |
|---|---|---|
| 7/24/2026 | Price change | $298,230-1%$156/sqft |
Source:  Greater Greenville AOR #1587953 Report a problem Greater Greenville AOR #1587953 Report a problem | ||
| 4/29/2026 | Price change | $301,230-0.7%$158/sqft |
Source: Greater Greenville AOR #1587953 Report a problem | ||
| 4/12/2026 | Listed for sale | $303,230$159/sqft |
Source: Greater Greenville AOR #1587953 Report a problem | ||
Public tax history
Tax history is unavailable.
Monthly payment
Est. payment
Payment breakdown
Explore the cost of this home by adjusting the details. Changes won't be saved.Climate risks
Neighborhood: 29611
Nearby schools
Schools provided by the listing agent
- Elementary: Welcome
- Middle: Tanglewood
- High: Carolina
Source: Greater Greenville AOR. This data may not be complete. We recommend contacting the local school district to confirm school assignments for this home.
- $303,2303 bd3 ba1.9k sqft158 Herrick Pl LOT 117, Greenville, SC 29611Sold
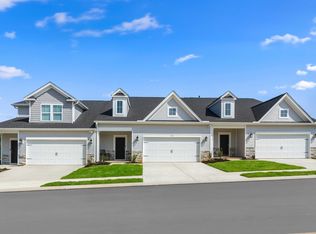
- $299,0853 bd3 ba1.9k sqft154 Herrick Pl LOT 119, Greenville, SC 29611New Construction
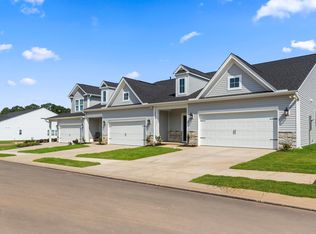
- $314,6353 bd3 ba1.9k sqft160 Herrick Pl LOT 116, Greenville, SC 29611Pending
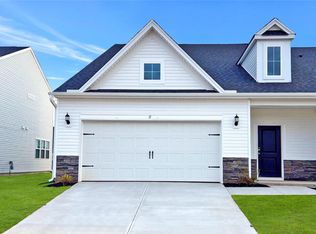
- $316,0104 bd3 ba2k sqft150 Herrick Pl LOT 120, Greenville, SC 29611Sold
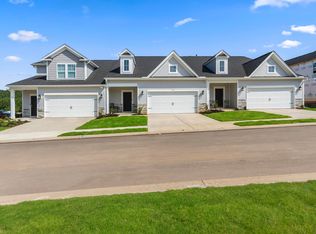
Similar homes
- $303,4603 bd3 ba1.9k sqftWyndermere, Greenville, SC 29611New Construction
 MLS ID #1601997, Marsha Thompson, SM South Carolina Brokerage, L. Greater Greenville AOR
 - $299,0853 bd3 ba1.9k sqftWyndermere, Greenville, SC 29611New ConstructionMLS ID #1584110, Marsha Thompson, SM South Carolina Brokerage, L. Greater Greenville AOR
- $302,2053 bd3 ba1.9k sqftWyndermere, Greenville, SC 29611New ConstructionMLS ID #1591535, Marsha Thompson, SM South Carolina Brokerage, L. Greater Greenville AOR
- $315,2053 bd3 ba1.9k sqftWyndermere, Greenville, SC 29611New Construction
 Greater Greenville AOR
