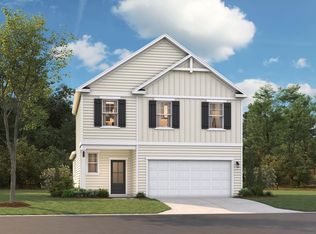
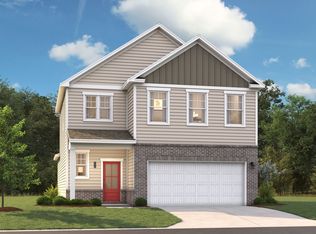
Welcome home to The Bluffs at Kay, Stanley Martin's exciting new home community in Easley, where peaceful surroundings, modern home designs, and everyday convenience come together. Nestled perfectly between Easley and Downtown Greenville, this neighborhood offers residents a thoughtful blend of affordability, refinement, and convenience. The Rainey floor plan combines modern style with everyday functionality through it's 3 bedrooms, 2.5 baths, open living spaces, and a 2-car garage. The main level seamlessly connects the kitchen, dining area, and living room, creating a bright and welcoming space perfect for entertaining guests or spending time with family. With a half bathroom for daily convenience and a pocket office for a variety of uses, the downstairs perfectly features everything you need. Upstairs, the spacious primary suite offers a private retreat with its own ensuite bath and walk-in closet, creating a comfortable balance of privacy and convenience. Two additional bedrooms and a full bathroom provide plenty of space for family, guests, or a home office. Outside, the covered back patio extends your living space and creates the perfect spot for entertaining or simply enjoying your morning cup of coffee. Designed with today's lifestyle in mind, the Rainey delivers the perfect combination of open living spaces, functional design, and comfortable retreats throughout the home. Beyond your front door, enjoy a location that puts you close to everything. The Bluffs at Kay is just minutes from downtown Easley, where you'll find local restaurants, shopping, breweries, and community events. Commuters will appreciate convenient access to Highway 123, making trips to downtown Greenville, Clemson University, and nearby employment centers simple and efficient. Outdoor enthusiasts will love being near area parks, lakes, hiking trails, and the many recreational opportunities that make the Upstate one of South Carolina's most desirable places to call home. Don't miss your opportunity to own a brand-new home in one of Easley's newest communities—where innovative design, modern comfort, and an unbeatable location come together.
New construction
$308,050
109 River Knoll Dr Lot 1065, Easley, SC 29640
3beds
1,890sqft
Single Family Residence, Residential
Built in 2026
6,098 Square Feet Lot
$-- Zestimate®
$163/sqft
$-- HOA
What's special
Open living spaces
- 19 days |
- 76 |
- 6 |
Likely to sell faster than
Zillow last checked:
Listing updated:
Listed by:
Christine Armstrong 704-635-0019,
SM South Carolina Brokerage, L
Source: Greater Greenville AOR,MLS#: 1598888
Facts & features
Interior
Bedrooms & bathrooms
- Bedrooms: 3
- Bathrooms: 3
- Full bathrooms: 2
- 1/2 bathrooms: 1
Rooms
- Room types: Laundry, Office/Study
Primary bedroom
- Area: 165
- Dimensions: 15 x 11
Bedroom 2
- Area: 110
- Dimensions: 11 x 10
Bedroom 3
- Area: 120
- Dimensions: 12 x 10
Primary bathroom
- Features: Double Sink, Full Bath, Shower Only, Walk-In Closet(s)
- Level: Second
Dining room
- Area: 136
- Dimensions: 17 x 8
Kitchen
- Area: 187
- Dimensions: 17 x 11
Living room
- Area: 182
- Dimensions: 14 x 13
Heating
- Natural Gas
Cooling
- Electric
Appliances
- Included: Dishwasher, Disposal, Dryer, Free-Standing Gas Range, Refrigerator, Washer, Microwave, Gas Water Heater, Tankless Water Heater
- Laundry: 2nd Floor, Walk-in, Laundry Room
Features
- High Ceilings, Ceiling Smooth, Open Floorplan, Walk-In Closet(s), Countertops – Quartz, Pantry
- Flooring: Carpet, Ceramic Tile, Laminate
- Windows: Vinyl/Aluminum Trim
- Basement: None
- Number of fireplaces: 1
- Fireplace features: Gas Log
Interior area
- Total interior livable area: 1,890 sqft
Property
Parking
- Total spaces: 2
- Parking features: Attached, Driveway, Concrete
- Attached garage spaces: 2
- Has uncovered spaces: Yes
Features
- Levels: Two
- Stories: 2
- Patio & porch: Patio, Front Porch, Rear Porch
Lot
- Size: 6,098 Square Feet
- Features: 1/2 Acre or Less
- Topography: Level
Details
- Parcel number: 514017105759
Construction
Type & style
- Home type: SingleFamily
- Architectural style: Traditional,Craftsman
- Property subtype: Single Family Residence, Residential
Materials
- Stone, Vinyl Siding
- Foundation: Slab
- Roof: Architectural
Condition
- Under Construction
- New construction: Yes
- Year built: 2026
Details
- Builder model: Rainey D
- Builder name: Stanley Martin Homes
Utilities & green energy
- Sewer: Public Sewer
- Water: Public
- Utilities for property: Cable Available
Community & HOA
Community
- Features: Other
- Security: Smoke Detector(s)
- Subdivision: The Bluffs at Kay
HOA
- Has HOA: Yes
- Services included: Other/See Remarks
Location
- Region: Easley
Financial & listing details
- Price per square foot: $163/sqft
- Date on market: 7/27/2026
- Listing terms: USDA Loan
Estimated market value
Not available
Estimated sales range
Not available
Not available
Price history
| Date | Event | Price |
|---|---|---|
| 7/27/2026 | Listed for sale | $308,050$163/sqft |
Source:  Greater Greenville AOR #1598888 Report a problem Greater Greenville AOR #1598888 Report a problem | ||
Public tax history
Tax history is unavailable.
Monthly payment
Est. payment
Payment breakdown
Explore the cost of this home by adjusting the details. Changes won't be saved.Climate risks
Neighborhood: 29640
Nearby schools
GreatSchools rating
- 5/10Crosswell Elementary SchoolGrades: PK-5Distance: 0.2 mi
- 5/10Richard H. Gettys Middle SchoolGrades: 6-8Distance: 4.6 mi
- 6/10Easley High SchoolGrades: 9-12Distance: 5.1 mi
Schools provided by the listing agent
- Elementary: Crosswell
- Middle: Dacusville
- High: Easley
Source: Greater Greenville AOR. This data may not be complete. We recommend contacting the local school district to confirm school assignments for this home.
- $317,1503 bd3 ba2.1k sqft107 River Knoll Dr LOT 1064, Easley, SC 29640New Construction
- $291,4403 bd2 ba1.5k sqft141 River Knoll Dr LOT 1081, Easley, SC 29640New Construction

- $307,0503 bd3 ba1.8k sqft106 River Knoll Dr LOT 1057, Easley, SC 29640Pending

- $301,4303 bd3 ba2.1k sqft115 River Knoll Dr LOT 1068, Easley, SC 29640Pending

- $316,1503 bd3 ba2.1k sqft110 River Knoll Dr LOT 1055, Easley, SC 29640New Construction
- from $306,9004 bd3 ba2.5k sqftThe Yarmouth Plan, The Bluffs at Kay Single Family Homes, Easley, SC 29640New Construction
- from $275,9003 bd3 ba1.8k sqftThe Rainey Plan, The Bluffs at Kay Single Family Homes, Easley, SC 29640New Construction
- from $296,9003 bd3 ba2.1k sqftThe Sadler Plan, The Bluffs at Kay Single Family Homes, Easley, SC 29640New Construction
A local agent can set up tours, give advice and negotiate with sellers.
A local lender can help you make sure your offer is ready when you are.
Similar homes
- $316,1503 bd3 ba2.1k sqft110 River Knoll Dr Lot 1055, Easley, SC 29640New Construction
 MLS ID #1598890, Christine Armstrong, SM South Carolina Brokerage, L. Greater Greenville AOR
 - $317,1503 bd3 ba2.1k sqft107 River Knoll Dr Lot 1064, Easley, SC 29640New ConstructionMLS ID #1598891, Christine Armstrong, SM South Carolina Brokerage, L. Greater Greenville AOR
- $308,0503 bd3 ba1.8k sqft109 River Knoll Dr, Easley, SC 29640New Construction
 Stanley Martin Homes
 - from $275,9003 bd3 ba1.8k sqftThe Rainey Plan, The Bluffs at Kay Single Family Homes, Easley, SC 29640New ConstructionStanley Martin Homes
- from $300,4903 bd3 ba1.8k sqftEllerbe Plan, Bellevue, Greenville, SC 29611New ConstructionEastwood Homes
- from $293,9903 bd3 ba2.2k sqftWayfare Plan, Edgewood Farms, Easley, SC 29640New ConstructionDream Finders Homes
- from $312,9903 bd3 ba2.2k sqftArlington Plan, Bellevue, Greenville, SC 29611New ConstructionEastwood Homes
- from $306,9903 bd3 ba1.5k sqftBRANDON Plan, Village Grove, Greenville, SC 29611New ConstructionDR Horton
- from $301,9903 bd3 ba1.8k sqftGraham Plan, Bellevue, Greenville, SC 29611New ConstructionEastwood Homes
- from $322,9903 bd3 ba1.7k sqftDARWIN Plan, Village Grove, Greenville, SC 29611New ConstructionDR Horton
- $310,9903 bd2 ba1.6k sqft606 Silver Fir St, Piedmont, SC 29673New ConstructionMLS ID #1600975, Brianna Walton, DFH Realty Georgia, LLC. Greater Greenville AOR
- from $324,4903 bd3 ba2.3k sqftDillon Plan, Bellevue, Greenville, SC 29611New ConstructionEastwood Homes
- $315,2053 bd3 ba1.9k sqftWyndermere, Greenville, SC 29611New ConstructionGreater Greenville AOR
- $302,2053 bd3 ba1.9k sqftWyndermere, Greenville, SC 29611New ConstructionMLS ID #1591535, Marsha Thompson, SM South Carolina Brokerage, L. Greater Greenville AOR
- $302,2053 bd3 ba1.9k sqftWyndermere, Greenville, SC 29611New ConstructionMLS ID #1591536, Marsha Thompson, SM South Carolina Brokerage, L. Greater Greenville AOR
- $298,9003 bd3 ba1.4k sqft116 Wedgemere Dr, Greenville, SC 29605For SaleMLS ID #1589916, Lisa London, EXP Realty LLC. Greater Greenville AOR
- $299,0853 bd3 ba1.9k sqftWyndermere, Greenville, SC 29611New ConstructionMLS ID #1584110, Marsha Thompson, SM South Carolina Brokerage, L. Greater Greenville AOR
- $298,2303 bd3 ba1.9k sqftWyndermere, Greenville, SC 29611New ConstructionMLS ID #1587953, Marsha Thompson, SM South Carolina Brokerage, L. Greater Greenville AOR
- from $299,9905 bd3 ba2.2k sqftWoodford Plan, Baxter Village, Piedmont, SC 29673New ConstructionRyan Homes
- $312,9903 bd2 ba1.6k sqft605 Silver Fir St, Piedmont, SC 29673New ConstructionGreater Greenville AOR
