Welcome to The Bluffs at Kay in Easley! This beautifully appointed Lewiston II, under construction with a late Fall / Early Winter completion, offers exceptional value with over $26,000 in upgrades and enhancements already included. Enjoy outdoor living year-round on the covered patio, while inside you'll find a thoughtfully designed interior featuring a raised tray ceiling in the primary suite, luxury primary shower with seat, and shower in lieu of tub in the secondary bath. The designer-selected Classic Design Collection showcases timeless finishes including white shaker cabinetry, Carrara Trigato quartz countertops, stainless steel appliances, luxury laminate plank flooring in select areas, and stylish ceramic tile accents. The kitchen comes complete with a GE stainless gas range, microwave, dishwasher, and side-by-side refrigerator. Move-in convenience is built right in with a GE washer and dryer package, whole-house window blinds, garage door opener, electronic front door deadbolt. Exterior selections feature Aspen Rock stone accents, Rich Mocha siding, Mediterranean Palm accent, and a Moire Black roof for outstanding curb appeal. Located in a peaceful Easley setting with convenient access to shopping, dining, and major employers, The Bluffs at Kay offers both quick move-in opportunities and new home quality backed by Stanley Martin Homes.
New construction
Price increase: $1.6K (7/22)
$291,440
141 River Knoll Dr Lot 1081, Easley, SC 29640
3beds
1,596sqft
Single Family Residence, Residential
Built in 2026
5,662 Square Feet Lot
$-- Zestimate®
$183/sqft
$-- HOA
What's special
Mediterranean palm accentStylish ceramic tile accentsRich mocha sidingGarage door openerMoire black roofStainless steel appliancesGe stainless gas range
- 32 days |
- 152 |
- 4 |
Likely to sell faster than
Zillow last checked:
Listing updated:
Listed by:
Christine Armstrong 704-635-0019,
SM South Carolina Brokerage, L
Source: Greater Greenville AOR,MLS#: 1598186
Facts & features
Interior
Bedrooms & bathrooms
- Bedrooms: 3
- Bathrooms: 2
- Full bathrooms: 2
- Main level bathrooms: 2
- Main level bedrooms: 3
Rooms
- Room types: Laundry
Primary bedroom
- Area: 169
- Dimensions: 13 x 13
Bedroom 2
- Area: 100
- Dimensions: 10 x 10
Bedroom 3
- Area: 100
- Dimensions: 10 x 10
Primary bathroom
- Features: Double Sink, Full Bath, Shower Only, Walk-In Closet(s)
- Level: Main
Dining room
- Area: 180
- Dimensions: 12 x 15
Kitchen
- Area: 234
- Dimensions: 18 x 13
Living room
- Area: 210
- Dimensions: 14 x 15
Heating
- Natural Gas
Cooling
- Electric
Appliances
- Included: Dishwasher, Disposal, Dryer, Free-Standing Gas Range, Refrigerator, Washer, Microwave, Tankless Water Heater
- Laundry: 1st Floor, Walk-in, Laundry Room
Features
- High Ceilings, Ceiling Smooth, Open Floorplan, Walk-In Closet(s), Countertops – Quartz, Pantry
- Flooring: Carpet, Ceramic Tile, Laminate
- Basement: None
- Has fireplace: No
- Fireplace features: None
Interior area
- Total interior livable area: 1,596 sqft
Property
Parking
- Total spaces: 2
- Parking features: Attached, Driveway, Concrete
- Attached garage spaces: 2
- Has uncovered spaces: Yes
Features
- Levels: One
- Stories: 1
- Patio & porch: Patio, Front Porch
Lot
- Size: 5,662 Square Feet
- Features: Sidewalk, 1/2 Acre or Less
- Topography: Level
Details
- Parcel number: 514017003644
Construction
Type & style
- Home type: SingleFamily
- Architectural style: Patio,Traditional,Craftsman
- Property subtype: Single Family Residence, Residential
Materials
- Vinyl Siding
- Foundation: Slab
- Roof: Architectural
Condition
- To Be Built
- New construction: Yes
- Year built: 2026
Details
- Builder model: Lewiston 2
- Builder name: Stanley Martin Homes
Utilities & green energy
- Sewer: Public Sewer
- Water: Public
- Utilities for property: Cable Available
Community & HOA
Community
- Features: Other
- Security: Smoke Detector(s)
- Subdivision: The Bluffs at Kay
HOA
- Has HOA: Yes
- Services included: Other/See Remarks
Location
- Region: Easley
Financial & listing details
- Price per square foot: $183/sqft
- Date on market: 7/18/2026
- Listing terms: USDA Loan
Estimated market value
Not available
Estimated sales range
Not available
Not available
Price history
| Date | Event | Price |
|---|---|---|
| 7/22/2026 | Price change | $291,440+0.5%$183/sqft |
Source:  Greater Greenville AOR #1598186 Report a problem Greater Greenville AOR #1598186 Report a problem | ||
| 7/18/2026 | Listed for sale | $289,890$182/sqft |
Source: Greater Greenville AOR #1598186 Report a problem | ||
Public tax history
Tax history is unavailable.
Monthly payment
Est. payment
Payment breakdown
Explore the cost of this home by adjusting the details. Changes won't be saved.Climate risks
Neighborhood: 29640
Nearby schools
GreatSchools rating
- 5/10Crosswell Elementary SchoolGrades: PK-5Distance: 0.2 mi
- 5/10Richard H. Gettys Middle SchoolGrades: 6-8Distance: 4.6 mi
- 6/10Easley High SchoolGrades: 9-12Distance: 5.1 mi
Schools provided by the listing agent
- Elementary: Crosswell
- Middle: Dacusville
- High: Easley
Source: Greater Greenville AOR. This data may not be complete. We recommend contacting the local school district to confirm school assignments for this home.
- $308,0503 bd3 ba1.8k sqft109 River Knoll Dr LOT 1065, Easley, SC 29640New Construction

- $317,1503 bd3 ba2.1k sqft107 River Knoll Dr LOT 1064, Easley, SC 29640New Construction
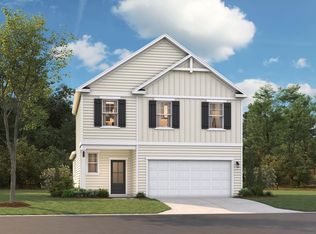
- from $306,9004 bd3 ba2.5k sqftThe Yarmouth Plan, The Bluffs at Kay Single Family Homes, Easley, SC 29640New Construction

- from $275,9003 bd3 ba1.8k sqftThe Rainey Plan, The Bluffs at Kay Single Family Homes, Easley, SC 29640New Construction
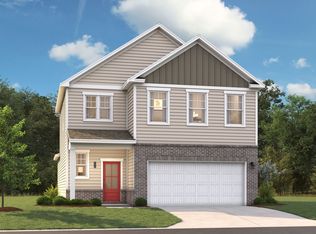
- from $296,9003 bd3 ba2.1k sqftThe Sadler Plan, The Bluffs at Kay Single Family Homes, Easley, SC 29640New Construction
- $316,1503 bd3 ba2.1k sqft110 River Knoll Dr, Easley, SC 29640New Construction
- $317,1503 bd3 ba2.1k sqft107 River Knoll Dr, Easley, SC 29640New Construction
- $300,4003 bd3 ba2.1k sqft115 River Knoll Dr, Easley, SC 29640Off Market
A local agent can set up tours, give advice and negotiate with sellers.
A local lender can help you make sure your offer is ready when you are.
Similar homes
- $305,4303 bd3 ba2.1k sqft114 River Knoll Dr Lot 1053, Easley, SC 29640New Construction
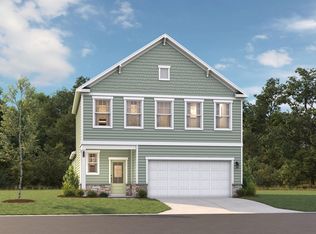 MLS ID #1600570, Christine Armstrong, SM South Carolina Brokerage, L. Greater Greenville AOR
 - $304,0503 bd3 ba1.8k sqft116 River Knoll Dr Lot 1052, Easley, SC 29640New Construction
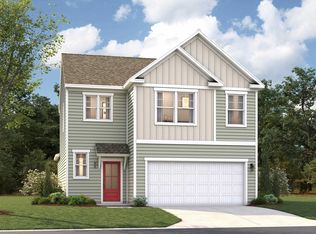 MLS ID #1600565, Christine Armstrong, SM South Carolina Brokerage, L. Greater Greenville AOR
 - $312,0503 bd3 ba1.8k sqft116 River Knoll Dr, Easley, SC 29640New ConstructionStanley Martin Homes
- $291,4403 bd2 ba1.5k sqft141 River Knoll Dr, Easley, SC 29640New Construction
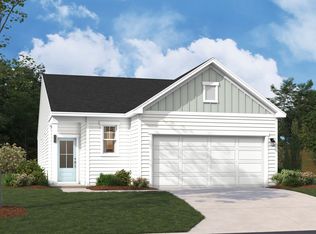 Stanley Martin Homes
 - $308,0503 bd3 ba1.8k sqft109 River Knoll Dr Lot 1065, Easley, SC 29640New ConstructionMLS ID #1598888, Christine Armstrong, SM South Carolina Brokerage, L. Greater Greenville AOR
- $317,1503 bd3 ba2.1k sqft107 River Knoll Dr Lot 1064, Easley, SC 29640New ConstructionMLS ID #1598891, Christine Armstrong, SM South Carolina Brokerage, L. Greater Greenville AOR
- $316,1503 bd3 ba2.1k sqft110 River Knoll Dr Lot 1055, Easley, SC 29640New ConstructionMLS ID #1598890, Christine Armstrong, SM South Carolina Brokerage, L. Greater Greenville AOR
- from $261,9003 bd2 ba1.5k sqftLewiston II Plan, The Bluffs at Kay Single Family Homes, Easley, SC 29640New ConstructionStanley Martin Homes
- $308,0503 bd3 ba1.8k sqft109 River Knoll Dr, Easley, SC 29640New ConstructionStanley Martin Homes
- from $275,9003 bd3 ba1.8k sqftThe Rainey Plan, The Bluffs at Kay Single Family Homes, Easley, SC 29640New ConstructionStanley Martin Homes
- from $293,9903 bd3 ba2.2k sqftWayfare Plan, Edgewood Farms, Easley, SC 29640New ConstructionDream Finders Homes
- from $213,4003 bd3 ba1.5k sqftBrookfield Plan, Meece, Easley, SC 29640New ConstructionVeranda Homes
- from $317,9903 bd2 ba1.6k sqftBramante Ranch Plan, Stillwood Farms, Easley, SC 29642New ConstructionRyan Homes
- from $335,9903 bd2 ba1.9k sqftPalladio Ranch Plan, Stillwood Farms, Easley, SC 29642New ConstructionRyan Homes
- from $300,4903 bd3 ba1.8k sqftEllerbe Plan, Bellevue, Greenville, SC 29611New ConstructionEastwood Homes
- from $301,9903 bd3 ba1.8k sqftGraham Plan, Bellevue, Greenville, SC 29611New ConstructionEastwood Homes
- from $306,9903 bd3 ba1.5k sqftBRANDON Plan, Village Grove, Greenville, SC 29611New ConstructionDR Horton
- from $267,9904 bd3 ba1.7k sqftSequoia Plan, Baxter Village, Piedmont, SC 29673New ConstructionRyan Homes
- from $312,9903 bd3 ba2.2k sqftArlington Plan, Bellevue, Greenville, SC 29611New ConstructionEastwood Homes
- $298,9003 bd3 ba1.4k sqft116 Wedgemere Dr, Greenville, SC 29605For SaleMLS ID #1589916, Lisa London, EXP Realty LLC. Greater Greenville AOR
