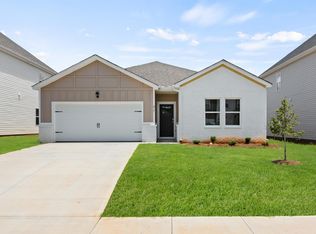
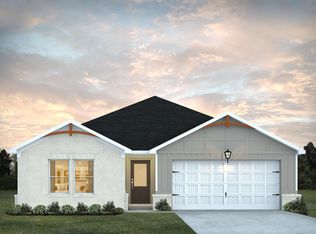
New Construction in Evergreen Hills – Piedmont, SC | $289,990 The Burton plan is a single-level new construction home in Evergreen Hills in Piedmont, SC, priced at $289,990. This home offers an open floor plan with 3 bedrooms and 2 full bathrooms and is designed for comfortable one-level living. The open kitchen and family room provide a spacious area for everyday living and entertaining. The kitchen features granite countertops, abundant cabinet and countertop space, a kitchen island with additional seating, and a large butler’s pantry. The primary suite is located at the back of the home for added privacy and includes a private bathroom with a large tiled shower. Two additional bedrooms and a full bathroom are located toward the front of the home. Additional features include granite countertops in both bathrooms, plenty of natural light throughout the main living area, and a 10' x 12' covered rear patio for outdoor living and relaxing. Home Details: • New construction • Evergreen Hills – Piedmont, SC • Burton floor plan • 3 bedrooms • 2 full bathrooms • Single-level living • Granite countertops • Kitchen island • Large butler’s pantry • Large tiled primary shower • 10' x 12' covered patio • USDA 100% financing available • $289,990 Contact us for current availability, financing options, or to schedule a tour.
Pending
Price cut: $8.7K (9/28)
$289,990
605 Silver Fir St, Piedmont, SC 29673
3beds
1,650sqft
Single Family Residence, Residential
Built in 2026
6,098 Square Feet Lot
$289,300 Zestimate®
$176/sqft
$-- HOA
What's special
Open floor planGranite countertops
- 79 days
- 210
- 16
Zillow last checked:
Listing updated:
Listed by:
Marie Zoltun 864-386-2179,
DFH Realty Georgia, LLC,
Brianna Walton,
DFH Realty Georgia, LLC
Source: Greater Greenville AOR,MLS#: 1598920
Facts & features
Interior
Bedrooms & bathrooms
- Bedrooms: 3
- Bathrooms: 2
- Full bathrooms: 2
- Main level bathrooms: 2
- Main level bedrooms: 3
Rooms
- Room types: Laundry, Attic
Primary bedroom
- Area: 192
- Dimensions: 12 x 16
Bedroom 2
- Area: 165
- Dimensions: 15 x 11
Bedroom 3
- Area: 165
- Dimensions: 15 x 11
Primary bathroom
- Features: Double Sink, Shower-Separate, Walk-In Closet(s)
- Level: Main
Dining room
- Area: 112
- Dimensions: 14 x 8
Kitchen
- Area: 150
- Dimensions: 15 x 10
Living room
- Area: 252
- Dimensions: 18 x 14
Heating
- Electric, Forced Air, Heat Pump
Cooling
- Central Air, Electric, Heat Pump
Appliances
- Included: Cooktop, Dishwasher, Self Cleaning Oven, Other, Electric Oven, Double Oven, Microwave, Electric Water Heater
- Laundry: 1st Floor, Laundry Closet, Walk-in, Electric Dryer Hookup, Washer Hookup, Laundry Room
Features
- High Ceilings, Ceiling Smooth, Granite Counters, Walk-In Closet(s), Pantry
- Flooring: Carpet, Ceramic Tile, Laminate
- Windows: Tilt Out Windows, Insulated Windows
- Basement: None
- Attic: Pull Down Stairs,Storage
- Has fireplace: No
- Fireplace features: None
Interior area
- Total interior livable area: 1,650 sqft
Property
Parking
- Total spaces: 2
- Parking features: Attached, Driveway, Concrete
- Attached garage spaces: 2
- Has uncovered spaces: Yes
Features
- Levels: One
- Stories: 1
- Patio & porch: Patio
Lot
- Size: 6,098 Square Feet
- Dimensions: 0.14
- Features: 1/2 Acre or Less
- Topography: Level
Details
- Parcel number: 0610160108700
Construction
Type & style
- Home type: SingleFamily
- Architectural style: Ranch,Craftsman
- Property subtype: Single Family Residence, Residential
Materials
- Brick Veneer, Hardboard Siding, Vinyl Siding
- Foundation: Slab
- Roof: Architectural
Condition
- New Construction
- New construction: Yes
- Year built: 2026
Details
- Builder model: Burton
- Builder name: Dream Finders Homes
Utilities & green energy
- Sewer: Public Sewer
- Water: Public
Community & HOA
Community
- Features: Street Lights, Playground, Sidewalks
- Security: Smoke Detector(s)
- Subdivision: Evergreen Hills
HOA
- Has HOA: Yes
- Services included: Street Lights
Location
- Region: Piedmont
Financial & listing details
- Price per square foot: $176/sqft
- Date on market: 7/27/2026
Estimated market value
$289,300
$275,000 - $304,000
$2,017/mo
Price history
| Date | Event | Price |
|---|---|---|
| 10/13/2026 | Pending sale | $289,990$176/sqft |
Source:  Greater Greenville AOR #1598920 Report a problem Greater Greenville AOR #1598920 Report a problem | ||
| 9/28/2026 | Price change | $289,990-2.9%$176/sqft |
Source: Greater Greenville AOR #1598920 Report a problem | ||
| 9/23/2026 | Price change | $298,660-0.4%$181/sqft |
Source: Greater Greenville AOR #1598920 Report a problem | ||
| 9/14/2026 | Price change | $299,990-1.6%$182/sqft |
Source: Greater Greenville AOR #1598920 Report a problem | ||
| 9/11/2026 | Price change | $304,990-0.3%$185/sqft |
Source: Greater Greenville AOR #1598920 Report a problem | ||
| 9/8/2026 | Price change | $305,990+0.3%$185/sqft |
Source: Greater Greenville AOR #1598920 Report a problem | ||
| 8/27/2026 | Price change | $304,990-3.2%$185/sqft |
Source: Greater Greenville AOR #1598920 Report a problem | ||
| 8/17/2026 | Price change | $314,990-0.6%$191/sqft |
Source:  Dream Finders Homes Report a problem Dream Finders Homes Report a problem | ||
| 8/16/2026 | Price change | $316,990+1.3%$192/sqft |
Source: Greater Greenville AOR #1598920 Report a problem | ||
| 8/7/2026 | Price change | $312,990-1.1%$190/sqft |
Source: Greater Greenville AOR #1598920 Report a problem | ||
| 7/25/2026 | Price change | $316,560+0.6%$192/sqft |
Source: Dream Finders Homes Report a problem | ||
| 6/21/2026 | Price change | $314,560+0.6%$191/sqft |
Source: Dream Finders Homes Report a problem | ||
| 5/23/2026 | Listed for sale | $312,560$189/sqft |
Source: Dream Finders Homes Report a problem | ||
Public tax history
Tax history is unavailable.
Monthly payment
Est. payment
Payment breakdown
Explore the cost of this home by adjusting the details. Changes won't be saved.Climate risks
Neighborhood: 29673
Nearby schools
Schools provided by the listing agent
- Elementary: Sue Cleveland
- Middle: Woodmont
- High: Woodmont
Source: Greater Greenville AOR. This data may not be complete. We recommend contacting the local school district to confirm school assignments for this home.
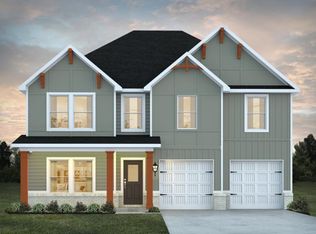
- $334,7305 bd3 ba2.3k sqft607 Silver Fir St, Piedmont, SC 29673New Construction

- $350,0005 bd3 ba2.5k sqft603 Silver Fir St, Piedmont, SC 29673Sold
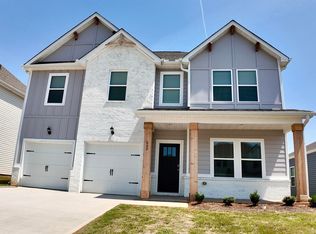
- $329,9905 bd3 ba2.5k sqft609 Silver Fir St, Piedmont, SC 29673New Construction
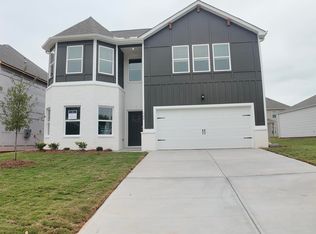
- $319,9904 bd3 ba2.3k sqft504 Cedar Valley Dr, Piedmont, SC 29673New Construction
Similar homes
- from $286,9903 bd3 ba1.5k sqftBRANDON Plan, Cloverdale Hills, Piedmont, SC 29673New Construction
 DR Horton
 - $304,9903 bd2 ba1.6k sqft617 Silver Fir St, Piedmont, SC 29673New Construction
 Greater Greenville AOR
 - $299,9904 bd3 ba2k sqft200 Juniper Valley Cir, Piedmont, SC 29673New Construction
 Greater Greenville AOR
 - from $302,9903 bd2 ba1.6k sqftBurton Plan, Evergreen Hills, Piedmont, SC 29673New Construction
 Dream Finders Homes
