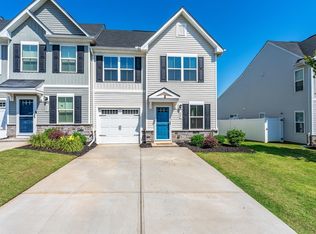
Open house Sunday 7/12 1-4! Luxury "Lock & Leave" Living, minutes from the Swamp Rabbit Trail! Experience the perfect blend of urban convenience and mountain-based serenity. This stunning 2022-built Craftsman townhome offers a maintenance-free lifestyle in the highly sought-after Monte Vista community. Whether you’re a professional or an outdoor enthusiast, this location is unbeatable: 1 mile to Furman University, 3 miles to Travelers Rest, and just 4 miles to Downtown Greenville. INTERIOR HIGHLIGHTS Modern Open Concept: 9ft ceilings and luxury vinyl flooring throughout the main level create a bright, airy flow. Chef’s Kitchen: Features a massive granite island, designer cabinetry, and a gas range—perfect for entertaining. Primary Suite: A true retreat with a massive bedroom, walk-in closet, and a spa-like double vanity bath. Energy Efficient: Equipped with a gas cooktop, architectural roof, and high-efficiency thermal windows. OUTDOOR & COMMUNITY Step out your front door and into a one of a kind community. Enjoy living just a couple minutes to the Swamp Rabbit Trail! Sip a coffee on your private back patio which faces Paris Mountain and a maintenance-free private natural area. The low monthly HOA covers all lawn maintenance and common areas, giving you more time to explore Paris Mountain, the TR farmers Market, or the local boutique dining right across the street. QUICK SPECS Format: 3 Bedrooms | 2.5 Bathrooms Size:~1,611 livable Sq. Ft. Parking: 1-Car Attached Garage + Private Driveway Year Built: 2022 Location: Monte Vista (Greenville/TR Line) LOCAL AMENITIES Swamp Rabbit Trail: Immediate Access Furman University: 2 Minutes Paris Mountain State Park 8 Minutes Downtown Travelers Rest: 5 Minutes Downtown Greenville: 10 Minutes
For sale
Price cut: $5K (7/3)
$309,900
64 Mardale Ln, Greenville, SC 29609
3beds
1,611sqft
Townhouse, Residential
Built in 2022
1,742 Square Feet Lot
$306,700 Zestimate®
$192/sqft
$-- HOA
What's special
Maintenance-free private natural areaModern open conceptArchitectural roofMassive granite islandDesigner cabinetryGas rangeHigh-efficiency thermal windows
- 55 days |
- 135 |
- 8 |
Zillow last checked:
Listing updated:
Listed by:
Story Cosgrove 864-423-4555,
WATERSHED GVL, LLC
Source: Greater Greenville AOR,MLS#: 1593176
Facts & features
Interior
Bedrooms & bathrooms
- Bedrooms: 3
- Bathrooms: 3
- Full bathrooms: 2
- 1/2 bathrooms: 1
Primary bathroom
- Features: Walk-In Closet(s)
Heating
- Forced Air, Natural Gas
Cooling
- Central Air, Electric
Appliances
- Included: Gas Cooktop, Dishwasher, Disposal, Refrigerator, Gas Oven, Gas Water Heater
- Laundry: 2nd Floor
Features
- Ceiling Smooth, Granite Counters, Open Floorplan, Walk-In Closet(s)
- Flooring: Carpet, Luxury Vinyl
- Basement: None
- Attic: Storage
- Has fireplace: No
- Fireplace features: None
Interior area
- Total interior livable area: 1,611 sqft
Property
Parking
- Total spaces: 1
- Parking features: Attached, Paved
- Attached garage spaces: 1
- Has uncovered spaces: Yes
Features
- Levels: Two
- Stories: 2
- Patio & porch: Patio
Lot
- Size: 1,742 Square Feet
- Features: Few Trees, 1/2 Acre or Less
Details
- Parcel number: 0450.0101066.00
Construction
Type & style
- Home type: Townhouse
- Architectural style: Craftsman
- Property subtype: Townhouse, Residential
Materials
- Hardboard Siding, Stone, Vinyl Siding
- Foundation: Slab
- Roof: Architectural
Condition
- Year built: 2022
Details
- Builder name: DRB Homes
Utilities & green energy
- Sewer: Public Sewer
- Water: Public
Community & HOA
Community
- Features: Lawn Maintenance
- Subdivision: Monte Vista
HOA
- Has HOA: Yes
- Services included: Common Area Ins., Maintenance Grounds, Street Lights, By-Laws, Restrictive Covenants
Location
- Region: Greenville
Financial & listing details
- Price per square foot: $192/sqft
- Date on market: 5/29/2026
Estimated market value
$306,700
$291,000 - $322,000
$2,172/mo
Price history
| Date | Event | Price |
|---|---|---|
| 7/3/2026 | Price change | $309,900-1.6%$192/sqft |
Source:  Greater Greenville AOR #1593176 Report a problem Greater Greenville AOR #1593176 Report a problem | ||
| 6/27/2026 | Price change | $314,900-3.1%$195/sqft |
Source: Greater Greenville AOR #1593176 Report a problem | ||
| 5/29/2026 | Listed for sale | $324,900-2.4%$202/sqft |
Source: Greater Greenville AOR #1593176 Report a problem | ||
| 12/14/2022 | Sold | $332,990-0.4%$207/sqft |
Source: Greater Greenville AOR #1479744 Report a problem | ||
| 8/26/2022 | Pending sale | $334,186+0.1%$207/sqft |
Source: Greater Greenville AOR #1479744 Report a problem | ||
| 8/19/2022 | Price change | $333,990-0.1%$207/sqft |
Source:  DRB Homes Report a problem DRB Homes Report a problem | ||
| 8/18/2022 | Listed for sale | $334,186$207/sqft |
Source: Greater Greenville AOR #1479744 Report a problem | ||
Public tax history
Tax history is unavailable.
Monthly payment
Est. payment
Payment breakdown
Explore the cost of this home by adjusting the details. Changes won't be saved.Climate risks
Neighborhood: 29609
Nearby schools
GreatSchools rating
- 3/10Duncan Chapel Elementary SchoolGrades: PK-5Distance: 0.3 mi
- 1/10Lakeview Middle SchoolGrades: 6-8Distance: 1.7 mi
- 5/10Travelers Rest High SchoolGrades: 9-12Distance: 4.3 mi
Schools provided by the listing agent
- Elementary: Duncan Chapel
- Middle: Lakeview
- High: Travelers Rest
Source: Greater Greenville AOR. This data may not be complete. We recommend contacting the local school district to confirm school assignments for this home.
- $276,0003 bd3 ba1.5k sqft66 Mardale Ln, Greenville, SC 29609Sold
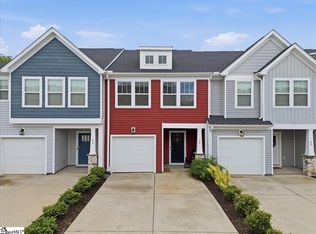
- $325,0003 bd3 ba1.6k sqft68 Mardale Ln, Greenville, SC 29609Sold

- $290,0003 bd3 ba1.5k sqft61 Mardale Ln, Greenville, SC 29609Sold
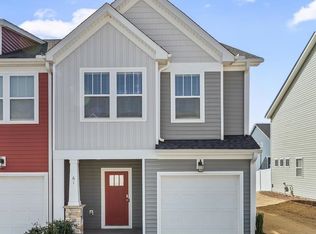
- $305,0003 bd3 ba1.7k sqft65 Mardale Ln, Greenville, SC 29609Sold
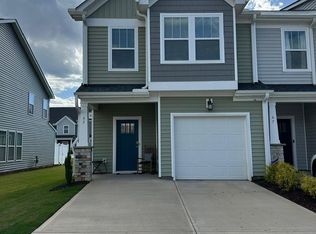
- $292,5003 bd3 ba1.6k sqft59 Mardale Ln, Greenville, SC 29609Sold
- $303,0003 bd3 ba1.6k sqft69 Mardale Ln, Greenville, SC 29609Sold
- $279,9003 bd3 ba1.6k sqft71 Mardale Ln, Greenville, SC 29609For Sale
- $325,9003 bd3 ba1.6k sqft73 Mardale Ln #73MARDALE, Greenville, SC 29609Off Market
A local agent can set up tours, give advice and negotiate with sellers.
Similar homes
- $256,9003 bd3 ba1.4k sqftMonte Vista, Greenville, SC 29609For Sale
 MLS ID #1593505, Amy Wright, North Group Real Estate. Greater Greenville AOR
 - $295,0003 bd3 ba1.6k sqft42 Meteora Way, Greenville, SC 29609For Sale
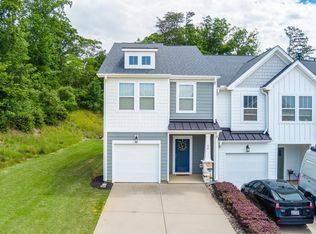 MLS ID #1591712, Erickson Brizendine, EXP Realty LLC. Greater Greenville AOR
 - $285,0003 bd3 ba1.5k sqft607 Cresslyn Ct, Greenville, SC 29617For Sale
 MLS ID #1595257, Shannon Patteson, Real Broker, LLC. Greater Greenville AOR
 - $270,0003 bd3 ba1.6k sqft320 Kensley Dr, Greenville, SC 29617For Sale
 MLS ID #1593147, Will Sawyer, Keller Williams Grv Upst. Greater Greenville AOR
 - $289,0003 bd3 ba1.5k sqftCreekstone Villas, Greenville, SC 29617For SaleMLS ID #1594266, Lindsay Hall, Ink Properties. Greater Greenville AOR
- $230,0003 bd3 ba1.3k sqftAugust Brook, Greenville, SC 29617For SaleMLS ID #1598158, Keia Prior, BrownStone Real Estate. Greater Greenville AOR
- $310,0003 bd3 ba2.2k sqft111 Mayfair Station Way, Greer, SC 29650For SaleMLS ID #339761, Meri Frady, Re/Max Results - Greenville. SAR as distributed by MLS GRID
- $355,0004 bd3 ba2.2k sqft205 Reynard Trl, Greenville, SC 29609For SaleMLS ID #337973, Lori C Ledford, Coldwell Banker Advantage. SAR as distributed by MLS GRID
- $287,5003 bd3 ba1.4k sqftWethington Place, Travelers Rest, SC 29690For SaleMLS ID #1597459, Rick Ward, Bauer & Hart. Greater Greenville AOR
- $289,0003 bd3 ba1.4k sqft133 Wethington Way, Travelers Rest, SC 29690For SaleMLS ID #1592021, Amy Chambers, Bluefield Realty Group. Greater Greenville AOR
- $299,9002 bd2 ba1.1k sqft402 Edgehill Ct, Greenville, SC 29617For SaleMLS ID #1592854, Greg Connell, Keller Williams DRIVE. Greater Greenville AOR
- $319,9004 bd3 ba2.1k sqft221 Woodhouse Way, Greenville, SC 29605For SaleMLS ID #1598139, Danielle Ramirez, EXP Realty LLC. Greater Greenville AOR
- $449,9773 bd3 ba1.6k sqft1 Edge Ct Unit B, Greenville, SC 29609For SaleMLS ID #1596256, Jennie Foster, Bluefield Realty Group. Greater Greenville AOR
- $329,0003 bd3 ba1.6k sqft31 Alkanet Way, Greenville, SC 29607For SaleMLS ID #1596985, Jeffrey Sublett, RE/MAX Reach. Greater Greenville AOR
- $237,5003 bd3 ba1.5k sqftAugust Brook, Greenville, SC 29617For SaleMLS ID #1590938, James Church, BHHS C Dan Joyner - Midtown. Greater Greenville AOR
- $306,5003 bd3 ba1.7k sqft24 Bromes Way, Greenville, SC 29607For SaleMLS ID #1580563, Dan Hamilton, Keller Williams Grv Upst. Greater Greenville AOR
- $277,0003 bd3 ba1.6k sqft186 Rhodell Ln, Greenville, SC 29605For SaleMLS ID #1595445, David Perez, XSell Upstate. Greater Greenville AOR
- $295,0003 bd3 ba1.7k sqft509 Martin Creek Dr, Simpsonville, SC 29680For SaleMLS ID #1598187, Joshua Rivera, Real Broker, LLC. Greater Greenville AOR
- $275,0003 bd3 ba1.5k sqft9 Trakas Ct, Travelers Rest, SC 29690For SaleMLS ID #1570437, Caroline Sampson, Coldwell Banker Caine/Williams. Greater Greenville AOR
- $285,0003 bd3 ba1.7k sqft100 Grey Oak Trl, Greer, SC 29650For SaleMLS ID #1593477, Greg Connell, Keller Williams DRIVE. Greater Greenville AOR
