Skip main navigation
Sold for $290,000
  • $290,000

    61 Mardale Ln, Greenville, SC 29609

    3beds
    1,573sqft
    Townhouse, Residential
    Built in 2021
    1,742 Square Feet Lot
    $290,000 Zestimate®
    $184/sqft
    $2,013 Estimated rent

    Home value

    $290,000

    $276,000 - $305,000

    $2,013/mo

    Zestimate® history
    Loading
    Loading...

    Owner options

    List your home for rent

    $2,013/mo

    Rent Zestimate®

    Find your next renter with Zillow Rental Manager. Plus, with online applications, you can quickly screen prospective tenants – for free.

    Learn more

    $2,013/mo

    Rent Zestimate®

    Refinance and save

    $1,681/mo

    Est. payment

    Refinancing to a lower rate could help reduce your monthly payments and save thousands over the life of the loan.

    See today's rates

    $1,681/mo

    Est. payment

    Explore your selling options

    Work with a Zillow partner agent

    Leverage their expertise and Zillow's premium Showcase listings to get your home seen by more buyers.

    Get started

    List with your own agent

    Get your home in front of millions of buyers by listing it on Zillow.

    Learn how to do it

    Sell it yourself

    Take full control of how buyers see your home on Zillow by listing For Sale by Owner (FSBO).

    List your home

    What's special

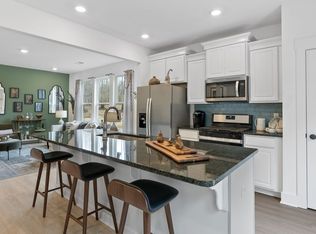
    Built-in trash storageStainless steel appliancesBeautiful quartz countertopsFully fenced private backyardUpgraded cabinetrySpacious primary suiteWalk-in shower
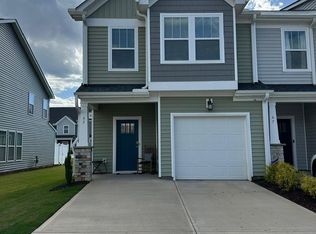
    Welcome to this stunning END UNIT 3-bedroom townhome in the highly desirable Monte Vista subdivision — where location truly can’t be beat! Just 4 miles to vibrant Downtown Greenville, 3 miles to charming Downtown Travelers Rest, and only 1 mile to Furman University with easy access to the popular Swamp Rabbit Trail, you’ll love having shopping, dining, and outdoor recreation right at your fingertips. Step inside to an inviting open floor plan filled with natural light and thoughtfully designed living spaces. The kitchen is the heart of the home, featuring an oversized island perfect for gathering, beautiful quartz countertops, upgraded cabinetry, built-in trash storage, stainless steel appliances, and ample prep space for entertaining or everyday living. The current owner has added stylish updates, including fresh paint in select areas and replacing carpet with durable, modern LVP flooring in the bedrooms — giving the home a clean, cohesive feel throughout. Upstairs, the spacious primary suite offers plenty of room for a sitting area or home office nook. The en-suite bathroom includes a double vanity, walk-in shower, and convenient linen closet for added storage. Two additional bedrooms provide flexibility for guests, family, or workspace. Outside, enjoy your fully fenced, private backyard — a rare find in townhome living. Whether hosting friends, grilling out, or simply unwinding after a long day, this outdoor space is perfect for relaxing and entertaining. To top it all off, this unit does include all appliances (fridge, washer and dryer too!!) plus a 10-year builder warranty is transferable to the new owners, providing added peace of mind. This move-in-ready end unit offers style, comfort, and an unbeatable Greenville location — don’t miss your opportunity to call Monte Vista home!

    Zillow last checked:

    Listing updated:

    Listed by:

    Wendy Cohen 803-448-6570,

    EXP Realty LLC

    Bought with:

    Alexandra Werz

    Chucktown Homes Team by LPT

    Source: Greater Greenville AOR,MLS#: 1581719MLS Logo

    Facts & features

    Interior

    Bedrooms & bathrooms
    • Bedrooms: 3
    • Bathrooms: 3
    • Full bathrooms: 2
    • 1/2 bathrooms: 1
    Primary bedroom
    • Area: 300
    • Dimensions: 20 x 15
    Bedroom 2
    • Area: 247
    • Dimensions: 13 x 19
    Bedroom 3
    • Area: 126
    • Dimensions: 9 x 14
    Primary bathroom
    • Features: Double Sink, Full Bath, Shower Only
    • Level: Second
    Family room
    • Area: 240
    • Dimensions: 15 x 16
    Kitchen
    • Area: 120
    • Dimensions: 12 x 10
    Heating
    • Forced Air, Natural Gas
    Cooling
    • Central Air, Electric
    Appliances
    • Included: Gas Cooktop, Dishwasher, Dryer, Refrigerator, Washer, Gas Oven, Microwave, Electric Water Heater
    • Laundry: 2nd Floor, Laundry Closet
    Features
    • High Ceilings, Ceiling Smooth, Open Floorplan, Walk-In Closet(s), Countertops – Quartz, Pantry
    • Flooring: Vinyl, Luxury Vinyl
    • Basement: None
    • Attic: Pull Down Stairs
    • Has fireplace: No
    • Fireplace features: None
    Interior area
    • Total structure area: 1,738
    • Total interior livable area: 1,573 sqft

    Property

    Parking
    • Total spaces: 1
    • Parking features: Attached, Garage Door Opener, Key Pad Entry, Concrete
    • Attached garage spaces: 1
    • Has uncovered spaces: Yes
    Features
    • Levels: Two
    • Stories: 2
    • Patio & porch: Patio
    • Fencing: Fenced
    Lot
    • Size: 1,742 Square Feet
    • Features: Sidewalk
    • Topography: Level
    Details
    • Parcel number: 0450.0101057.00

    Construction

    Type & style
    • Home type: Townhouse
    • Architectural style: Craftsman
    • Property subtype: Townhouse, Residential
    Materials
    • Stone, Vinyl Siding
    • Foundation: Slab
    • Roof: Architectural
    Condition
    • Year built: 2021
    Details
    • Builder model: Litchfield
    • Builder name: DRB

    Utilities & green energy

    • Sewer: Public Sewer
    • Water: Public
    • Utilities for property: Cable Available, Underground Utilities

    Community & HOA

    Community
    • Features: Street Lights, Lawn Maintenance, Landscape Maintenance
    • Security: Smoke Detector(s)
    • Subdivision: Monte Vista
    HOA
    • Has HOA: Yes
    • Services included: Maintenance Grounds, Street Lights, Trash, Termite Contract
    Location
    • Region: Greenville

    Financial & listing details

    • Price per square foot: $184/sqft
    • Date on market: 2/13/2026

    Price history

    DateEventPrice
    6/2/2026Sold$290,000+3.6%$184/sqft
    Source: Greater Greenville AOR #1581719 Report a problem
    4/28/2026Pending sale$280,000$178/sqft
    Source: Greater Greenville AOR #1581719 Report a problem
    3/27/2026Price change$280,000-6.7%$178/sqft
    Source: Greater Greenville AOR #1581719 Report a problem
    2/13/2026Listed for sale$300,000-7.7%$191/sqft
    Source: Greater Greenville AOR #1581719 Report a problem
    11/1/2024Sold$325,000$207/sqft
    Source: Greater Greenville AOR #1534714 Report a problem
    10/13/2024Pending sale$325,000$207/sqft
    Source: Greater Greenville AOR #1534714 Report a problem
    8/13/2024Price change$325,000-1.5%$207/sqft
    Source: Greater Greenville AOR #1534561 Report a problem
    8/11/2024Listed for sale$330,000+22.5%$210/sqft
    Source: Greater Greenville AOR #1534561 Report a problem
    3/31/2022Sold$269,381$171/sqft
    Source: Greater Greenville AOR #1460227 Report a problem
    12/8/2021Pending sale$269,381$171/sqft
    Source: Greater Greenville AOR #1460227 Report a problem

    Public tax history

    Tax history is unavailable.

    Neighborhood: 29609

    Nearby schools

    GreatSchools rating
    Schools provided by the listing agent
    • Elementary: Duncan Chapel
    • Middle: Lakeview
    • High: Travelers Rest

    Source: Greater Greenville AOR. This data may not be complete. We recommend contacting the local school district to confirm school assignments for this home.

    Get a cash offer in 3 minutes
    Find out how much your home could sell for in as little as 3 minutes with a no-obligation cash offer.
    Estimated market value
    $290,000
    Get a cash offer in 3 minutes
    Find out how much your home could sell for in as little as 3 minutes with a no-obligation cash offer.
    Estimated market value
    $290,000