Skip main navigation
Sold for $305,000
  • $305,000

    65 Mardale Ln, Greenville, SC 29609

    3beds
    1,700sqft
    Townhouse, Residential
    Built in ----
    1,742 Square Feet Lot
    $307,800 Zestimate®
    $179/sqft
    $2,106 Estimated rent

    Home value

    $307,800

    $286,000 - $329,000

    $2,106/mo

    Zestimate® history
    Loading
    Loading...

    Owner options

    List your home for rent

    $2,106/mo

    Rent Zestimate®

    Find your next renter with Zillow Rental Manager. Plus, with online applications, you can quickly screen prospective tenants – for free.

    Learn more

    $2,106/mo

    Rent Zestimate®

    Refinance and save

    $1,765/mo

    Est. payment

    Refinancing to a lower rate could help reduce your monthly payments and save thousands over the life of the loan.

    See today's rates

    $1,765/mo

    Est. payment

    Explore your selling options

    Work with a Zillow partner agent

    Leverage their expertise and Zillow's premium Showcase listings to get your home seen by more buyers.

    Get started

    List with your own agent

    Get your home in front of millions of buyers by listing it on Zillow.

    Learn how to do it

    Sell it yourself

    Take full control of how buyers see your home on Zillow by listing For Sale by Owner (FSBO).

    List your home

    What's special

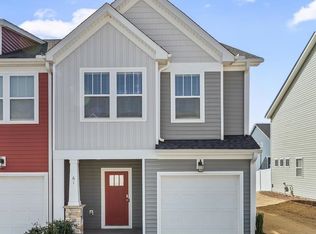
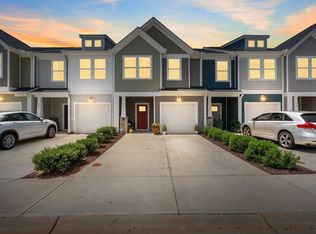
    Incredible opportunity to own an immaculately kept END UNIT townhome with mountain views from the upstairs bedroom. Found in a prime location right next to the Swamp Rabbit Trail - only minutes from Furman, Travelers Rest and Cherrydale, or 15 min from the heart of Greenville’s bustling downtown. With restaurants and a new Publix across the street, you’ll enjoy the convenience and low maintenance living in one of the most beautiful areas of the state! Your 3 bedroom/2.5 bath townhome has a gorgeous open concept with natural light throughout and a fenced in patio/yard to enjoy a cup of coffee. The kitchen is appointed with a 9 ft centered granite island with upgraded lighting and 9 feet ceilings that enhance the spaciousness. You’ll enjoy gourmet cooking on the gas stove/oven that also has air fryer capabilities along with the SMART microwave that doubles as a convection oven. This Craftsman Style luxury floorplan has all the bells and whistles: tiled kitchen backsplash, upgraded cabinets, upgraded flooring throughout the downstairs, and Dual Zone A/C controls. Upstairs you’ll enjoy a large master bedroom with room for an office or sitting area and a luxurious 5-foot tiled shower with a double sink and walk in closet to enjoy your owner’s suite. The other two bedrooms have access to a spacious bathroom with a bathtub/shower combo. Garage door opener and BLINDS are included! Enjoy the SMART lock on the front door as well as your garage door opener that can be controlled by your phone, with security cameras in the front and the back along with a video doorbell. Even the trash pickup is part of the HOA. This is truly a lock it and leave it lifestyle so you can go enjoy all the beautiful surroundings.

    Zillow last checked:

    Listing updated:

    Listed by:

    Jay McAbee 864-561-5708,

    Home Link Realty

    Bought with:

    Lauren Leonard

    Bluefield Realty Group

    Source: Greater Greenville AOR,MLS#: 1533345MLS Logo

    Facts & features

    Interior

    Bedrooms & bathrooms
    • Bedrooms: 3
    • Bathrooms: 3
    • Full bathrooms: 2
    • 1/2 bathrooms: 1
    Primary bedroom
    • Area: 300
    • Dimensions: 20 x 15
    Bedroom 2
    • Area: 150
    • Dimensions: 15 x 10
    Bedroom 3
    • Area: 140
    • Dimensions: 14 x 10
    Primary bathroom
    • Features: Double Sink, Full Bath, Shower Only, Sitting Room, Walk-In Closet(s)
    • Level: Second
    Family room
    • Area: 240
    • Dimensions: 16 x 15
    Kitchen
    • Area: 117
    • Dimensions: 13 x 9
    Heating
    • Forced Air, Natural Gas
    Cooling
    • Central Air, Electric
    Appliances
    • Included: Gas Cooktop, Dishwasher, Disposal, Other, Gas Oven, Microwave, Microwave-Convection, Electric Water Heater
    • Laundry: 2nd Floor, Laundry Closet, Electric Dryer Hookup, Washer Hookup
    Features
    • High Ceilings, Ceiling Smooth, Granite Counters, Open Floorplan, Walk-In Closet(s), Pantry, Radon System
    • Flooring: Carpet, Luxury Vinyl
    • Windows: Tilt Out Windows, Vinyl/Aluminum Trim
    • Basement: None
    • Attic: Pull Down Stairs,Storage
    • Has fireplace: No
    • Fireplace features: None
    Interior area
    • Total structure area: 1,650
    • Total interior livable area: 1,700 sqft

    Property

    Parking
    • Total spaces: 1
    • Parking features: Attached, Garage Door Opener, Driveway, Concrete
    • Attached garage spaces: 1
    • Has uncovered spaces: Yes
    Features
    • Levels: Two
    • Stories: 2
    • Patio & porch: Patio, Front Porch
    • Fencing: Fenced
    Lot
    • Size: 1,742 Square Feet
    • Features: Corner Lot, Mountain, Sidewalk, Sprklr In Grnd-Full Yard
    • Topography: Level
    Details
    • Parcel number: 0450.0101058.00

    Construction

    Type & style
    • Home type: Townhouse
    • Architectural style: Traditional,Craftsman
    • Property subtype: Townhouse, Residential
    Materials
    • Stone, Vinyl Siding
    • Foundation: Slab
    • Roof: Architectural

    Utilities & green energy

    • Sewer: Public Sewer
    • Water: Public
    • Utilities for property: Cable Available, Underground Utilities

    Community & HOA

    Community
    • Features: Common Areas, Street Lights, Sidewalks, Lawn Maintenance, Dog Park
    • Security: Smoke Detector(s)
    • Subdivision: Monte Vista
    HOA
    • Has HOA: Yes
    • Services included: Common Area Ins., Maintenance Grounds, Street Lights, Other/See Remarks, Termite Contract, By-Laws, Restrictive Covenants
    Location
    • Region: Greenville

    Financial & listing details

    • Price per square foot: $179/sqft
    • Date on market: 7/28/2024

    Price history

    DateEventPrice
    11/20/2024Sold$305,000$179/sqft
    Source: Greater Greenville AOR #1533345 Report a problem
    9/18/2024Contingent$305,000$179/sqft
    Source: Greater Greenville AOR #1533345 Report a problem
    7/28/2024Price change$305,000-4.7%$179/sqft
    Source: Greater Greenville AOR #1533345 Report a problem
    5/20/2024Price change$319,900-3%$188/sqft
    Source: Greater Greenville AOR #1526822 Report a problem
    5/15/2024Listed for sale$329,900+15.1%$194/sqft
    Source: Greater Greenville AOR #1526822 Report a problem
    5/19/2022Sold$286,686+0.1%$169/sqft
    Source: Greater Greenville AOR #1460230 Report a problem
    12/8/2021Pending sale$286,371$168/sqft
    Source: Greater Greenville AOR #1460230 Report a problem

    Public tax history

    Tax history is unavailable.

    Neighborhood: 29609

    Nearby schools

    GreatSchools rating
    Schools provided by the listing agent
    • Elementary: Duncan Chapel
    • Middle: Lakeview
    • High: Travelers Rest

    Source: Greater Greenville AOR. This data may not be complete. We recommend contacting the local school district to confirm school assignments for this home.

    Get a cash offer in 3 minutes
    Find out how much your home could sell for in as little as 3 minutes with a no-obligation cash offer.
    Estimated market value
    $307,800
    Get a cash offer in 3 minutes
    Find out how much your home could sell for in as little as 3 minutes with a no-obligation cash offer.
    Estimated market value
    $307,800