Welcome to this beautifully maintained townhome offering the perfect blend of functionality and comfort. Featuring three spacious bedrooms and two and a half bathrooms, this home is perfect for both everyday living and entertaining. The main level boasts a bright, open-concept floorpan enhancing the natural lighting and flow between the dining room, living room, and kitchen. Upstairs you will find all three bedrooms and two full baths. The master bedroom features a massive walk-in closet and ensuite and the two additional bedroom perfect for office, guests, or growing families. The community also features all the amenities you could think of, from walking trails to fishing pond and so much more. Located in the desirable community of Arden Woods just 4 minutes from Publix and the shopping center. Make this house a home!
For sale
$260,000
217 Sarnesfield Way, Greenville, SC 29605
3beds
1,300sqft
:
Get pre-qualified$1,777/mo
Townhouse, Residential
Built in ----
1,940 Square Feet Lot
$255,400 Zestimate®
$200/sqft
$-- HOA
What's special
Three spacious bedroomsDining room
- 89 days |
- 71 |
- 6 |
Zillow last checked:
Listing updated:
Listed by:
Crystal De La Torre 864-714-9093,
Palmetto Home Real Estate
Source: Greater Greenville AOR,MLS#: 1589568
Facts & features
Interior
Bedrooms & bathrooms
- Bedrooms: 3
- Bathrooms: 3
- Full bathrooms: 2
- 1/2 bathrooms: 1
Primary bedroom
- Area: 165
- Dimensions: 11 x 15
Bedroom 2
- Area: 117
- Dimensions: 9 x 13
Bedroom 3
- Area: 117
- Dimensions: 9 x 13
Primary bathroom
- Features: Double Sink, Full Bath, Tub/Shower, Walk-In Closet(s)
- Level: Second
Dining room
- Area: 99
- Dimensions: 9 x 11
Kitchen
- Area: 132
- Dimensions: 11 x 12
Living room
- Area: 156
- Dimensions: 13 x 12
Heating
- Electric
Cooling
- Electric
Appliances
- Included: Dishwasher, Disposal, Dryer, Washer, Electric Oven, Microwave, Electric Water Heater
- Laundry: 2nd Floor, Laundry Closet, Electric Dryer Hookup, Washer Hookup
Features
- Ceiling Smooth, Open Floorplan, Walk-In Closet(s), Laminate Counters, Pantry
- Flooring: Carpet, Vinyl
- Basement: None
- Attic: Pull Down Stairs
- Has fireplace: No
- Fireplace features: None
Interior area
- Total interior livable area: 1,300 sqft
Property
Parking
- Total spaces: 1
- Parking features: Attached, Driveway, Paved
- Attached garage spaces: 1
- Has uncovered spaces: Yes
Features
- Levels: Two
- Stories: 2
- Patio & porch: Patio
Lot
- Size: 1,940 Square Feet
- Dimensions: 20 x 97
Details
- Parcel number: 0411.0201156.00
Construction
Type & style
- Home type: Townhouse
- Architectural style: Craftsman
- Property subtype: Townhouse, Residential
Materials
- Vinyl Siding
- Foundation: Slab
- Roof: Architectural
Details
- Builder name: Ryan Homes
Utilities & green energy
- Sewer: Public Sewer
- Water: Public
- Utilities for property: Cable Available, Underground Utilities
Community & HOA
Community
- Features: Common Areas, Street Lights, Playground, Pool, Tennis Court(s), Lawn Maintenance, Dog Park, Neighborhood Lake/Pond, Walking Trails
- Subdivision: Arden Woods Townhomes
HOA
- Has HOA: Yes
- Services included: Maintenance Structure, Maintenance Grounds, Pool, Street Lights, Restrictive Covenants
Location
- Region: Greenville
Financial & listing details
- Price per square foot: $200/sqft
- Date on market: 4/25/2026
Estimated market value
$255,400
$243,000 - $268,000
$1,740/mo
Price history
| Date | Event | Price |
|---|---|---|
| 4/25/2026 | Listed for sale | $260,000$200/sqft |
Source:  Greater Greenville AOR #1589568 Report a problem Greater Greenville AOR #1589568 Report a problem | ||
Public tax history
Tax history is unavailable.
Monthly payment
Est. payment
Payment breakdown
Explore the cost of this home by adjusting the details. Changes won't be saved.Climate risks
Neighborhood: 29605
Nearby schools
GreatSchools rating
- 4/10Robert E. Cashion Elementary SchoolGrades: PK-5Distance: 1.1 mi
- 5/10Hughes Academy Of Science And TechnologyGrades: 6-8Distance: 4.2 mi
- 3/10Southside High SchoolGrades: 9-12Distance: 4 mi
Schools provided by the listing agent
- Elementary: Robert Cashion
- Middle: Hughes
- High: Southside
Source: Greater Greenville AOR. This data may not be complete. We recommend contacting the local school district to confirm school assignments for this home.
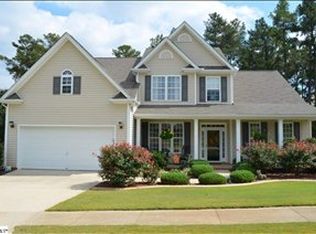
- $403,4005 bd4 ba2.6k sqft108 Baldric Dr, Greenville, SC 29605Off Market
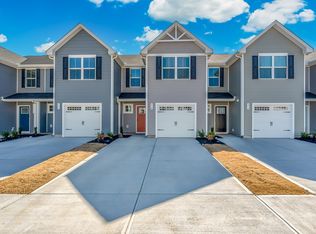
- $236,9003 bd3 ba1.4k sqft218 Sarnesfield Way, Greenville, SC 29605Sold
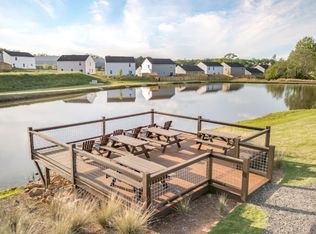
- $265,0003 bd3 ba1.6k sqft220 Sarnesfield Way, Greenville, SC 29605Off Market
- $291,9003 bd3 ba1.5k sqft205 Sarnesfield Way, Greenville, SC 29605Off Market

- $357,3004 bd2 ba2.2k sqft104 Baldric Dr, Greenville, SC 29605Off Market
- $377,1003 bd3 ba2.3k sqft116 Baldric Dr, Greenville, SC 29605Off Market
- $249,6003 bd3 ba1.4k sqft181 Sarnesfield Way, Greenville, SC 29605Off Market
- $399,5005 bd3 ba2.7k sqft100 Baldric Dr, Greenville, SC 29605Off Market
A local agent can set up tours, give advice and negotiate with sellers.
A local lender can help you make sure your offer is ready when you are.
Similar homes
- $277,0003 bd3 ba1.6k sqft186 Rhodell Ln, Greenville, SC 29605For Sale
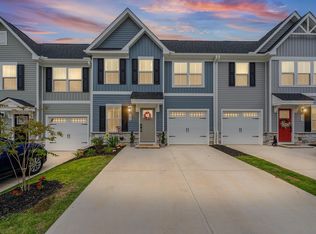 MLS ID #1595445, David Perez, XSell Upstate. Greater Greenville AOR
 - $284,0002 bd2 ba1.2k sqft202 Bending Branch Rd, Greenville, SC 29605For Sale
 MLS ID #1598415, Susan McMillen, Howard Hanna Allen Tate - Greenville Downtown. Greater Greenville AOR
 - $299,0003 bd3 ba1.6k sqft424 Leasowe Ln, Greenville, SC 29605For Sale
 MLS ID #339004, Ginger Parks, Real Broker, LLC. SAR as distributed by MLS GRID
 - $298,9003 bd3 ba1.4k sqft116 Wedgemere Dr, Greenville, SC 29605For Sale
 MLS ID #1589916, Lisa London, EXP Realty LLC. Greater Greenville AOR
 - $291,9004 bd3 ba1.9k sqft520 Mills Hill Way, Greenville, SC 29605For SaleMLS ID #1591781, Karen North, BHHS C Dan Joyner - Midtown. Greater Greenville AOR
- $225,0003 bd3 ba1.5k sqftBaldwin Ridge, Simpsonville, SC 29680For SaleMLS ID #1598006, Makenna Coker, REAL GVL/REAL BROKER, LLC. Greater Greenville AOR
- $245,1953 bd3 ba1.4k sqft327 Mykonos Dr, Mauldin, SC 29662New ConstructionGreater Greenville AOR
- $265,0003 bd3 ba1.5k sqft836 Stonebriar St, Simpsonville, SC 29681For SaleMLS ID #1586359, Kendall Bateman, Blackstream International RE. Greater Greenville AOR
- $245,9953 bd3 ba1.4k sqft12 Santorini Way, Mauldin, SC 29662New ConstructionGreater Greenville AOR
- $245,9953 bd3 ba1.4k sqft4 Santorini Way, Mauldin, SC 29662New ConstructionGreater Greenville AOR
- $264,9003 bd3 ba1.5k sqft108 Roundtree Dr, Simpsonville, SC 29681For SaleMLS ID #1597090, Courtney Madden, Keller Williams DRIVE. Greater Greenville AOR
- $246,3353 bd3 ba1.4k sqft337 Mykonos Dr, Mauldin, SC 29662New ConstructionGreater Greenville AOR
- $236,9953 bd3 ba1.4k sqft329 Mykonos Dr, Mauldin, SC 29662New ConstructionGreater Greenville AOR
- $235,9953 bd3 ba1.4k sqft10 Santorini Way, Mauldin, SC 29662New ConstructionGreater Greenville AOR
- $249,9003 bd3 ba1.4k sqft328 Mykonos Dr, Mauldin, SC 29662New ConstructionGreater Greenville AOR
- $305,0004 bd3 ba1.9k sqft2 Havenhill Pl, Greenville, SC 29605For SaleMLS ID #1595789, Carlessia Black, Realty One Group Freedom. Greater Greenville AOR
- $295,0003 bd3 ba1.7k sqft509 Martin Creek Dr, Simpsonville, SC 29680For SaleMLS ID #1598187, Joshua Rivera, Real Broker, LLC. Greater Greenville AOR
- $241,9953 bd3 ba1.4k sqft8 Santorini Way, Mauldin, SC 29662New ConstructionGreater Greenville AOR
- $275,0003 bd3 ba1.7k sqft100 Grey Oak Trl, Greer, SC 29650For SaleMLS ID #339765, Gregory Connell, Keller Williams DRIVE. SAR as distributed by MLS GRID
- $280,0003 bd3 ba1.7k sqft830 Chartwell Dr, Greer, SC 29650For SaleMLS ID #1598578, Emily Clough Davis, REAL GVL/REAL BROKER, LLC. Greater Greenville AOR
