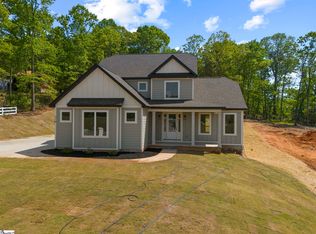
Imagine living just a short walk from the heart of Travelers Rest in a brand-new home with over 2,700 square feet, a spacious yard, and no HOA! Welcome to 4A Henderson Drive, one of only three new homes built by Red Cedar Homes, offering 4 bedrooms, 3 full bathrooms, a 2-car garage, and the perfect combination of modern design, everyday comfort, and an unbeatable location. From the moment you walk inside, you'll feel right at home. Just off the foyer is a flex room that's perfect for a home office, playroom, study, or whatever fits your lifestyle. As you continue into the main living area, you'll be welcomed by an open, light-filled space designed for everyday living and gathering with family and friends. The kitchen is truly the heart of the home, featuring beautiful quartz countertops, stainless steel appliances and range hood, a classic tile backsplash, a farmhouse sink, abundant cabinet space, and a large walk-in pantry to keep everything organized. The dining area flows seamlessly into the living room, creating the perfect space for everything from quiet weeknight dinners to holiday celebrations. The living room is spacious and has tons of natural light. Step outside onto the covered back deck and enjoy a peaceful backyard with plenty of privacy and a serene view. Back inside, you'll also find a main-level bedroom and full bathroom, making an ideal space for guests, extended family, or anyone who prefers to avoid stairs. Upstairs, the spacious primary suite provides a private retreat, complete with double vanities, a soaking tub, a separate tiled shower, and a large walk-in closet. Two additional bedrooms offer generous space, including walk-in closets in each secondary bedroom! The upstairs hall bathroom features a beautifully tiled shower surround, while the conveniently located walk-in laundry room offers plenty of storage with built-in cabinetry and additional space to make laundry days easier. A bright loft completes the second floor, providing an additional living area that enhances the home's spacious layout. Outside, the generous side and backyard provide a rare combination of space and privacy, especially this close to downtown Travelers Rest. The location truly speaks for itself. You can walk to downtown Travelers Rest, the Swamp Rabbit Trail, Travelers Rest High School, Gateway Park, the Travelers Rest Library, and local favorite Chicora Alley. If you've been dreaming of a brand-new home with plenty of space, a large yard, NO HOA, and an unbeatable Travelers Rest location, 4A Henderson Drive is one you'll want to experience in person.
New construction
$639,900
4 A Henderson Dr, Travelers Rest, SC 29690
4beds
2,770sqft
:
Get pre-qualified$4,332/mo
Single Family Residence, Residential
Built in 2026
0.33 Acres Lot
$-- Zestimate®
$231/sqft
$-- HOA
What's special
Farmhouse sinkLarge walk-in pantryCovered back deckSpacious yardAbundant cabinet spaceClassic tile backsplash
- 2 days |
- 502 |
- 22 |
Zillow last checked:
Listing updated:
Listed by:
Julie Ghareeb DeBruin 703-618-3600,
Vanrock Realty
Source: Greater Greenville AOR,MLS#: 1599504
Facts & features
Interior
Bedrooms & bathrooms
- Bedrooms: 4
- Bathrooms: 3
- Full bathrooms: 3
- Main level bathrooms: 1
- Main level bedrooms: 1
Rooms
- Room types: Attic, Laundry
Primary bedroom
- Area: 266
- Dimensions: 19 x 14
Bedroom 2
- Area: 165
- Dimensions: 11 x 15
Bedroom 3
- Area: 156
- Dimensions: 12 x 13
Bedroom 4
- Area: 143
- Dimensions: 11 x 13
Primary bathroom
- Features: Double Sink, Shower-Separate, Tub-Separate, Walk-In Closet(s)
- Level: Second
Dining room
- Area: 88
- Dimensions: 11 x 8
Kitchen
- Area: 165
- Dimensions: 11 x 15
Living room
- Area: 308
- Dimensions: 14 x 22
Office
- Area: 120
- Dimensions: 10 x 12
Den
- Area: 120
- Dimensions: 10 x 12
Heating
- Electric
Cooling
- Electric
Appliances
- Included: Dishwasher, Free-Standing Electric Range, Microwave, Range Hood, Electric Water Heater
- Laundry: 2nd Floor, Walk-in, Laundry Room
Features
- Ceiling Fan(s), Ceiling Smooth, Open Floorplan, Countertops – Quartz, Pantry
- Flooring: Carpet, Luxury Vinyl
- Basement: None
- Attic: Pull Down Stairs,Permanent Stairs,Storage
- Has fireplace: No
- Fireplace features: None
Interior area
- Total interior livable area: 2,770 sqft
Video & virtual tour
Property
Parking
- Total spaces: 2
- Parking features: Attached, Driveway, Paved, Shared Driveway
- Attached garage spaces: 2
- Has uncovered spaces: Yes
Features
- Levels: Two
- Stories: 2
- Patio & porch: Deck, Porch, Rear Porch
- Fencing: Fenced
Lot
- Size: 0.33 Acres
- Features: Sloped, Few Trees, 1/2 Acre or Less
- Topography: Level
Details
- Parcel number: 0495000103002
Construction
Type & style
- Home type: SingleFamily
- Architectural style: Craftsman
- Property subtype: Single Family Residence, Residential
Materials
- Brick Veneer, Hardboard Siding
- Foundation: Crawl Space/Slab
- Roof: Architectural,Metal
Condition
- New Construction
- New construction: Yes
- Year built: 2026
Details
- Builder name: RED CEDAR HOMES
Utilities & green energy
- Sewer: Private Sewer, Public Sewer
- Utilities for property: Water Available
Community & HOA
Community
- Features: None
- Security: Smoke Detector(s)
- Subdivision: None
HOA
- Has HOA: No
- Services included: None
Location
- Region: Travelers Rest
Financial & listing details
- Price per square foot: $231/sqft
- Date on market: 8/1/2026
Estimated market value
Not available
Estimated sales range
Not available
Not available
Price history
| Date | Event | Price |
|---|---|---|
| 8/1/2026 | Listed for sale | $639,900$231/sqft |
Source:  Greater Greenville AOR #1599504 Report a problem Greater Greenville AOR #1599504 Report a problem | ||
Public tax history
Tax history is unavailable.
Monthly payment
Est. payment
Payment breakdown
Explore the cost of this home by adjusting the details. Changes won't be saved.Climate risks
Neighborhood: 29690
Nearby schools
GreatSchools rating
- 8/10Heritage Elementary SchoolGrades: PK-5Distance: 2.6 mi
- 5/10Northwest Middle SchoolGrades: 6-8Distance: 2.8 mi
- 5/10Travelers Rest High SchoolGrades: 9-12Distance: 0.6 mi
Schools provided by the listing agent
- Elementary: Heritage
- Middle: Northwest
- High: Travelers Rest
Source: Greater Greenville AOR. This data may not be complete. We recommend contacting the local school district to confirm school assignments for this home.
- $250,000-- bd1 ba1.3k sqft4 Henderson Dr, Travelers Rest, SC 29690Sold
- $208,6004 bd2 ba1.3k sqft6 Henderson Dr, Travelers Rest, SC 29690Off Market
- $302,3003 bd1 ba961 sqft9 Batson Ln, Travelers Rest, SC 29690Off Market
- $362,7004 bd2 ba1.5k sqft7 Henderson Dr, Travelers Rest, SC 29690Off Market
- $321,6002 bd2 ba1.6k sqft5 Henderson Dr, Travelers Rest, SC 29690Off Market
- $180,0003 bd1 ba1.3k sqft14 Henderson Dr, Travelers Rest, SC 29690Sold
- $250,5004 bd1 ba1.5k sqft3 Henderson Dr, Travelers Rest, SC 29690Off Market
- $754,8003 bd2 ba1.8k sqft10 Batson Ln, Travelers Rest, SC 29690Off Market
A local agent can set up tours, give advice and negotiate with sellers.
Similar homes
- $675,0004 bd3 ba2.6k sqft314 Shelton Rd, Travelers Rest, SC 29690New Construction
 MLS ID #1596240, Laura Simmons, Laura Simmons & Associates RE. Greater Greenville AOR
 - $605,0004 bd3 ba2.2k sqft21 Burns Rd, Travelers Rest, SC 29690New Construction
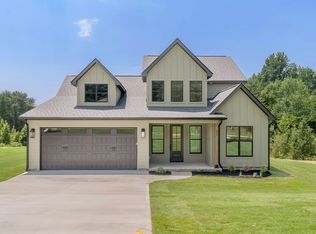 MLS ID #1599099, Dani Ezelle, Ezelle Hines Properties, LLC. Greater Greenville AOR
 - $530,0005 bd4 ba2.9k sqft106 Barred Owl Rd, Travelers Rest, SC 29690For Sale
 MLS ID #1593930, John Bowen, Keller Williams Greenville Central. Greater Greenville AOR
 - $549,9003 bd3 ba2.3k sqft14 Park Vista Way, Greenville, SC 29617For Sale
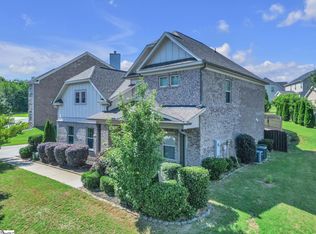 MLS ID #1598014, Janice Kyle, Jeff Cook Real Estate LPT Real. Greater Greenville AOR
 - $706,9005 bd4 ba3.4k sqft368 Reflection Dr, Lyman, SC 29365New ConstructionMLS ID #334812, Susana Fernandez, Brand Name Real Estate Upstate. SAR as distributed by MLS GRID
- $599,9003 bd3 ba2.4k sqft323 Hunts Bridge Rd, Greenville, SC 29611New ConstructionMLS ID #1591072, Carlos Handal, Real Broker, LLC. Greater Greenville AOR
- $629,0003 bd3 ba2k sqft369 Pine Dr, Greer, SC 29651New ConstructionMLS ID #1596182, Laura Simmons, Laura Simmons & Associates RE. Greater Greenville AOR
- $639,9004 bd3 ba2.3k sqft103 Odessa St, Greenville, SC 29601New ConstructionMLS ID #1597508, Anthony Morgan, Bluefield Realty Group. Greater Greenville AOR
- $579,9004 bd3 ba2.3k sqft366 Lyman Lake Rd, Lyman, SC 29365New ConstructionMLS ID #1598668, Laura Simmons, Laura Simmons & Associates RE. Greater Greenville AOR
- from $485,9905 bd4 ba2.9k sqftSUMMIT Plan, Whitehawk Meadows, Travelers Rest, SC 29690New ConstructionDR Horton
- $650,0004 bd3 ba2.1k sqft11 Willow Springs Dr, Greenville, SC 29607For SaleMLS ID #1598015, Ryan Minch, Real Broker, LLC. Greater Greenville AOR
- $649,9003 bd4 ba2.5k sqft110 Hintons Farms Dr, Easley, SC 29640New ConstructionMLS ID #1592169, Kirby Bridwell, Keller Williams Grv Upst. Greater Greenville AOR
- $364,0003 bd3 ba1.4k sqft2140 Geer Hwy, Travelers Rest, SC 29690For SaleMLS ID #1588246, Adam Walden, Redfin Corporation. Greater Greenville AOR
- from $775,0003 bd2 ba1.8k sqftWinston Plan, Looper Farms - NO HOA, Travelers Rest, SC 29690New ConstructionDistinguished Design LLC
- $539,9003 bd3 ba2.2k sqft319 Hunts Bridge Rd, Greenville, SC 29617New ConstructionMLS ID #1591070, Carlos Handal, Real Broker, LLC. Greater Greenville AOR
- $515,0004 bd3 ba2.6k sqft306 Elyan Ct, Taylors, SC 29687For SaleMLS ID #1584668, Jordan Belland, BHHS C Dan Joyner - Midtown. Greater Greenville AOR
- $499,9994 bd3 ba2.5k sqft29 Montgomery St, Greenville, SC 29609New ConstructionMLS ID #1581358, Tyler Polk, Access Realty, LLC. Greater Greenville AOR
- $629,9954 bd4 ba2.4k sqft17 Beechridge Way, Greenville, SC 29607For SaleMLS ID #1587698, Lisa Martin, Blackstream International RE. Greater Greenville AOR
- $549,9004 bd4 ba2.5k sqft3400 Pennington Rd, Greer, SC 29651For SaleMLS ID #1586976, Stan McAlister, McAlister Realty. Greater Greenville AOR
- $559,9004 bd4 ba2.8k sqft176 Mimosa Rd Lot 21, Inman, SC 29349New ConstructionMLS ID #1590362, Heather Kennedy, Access Realty, LLC. Greater Greenville AOR
