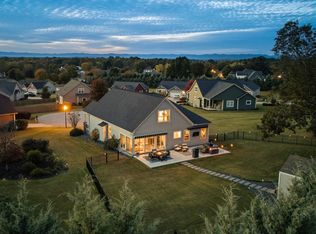
Back on the market at no fault of the seller! Inspection and repairs already completed - 15K UNDER APPRAISAL! Welcome to 306 Elyan Court in Taylors, a beautifully maintained home tucked away at the end of a quiet cul-de-sac. Offering over 2,600 square feet, this 4-bedroom, 2.5-bath home features a highly desirable floor plan with the primary suite conveniently located on the main level. The main living areas are bright and open, with hardwood floors, abundant natural light, and a spacious layout that flows easily from the living room to the kitchen and dining area—perfect for everyday living and entertaining. The kitchen features granite countertops, stainless steel appliances, and ample cabinet space, all overlooking the main living area and backyard. The main-level primary suite offers a spacious retreat with a large bathroom featuring a soaking tub, tiled shower, and walk-in closet. Upstairs you’ll find three additional bedrooms plus a massive bonus room, providing flexible space for a media room, playroom, home office, or additional living area. Situated on a generous lot at the end of a cul-de-sac, the property offers added privacy along with a large backyard and deck—perfect for relaxing or entertaining. Located just minutes from shopping, dining, and everyday conveniences, the home is also about 15 minutes from Paris Mountain State Park, offering easy access to hiking, biking, fishing, and some of the Upstate’s best outdoor recreation.
For sale
$515,000
306 Elyan Ct, Taylors, SC 29687
4beds
2,680sqft
Single Family Residence, Residential
Built in 2017
0.51 Acres Lot
$507,700 Zestimate®
$192/sqft
$-- HOA
What's special
Large backyard and deckStainless steel appliancesKitchen features granite countertopsHardwood floorsAbundant natural lightAmple cabinet spaceWalk-in closet
- 3 days
- 235
- 20
Zillow last checked:
Listing updated:
Listed by:
Jordan Belland 864-940-2883,
BHHS C Dan Joyner - Midtown,
Jordan Valentin,
BHHS C Dan Joyner - Midtown
Source: Greater Greenville AOR,MLS#: 1584668
Facts & features
Interior
Bedrooms & bathrooms
- Bedrooms: 4
- Bathrooms: 3
- Full bathrooms: 2
- 1/2 bathrooms: 1
- Main level bathrooms: 1
- Main level bedrooms: 1
Rooms
- Room types: Laundry
Primary bedroom
- Area: 182
- Dimensions: 14 x 13
Bedroom 2
- Area: 255
- Dimensions: 17 x 15
Bedroom 3
- Area: 154
- Dimensions: 14 x 11
Bedroom 4
- Area: 140
- Dimensions: 14 x 10
Primary bathroom
- Features: Full Bath, Shower-Separate, Tub-Separate, Walk-In Closet(s)
- Level: Main
Dining room
- Area: 99
- Dimensions: 11 x 9
Kitchen
- Area: 231
- Dimensions: 21 x 11
Living room
- Area: 252
- Dimensions: 21 x 12
Bonus room
- Area: 399
- Dimensions: 21 x 19
Heating
- Electric, Forced Air
Cooling
- Central Air, Electric
Appliances
- Included: Dishwasher, Electric Cooktop, Electric Oven, Microwave, Gas Water Heater, Tankless Water Heater
- Laundry: 1st Floor, Walk-in, Laundry Room
Features
- High Ceilings, Countertops – Quartz, Pantry
- Flooring: Ceramic Tile, Wood
- Basement: None
- Attic: Storage
- Number of fireplaces: 1
- Fireplace features: Gas Log, Ventless
Interior area
- Total interior livable area: 2,680 sqft
Property
Parking
- Total spaces: 2
- Parking features: Attached, Key Pad Entry, Concrete
- Attached garage spaces: 2
- Has uncovered spaces: Yes
Features
- Levels: Two
- Stories: 2
- Patio & porch: Deck, Front Porch
- Has view: Yes
- View description: Mountain(s)
Lot
- Size: 0.51 Acres
- Dimensions: 20 x 36 x 135 x 197 x 112
- Features: Cul-De-Sac, 1/2 - Acre
- Topography: Level
Details
- Parcel number: 0640.1901015.00
Construction
Type & style
- Home type: SingleFamily
- Architectural style: Craftsman
- Property subtype: Single Family Residence, Residential
Materials
- Hardboard Siding, Stone
- Foundation: Crawl Space
- Roof: Architectural
Condition
- Year built: 2017
Utilities & green energy
- Sewer: Septic Tank
- Water: Public
Community & HOA
Community
- Features: Common Areas
- Subdivision: Brownstone Meadows
HOA
- Has HOA: Yes
- Services included: Other/See Remarks
Location
- Region: Taylors
Financial & listing details
- Price per square foot: $192/sqft
- Tax assessed value: $459,940
- Annual tax amount: $3,180
- Date on market: 10/16/2026
Estimated market value
$507,700
$482,000 - $533,000
$2,441/mo
Price history
| Date | Event | Price |
|---|---|---|
| 10/16/2026 | Listed for sale | $515,000$192/sqft |
Source:  Greater Greenville AOR #1584668 Report a problem Greater Greenville AOR #1584668 Report a problem | ||
| 9/20/2026 | Listing removed | $515,000$192/sqft |
Source: BHHS broker feed #1584668 Report a problem | ||
| 9/10/2026 | Pending sale | $515,000$192/sqft |
Source: Greater Greenville AOR #1584668 Report a problem | ||
| 7/17/2026 | Price change | $515,000-1%$192/sqft |
Source: Greater Greenville AOR #1584668 Report a problem | ||
| 5/3/2026 | Price change | $520,000-1%$194/sqft |
Source: Greater Greenville AOR #1584668 Report a problem | ||
| 3/13/2026 | Listed for sale | $525,000+5%$196/sqft |
Source: Greater Greenville AOR #1584668 Report a problem | ||
| 12/3/2025 | Listing removed | $499,900$187/sqft |
Source: Greater Greenville AOR #1572374 Report a problem | ||
| 10/16/2025 | Listed for sale | $499,900+0.4%$187/sqft |
Source: Greater Greenville AOR #1572374 Report a problem | ||
| 10/3/2025 | Listing removed | $498,000$186/sqft |
Source: Greater Greenville AOR #1570142 Report a problem | ||
| 9/22/2025 | Price change | $498,000-3.3%$186/sqft |
Source: Greater Greenville AOR #1570142 Report a problem | ||
| 9/8/2025 | Price change | $515,000-1%$192/sqft |
Source: Greater Greenville AOR #1564092 Report a problem | ||
| 7/22/2025 | Listed for sale | $520,000-1.7%$194/sqft |
Source: Greater Greenville AOR #1564092 Report a problem | ||
| 7/14/2025 | Listing removed | $529,000$197/sqft |
Source: BHHS broker feed #1561606 Report a problem | ||
| 6/26/2025 | Price change | $529,000-1.1%$197/sqft |
Source: Greater Greenville AOR #1561606 Report a problem | ||
| 4/8/2025 | Price change | $535,000-2.2%$200/sqft |
Source: Greater Greenville AOR #1548422 Report a problem | ||
| 2/18/2025 | Listed for sale | $547,000-4%$204/sqft |
Source: Greater Greenville AOR #1548422 Report a problem | ||
| 12/4/2024 | Listing removed | $569,900$213/sqft |
Source: Greater Greenville AOR #1524352 Report a problem | ||
| 10/17/2024 | Listed for sale | $569,900-0.9%$213/sqft |
Source: Greater Greenville AOR #1524352 Report a problem | ||
| 9/30/2024 | Listing removed | $574,900$215/sqft |
Source: Greater Greenville AOR #1524352 Report a problem | ||
| 9/6/2024 | Price change | $574,900-1.7%$215/sqft |
Source: Greater Greenville AOR #1524352 Report a problem | ||
| 6/1/2024 | Price change | $584,900-1.7%$218/sqft |
Source: Greater Greenville AOR #1524352 Report a problem | ||
| 5/22/2024 | Price change | $594,900-0.8%$222/sqft |
Source: Greater Greenville AOR #1524352 Report a problem | ||
| 4/18/2024 | Listed for sale | $599,900+55.8%$224/sqft |
Source: Greater Greenville AOR #1524352 Report a problem | ||
| 1/10/2022 | Sold | $385,000-3.5%$144/sqft |
Source:  SAR as distributed by MLS GRID #285935 Report a problem SAR as distributed by MLS GRID #285935 Report a problem | ||
| 12/5/2021 | Pending sale | $399,000+34.1%$149/sqft |
Source: Greater Greenville AOR #1459431 Report a problem | ||
| 6/28/2019 | Sold | $297,500$111/sqft |
Source: Greater Greenville AOR #1388576 Report a problem | ||
Public tax history
| Year | Property taxes | Tax assessment |
|---|---|---|
| 2025 | $3,180 +5.3% | $421,640 +15% |
| 2024 | $3,021 +0.8% | $366,650 |
| 2023 | $2,998 +31.4% | $366,650 +23% |
| 2022 | $2,282 -5% | $298,160 |
| 2021 | $2,402 -7.6% | $298,160 -2.6% |
| 2020 | $2,600 +1.2% | $306,270 |
| 2019 | $2,569 -60% | $306,270 |
| 2018 | $6,429 | $306,270 +12661.3% |
| 2017 | $6,429 | $2,400 |
Find assessor info on the county website
Monthly payment
Est. payment
Payment breakdown
Explore the cost of this home by adjusting the details. Changes won't be saved.Climate risks
Neighborhood: 29687
Nearby schools
Schools provided by the listing agent
- Elementary: Skyland
- Middle: Greer
- High: Greer
Source: Greater Greenville AOR. This data may not be complete. We recommend contacting the local school district to confirm school assignments for this home.
Similar homes
- $500,0004 bd4 ba2.6k sqft210 Claridge Way, Greer, SC 29651For Sale
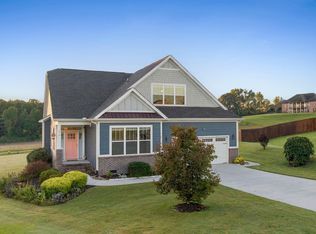 MLS ID #1605719, Dina Elm, BHHS C Dan Joyner - Midtown. Greater Greenville AOR
 - $509,9003 bd3 ba2.3k sqft14 Park Vista Way, Greenville, SC 29617For Sale
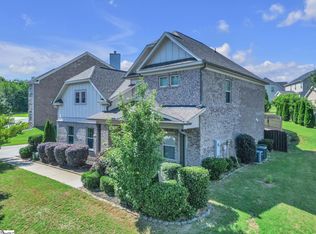 MLS ID #1606757, Janice Kyle, Jeff Cook Real Estate LPT Real. Greater Greenville AOR
 - $499,9004 bd4 ba3.3k sqft404 Cattail Hollow Way, Simpsonville, SC 29680For Sale
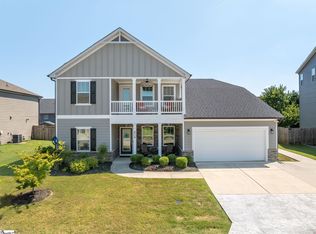 MLS ID #1606601, Stacie Thompson, EXP Realty LLC. Greater Greenville AOR
 - $569,9003 bd3 ba2k sqft369 Pine Dr, Greer, SC 29651New Construction
 MLS ID #1596182, Laura Simmons, Laura Simmons & Associates RE. Greater Greenville AOR
