Skip main navigation
Sold for $540,000
  • $540,000

    307 Elyan Ct, Taylors, SC 29687

    4beds
    2,469sqft
    Single Family Residence, Residential
    Built in 2018
    0.66 Acres Lot
    $543,300 Zestimate®
    $219/sqft
    $2,881 Estimated rent

    Home value

    $543,300

    $516,000 - $576,000

    $2,881/mo

    Zestimate® history
    Loading
    Loading...

    Owner options

    List your home for rent

    $2,881/mo

    Rent Zestimate®

    Find your next renter with Zillow Rental Manager. Plus, with online applications, you can quickly screen prospective tenants – for free.

    Learn more

    $2,881/mo

    Rent Zestimate®

    Refinance and save

    $3,135/mo

    Est. payment

    Refinancing to a lower rate could help reduce your monthly payments and save thousands over the life of the loan.

    See today's rates

    $3,135/mo

    Est. payment

    Explore your selling options

    Work with a Zillow partner agent

    Leverage their expertise and Zillow's premium Showcase listings to get your home seen by more buyers.

    Get started

    List with your own agent

    Get your home in front of millions of buyers by listing it on Zillow.

    Learn how to do it

    Sell it yourself

    Take full control of how buyers see your home on Zillow by listing For Sale by Owner (FSBO).

    List your home

    What's special

    Modern finishesPeaceful mountain viewsImmaculate landscapingNew black aluminum fenceSpacious flex roomFull interior paintStainless steel appliances
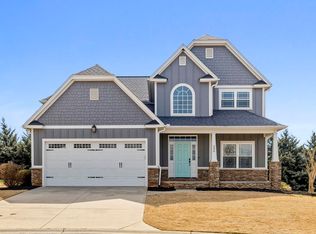
    Welcome to 307 Elyan Court — where peaceful mountain views, thoughtful craftsmanship, and modern comfort meet just minutes from Greenville, Greer, and Travelers Rest. Built in 2018, this custom-designed home sits on an oversized cul-de-sac lot (almost 2/3 of an acre) in one of Taylors’ most desirable areas, providing both privacy and convenience. Located near Lake Robinson, Lake Cunningham, and Paris Mountain State Park, this property blends serene Upstate living with easy access to shopping, dining, and award-winning schools. From the moment you arrive, the immaculate landscaping and welcoming front porch set the tone for what’s inside. Step out front with your morning coffee and take in the breathtaking Blue Ridge Mountain views that make this location so special. Inside, you’ll find an open and inviting layout with modern finishes throughout. The great room flows seamlessly into the kitchen and dining areas, creating the ideal space for everyday living and entertaining. The kitchen has been thoughtfully updated with freshly painted cabinetry, new backsplash, custom pantry, new hardware, and updated lighting. Granite countertops, stainless steel appliances, and a large island with seating make it both functional and beautiful. The primary suite serves as a private retreat, featuring two generous walk-in closets and a well-appointed bath with dual vanities, tiled shower, and updated mirrors and faucets. Two additional bedrooms are located on the main level, each with ample closet space and natural light. Upstairs, a spacious flex room with new LVP flooring provides versatility as a fourth bedroom, office, or media space. Recent updates include full interior paint throughout the home, freshly painted doors and trim, new hardware and fixtures, and accent walls in the dining room and primary suite. The fireplace has been newly tiled for a refined focal point. The sunroom was also painted and features sliding glass doors on all sides for year-round enjoyment with heated and cooled comfort. Outdoor living has been elevated with extensive improvements including a new black aluminum fence, additional hardscaping and bedrock, and a concrete patio spanning the length of the home. The backyard also features a motorized Sunsetter awning and a custom fire pit—ideal for relaxing or entertaining. The matching storage building, connected by a paved walkway, provides additional space for tools, lawn equipment, or hobbies. Front and side yards were refreshed with gray slate rock, replacing prior lava rock for a cleaner modern look. Additional enhancements include a custom built-in in the laundry room, customized stair closet, new blinds throughout, and energy-efficient construction with quality finishes at every turn. Located just minutes from downtown Greer and within a short drive of both Greenville and Travelers Rest, this home combines convenience with tranquility. Enjoy weekends at nearby lakes, hiking at Paris Mountain, or visiting local favorites such as Tandem Crêperie, Blue Ridge Brewing, and The Southern Growl. With its prime location, thoughtful upgrades, and beautifully maintained condition, 307 Elyan Court exemplifies refined Upstate living. Every detail reflects pride of ownership and attention to quality, creating a home that stands out for all the right reasons.

    Zillow last checked:

    Listing updated:

    Listed by:

    Evan Whaley 803-669-1919,

    Real Broker, LLC

    Bought with:

    Aimee Muchow

    Redfin Corporation

    Source: Greater Greenville AOR,MLS#: 1573385MLS Logo

    Facts & features

    Interior

    Bedrooms & bathrooms
    • Bedrooms: 4
    • Bathrooms: 3
    • Full bathrooms: 3
    • Main level bathrooms: 2
    • Main level bedrooms: 2
    Primary bedroom
    • Area: 195
    • Dimensions: 15 x 13
    Bedroom 2
    • Area: 110
    • Dimensions: 10 x 11
    Bedroom 3
    • Area: 176
    • Dimensions: 11 x 16
    Bedroom 4
    • Area: 187
    • Dimensions: 11 x 17
    Primary bathroom
    • Features: Double Sink, Full Bath, Shower Only, Walk-In Closet(s), Multiple Closets
    • Level: Main
    Dining room
    • Area: 88
    • Dimensions: 11 x 8
    Family room
    • Area: 208
    • Dimensions: 16 x 13
    Kitchen
    • Area: 165
    • Dimensions: 11 x 15
    Living room
    • Area: 154
    • Dimensions: 11 x 14
    Bonus room
    • Area: 187
    • Dimensions: 11 x 17
    Heating
    • Electric, Gas Available, Forced Air, Heat Pump
    Cooling
    • Central Air, Electric
    Appliances
    • Included: Cooktop, Dishwasher, Disposal, Self Cleaning Oven, Convection Oven, Oven, Refrigerator, Electric Cooktop, Electric Oven, Microwave, Gas Water Heater, Tankless Water Heater
    • Laundry: 1st Floor, Laundry Closet
    Features
    • High Ceilings, Ceiling Fan(s), Ceiling Smooth, Countertops-Solid Surface, Open Floorplan, Walk-In Closet(s), Split Floor Plan, Countertops – Quartz, Pantry
    • Flooring: Carpet, Ceramic Tile, Wood, Concrete, Luxury Vinyl
    • Doors: Storm Door(s)
    • Windows: Tilt Out Windows, Vinyl/Aluminum Trim, Insulated Windows, Window Treatments
    • Basement: None
    • Attic: Pull Down Stairs,Storage
    • Number of fireplaces: 1
    • Fireplace features: Gas Log, Ventless, Masonry
    Interior area
    • Total structure area: 2,277
    • Total interior livable area: 2,469 sqft

    Property

    Parking
    • Total spaces: 2
    • Parking features: Attached, Garage Door Opener, Key Pad Entry, Driveway, Parking Pad, Paved, Concrete
    • Attached garage spaces: 2
    • Has uncovered spaces: Yes
    Features
    • Levels: Two
    • Stories: 2
    • Patio & porch: Patio, Front Porch
    • Exterior features: Under Ground Irrigation
    • Has view: Yes
    • View description: Mountain(s)
    Lot
    • Size: 0.66 Acres
    • Dimensions: 28,967
    • Features: Cul-De-Sac, Sloped, Few Trees, Sprklr In Grnd-Partial Yd, 1/2 - Acre
    • Topography: Level
    Details
    • Parcel number: 0640.1901014.00

    Construction

    Type & style
    • Home type: SingleFamily
    • Architectural style: Craftsman
    • Property subtype: Single Family Residence, Residential
    Materials
    • Hardboard Siding, Stone
    • Foundation: Crawl Space
    • Roof: Architectural
    Condition
    • Year built: 2018

    Utilities & green energy

    • Sewer: Septic Tank
    • Water: Public
    • Utilities for property: Cable Available

    Community & neighborhood

    Security
    • Security features: Smoke Detector(s)
    Community
    • Community features: Common Areas, Street Lights
    Location
    • Region: Taylors
    • Subdivision: Brownstone Meadows

    Price history

    DateEventPrice
    12/16/2025Sold$540,000+0%$219/sqft
    Source: Greater Greenville AOR #1573385 Report a problem
    11/1/2025Contingent$539,999$219/sqft
    Source: Greater Greenville AOR #1573385 Report a problem
    10/29/2025Listed for sale$539,999+9.1%$219/sqft
    Source: Greater Greenville AOR #1573385 Report a problem
    6/20/2023Sold$495,000-0.6%$200/sqft
    Source: Greater Greenville AOR #1496837 Report a problem
    5/14/2023Contingent$498,000$202/sqft
    Source: Greater Greenville AOR #1496837 Report a problem
    5/6/2023Price change$498,000-5.1%$202/sqft
    Source: Greater Greenville AOR #1496837 Report a problem
    4/21/2023Listed for sale$525,000+67.4%$213/sqft
    Source: Greater Greenville AOR #1496837 Report a problem
    7/26/2018Sold$313,667+1.5%$127/sqft
    Source: Public Record Report a problem
    3/27/2018Pending sale$309,138$125/sqft
    Source: Casey Group Real Estate, LLC #1363978 Report a problem
    3/27/2018Listed for sale$309,138$125/sqft
    Source: Casey Group Real Estate, LLC #1363978 Report a problem

    Public tax history

    YearProperty taxesTax assessment
    2024$3,875 +68.1%$471,370 +42.3%
    2023$2,305 +7.1%$331,310
    2022$2,153 -5%$331,310
    2021$2,267 +0.1%$331,310 +4.9%
    2020$2,263 -14.6%$315,980
    2019$2,650 +187.4%$315,980
    2018$922 $315,980 +19526.1%
    2017$922 $1,610

    Find assessor info on the county website

    Neighborhood: 29687

    Nearby schools

    GreatSchools rating
    Schools provided by the listing agent
    • Elementary: Skyland
    • Middle: Greer
    • High: Greer

    Source: Greater Greenville AOR. This data may not be complete. We recommend contacting the local school district to confirm school assignments for this home.

    Get a cash offer in 3 minutes
    Find out how much your home could sell for in as little as 3 minutes with a no-obligation cash offer.
    Estimated market value
    $543,300
    Get a cash offer in 3 minutes
    Find out how much your home could sell for in as little as 3 minutes with a no-obligation cash offer.
    Estimated market value
    $543,300