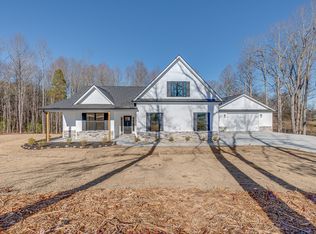
Come experience this outstanding brand-new home featuring a 2-car attached garage plus an oversized third-bay garage/workshop (20' x 21')—perfect for hobbies, storage, or extra toys. You owe it to yourself to discover Hinton Farms in Easley, ideally located just minutes from downtown Easley and the Doodle Trail system, with Downtown Greenville less than 20 minutes away. Built by local favorite Distinguished Design, this beautiful Maddie plan offers an open and inviting main-level layout highlighted by quartz countertops and stainless-steel appliances in the kitchen. Step outside to the expansive 17' x 17' screened porch, complete with a wood-burning fireplace and gas starter—an incredible space for relaxing or entertaining year-round. The spacious primary suite features a spa-like bathroom with a walk-in shower and separate soaking tub, creating the perfect retreat at the end of the day. Don’t miss your opportunity to see this exceptional new home—schedule your showing today!
New construction
$649,900
110 Hintons Farms Dr, Easley, SC 29640
3beds
2,598sqft
Single Family Residence, Residential
Built in ----
0.59 Acres Lot
$632,800 Zestimate®
$250/sqft
$-- HOA
What's special
Quartz countertopsSpacious primary suite
- 56 days |
- 227 |
- 14 |
Zillow last checked:
Listing updated:
Listed by:
Kirby Bridwell 864-304-0054,
Keller Williams Grv Upst,
Bryce Bridwell,
Keller Williams Grv Upst
Source: Greater Greenville AOR,MLS#: 1592169
Loading...
Facts & features
Interior
Bedrooms & bathrooms
- Bedrooms: 3
- Bathrooms: 4
- Full bathrooms: 3
- 1/2 bathrooms: 1
- Main level bathrooms: 2
- Main level bedrooms: 2
Rooms
- Room types: Laundry, Office/Study, Workshop, Bonus Room/Rec Room
Primary bedroom
- Area: 224
- Dimensions: 14 x 16
Bedroom 2
- Area: 143
- Dimensions: 11 x 13
Bedroom 3
- Area: 180
- Dimensions: 12 x 15
Primary bathroom
- Features: Double Sink, Full Bath, Shower-Separate, Walk-In Closet(s)
- Level: Main
Dining room
- Area: 140
- Dimensions: 14 x 10
Kitchen
- Area: 182
- Dimensions: 14 x 13
Living room
- Area: 357
- Dimensions: 17 x 21
Bonus room
- Area: 192
- Dimensions: 12 x 16
Heating
- Electric
Cooling
- Electric
Appliances
- Included: Dishwasher, Disposal, Free-Standing Gas Range, Microwave, Range Hood, Gas Water Heater, Tankless Water Heater
- Laundry: 1st Floor, Walk-in, Laundry Room
Features
- High Ceilings, Ceiling Fan(s), Vaulted Ceiling(s), Ceiling Smooth, Granite Counters, Open Floorplan, Walk-In Closet(s), Countertops – Quartz, Pantry
- Flooring: Carpet, Luxury Vinyl
- Windows: Tilt Out Windows, Vinyl/Aluminum Trim
- Basement: None
- Number of fireplaces: 2
- Fireplace features: Gas Log, Wood Burning
Interior area
- Total interior livable area: 2,598 sqft
Property
Parking
- Total spaces: 4
- Parking features: Attached, Garage Door Opener, Workshop in Garage, Paved
- Attached garage spaces: 4
- Has uncovered spaces: Yes
Features
- Levels: 1+Bonus
- Stories: 1
- Patio & porch: Patio, Front Porch, Screened, Porch, Rear Porch
- Exterior features: Outdoor Fireplace
Lot
- Size: 0.59 Acres
- Features: 1/2 - Acre
- Topography: Level
Details
- Parcel number: 513019529688
Construction
Type & style
- Home type: SingleFamily
- Architectural style: Ranch
- Property subtype: Single Family Residence, Residential
Materials
- Stone, Vinyl Siding
- Foundation: Slab
- Roof: Architectural
Condition
- Under Construction
- New construction: Yes
Details
- Builder model: Maddie
- Builder name: Distinguished Design, LLC
Utilities & green energy
- Sewer: Septic Tank
- Water: Public
Community & HOA
Community
- Features: Street Lights, Other
- Security: Smoke Detector(s)
- Subdivision: Hinton Farms
HOA
- Has HOA: Yes
- Services included: None
Location
- Region: Easley
Financial & listing details
- Price per square foot: $250/sqft
- Date on market: 5/19/2026
Estimated market value
$632,800
$601,000 - $664,000
$2,494/mo
Price history
| Date | Event | Price |
|---|---|---|
| 5/19/2026 | Listed for sale | $649,900$250/sqft |
Source:  Greater Greenville AOR #1592169 Report a problem Greater Greenville AOR #1592169 Report a problem | ||
Public tax history
Tax history is unavailable.
Monthly payment
Est. payment
Payment breakdown
Explore the cost of this home by adjusting the details. Changes won't be saved.Climate risks
Neighborhood: 29640
Nearby schools
GreatSchools rating
- 4/10Crosswell Elementary SchoolGrades: PK-5Distance: 1.2 mi
- 4/10Richard H. Gettys Middle SchoolGrades: 6-8Distance: 3.7 mi
- 6/10Easley High SchoolGrades: 9-12Distance: 4.8 mi
Schools provided by the listing agent
- Elementary: Crosswell
- Middle: Dacusville
- High: Easley
Source: Greater Greenville AOR. This data may not be complete. We recommend contacting the local school district to confirm school assignments for this home.
- $649,9003 bd4 ba-- sqft110 Hinton Farms Dr, Easley, SC 29640For Sale

- $196,5003 bd3 ba1.9k sqft161 Hinton Rd, Easley, SC 29640Off Market
- $385,5003 bd2 ba1.9k sqft161 Hinton Rd, Easley, SC 29640Off Market
- from $550,0003 bd2 ba1.6k sqftRyleigh Plan, Hinton Farms, Easley, SC 29640New Construction
- from $550,0003 bd2 ba1.6k sqftFreemont Plan, Hinton Farms, Easley, SC 29640New Construction
- from $550,0004 bd3 ba1.8k sqftDunwood Plan, Hinton Farms, Easley, SC 29640New Construction
- from $550,0003 bd2 ba1.6k sqftBryce Plan, Hinton Farms, Easley, SC 29640New Construction
- from $600,0003 bd2 ba1.8k sqftWinston Plan, Hinton Farms, Easley, SC 29640New Construction
A local agent can set up tours, give advice and negotiate with sellers.
Similar homes
- from $600,0003 bd2 ba1.8k sqftWinston Plan, Hinton Farms, Easley, SC 29640New Construction
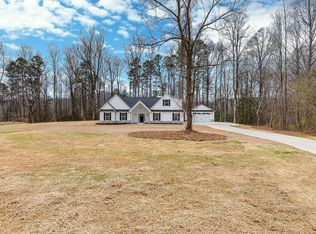 Distinguished Design LLC
 - from $550,0003 bd3 ba1.8k sqftDawson Plan, Hinton Farms, Easley, SC 29640New Construction
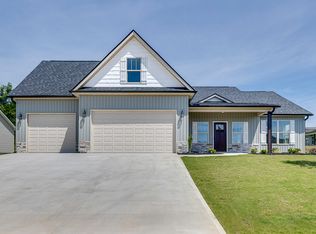 Distinguished Design LLC
 - from $550,0003 bd2 ba1.6k sqftBryce Plan, Hinton Farms, Easley, SC 29640New Construction
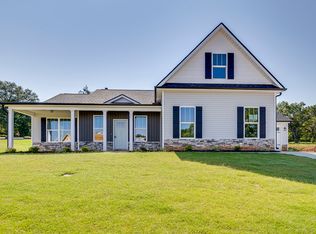 Distinguished Design LLC
 - from $550,0003 bd2 ba1.6k sqftRyleigh Plan, Hinton Farms, Easley, SC 29640New ConstructionDistinguished Design LLC
- from $550,0004 bd3 ba1.8k sqftDunwood Plan, Hinton Farms, Easley, SC 29640New ConstructionDistinguished Design LLC
- from $550,0003 bd2 ba1.6k sqftFreemont Plan, Hinton Farms, Easley, SC 29640New ConstructionDistinguished Design LLC
- from $550,0004 bd3 ba1.8k sqftStanford Plan, Hinton Farms, Easley, SC 29640New ConstructionDistinguished Design LLC
- from $550,0003 bd2 ba1.8k sqftLakewood Plan, Hinton Farms, Easley, SC 29640New ConstructionDistinguished Design LLC
- $799,9904 bd4 ba2.9k sqft103 Wagner Ct Lot 5, Easley, SC 29642New ConstructionGreater Greenville AOR
- $350,0003 bd2 ba1.3k sqft110 Charlton Cir, Easley, SC 29642For SaleMLS ID #1596703, Maureen West, Keller Williams DRIVE. Greater Greenville AOR
- $675,0004 bd3 ba2.6k sqft314 Shelton Rd, Travelers Rest, SC 29690New ConstructionMLS ID #1596240, Laura Simmons, Laura Simmons & Associates RE. Greater Greenville AOR
- $629,0003 bd3 ba2k sqft369 Pine Dr, Greer, SC 29651New ConstructionMLS ID #1596182, Laura Simmons, Laura Simmons & Associates RE. Greater Greenville AOR
- $539,9003 bd3 ba2.2k sqft319 Hunts Bridge Rd, Greenville, SC 29617New ConstructionMLS ID #1591070, Carlos Handal, Real Broker, LLC. Greater Greenville AOR
- $530,0005 bd4 ba2.7k sqft127 Moore Dr, Easley, SC 29642New ConstructionMLS ID #20303486, Angela Lee, EXP Realty LLC. WUMLS
- $859,0004 bd4 ba3.2k sqft204 Chandler Ct Lot 8, Easley, SC 29642New ConstructionGreater Greenville AOR
- from $645,8003 bd3 ba2.4k sqftEmilia Elite Plan, Tubbs Mountain Estates, Travelers Rest, SC 29690New ConstructionEnchanted Homes
- $399,9003 bd2 ba1.8k sqft103 Cedar Dr, Piedmont, SC 29673New ConstructionMLS ID #20303761, Marsha Wright, NorthGroup Real Estate. WUMLS
- $739,0005 bd3 ba3.3k sqft118 Rickys Path, Easley, SC 29642New ConstructionGreater Greenville AOR
- $789,0004 bd4 ba2.4k sqft259 Beacon St, Greenville, SC 29605New ConstructionMLS ID #1595401, Clay Price, Keller Williams Greenville Central. Greater Greenville AOR
- $760,0003 bd3 ba2.5k sqft105 David St, Greenville, SC 29609New ConstructionMLS ID #1582690, Clay Price, Keller Williams Greenville Central. Greater Greenville AOR
