OPEN HOUSE | Sunday, October 4th | 1–4 PM --- HOLLY TREE PLANTATION | Welcome to 103 Lancelot Court, nestled on a quiet cul-de-sac in the desirable Holly Tree Plantation! This spacious 4-bedroom, 3-bath home offers incredible, mostly main-level living and a fantastic finished, walk-out basement. Boasting plenty of room for everyday living, entertaining, and growing, the main floor features a formal living room, dining room, den, and kitchen! The spacious primary suite includes an oversized bathroom, a walk-in closet, and a private laundry room. Two additional generously sized bedrooms and a full bathroom complete the main level. You will love the expansive basement with endless opportunities! Perfect for an in-law suite, kids' hangout, or private guest quarters; this space has it all. A huge living area is perfect for a playroom, home gym, or cozy movie room! A well-appointed flex room could easily be used as a home office, craft room, or additional guest bedroom! The 4th bedroom, full bathroom, and second laundry room make this the perfect space for a private retreat! Outside, enjoy a tranquil backyard, spacious deck, and an attached shed that provides the perfect spot for storing lawn equipment and yard tools. A two-car garage adds even more convenience and storage. Located in the established Holly Tree community, this home offers space, flexibility, and a fantastic cul-de-sac setting. Come see all that 103 Lancelot Court has to offer! ** Some photos are virtually staged **
For sale
Price cut: $24K (9/15)
$565,000
103 Lancelot Ct, Simpsonville, SC 29681
4beds
3,487sqft
Single Family Residence, Residential
Built in ----
0.6 Acres Lot
$551,800 Zestimate®
$162/sqft
$-- HOA
What's special
Attached shedPrivate laundry roomTwo-car garageSpacious deckFantastic finished walk-out basementQuiet cul-de-sacExpansive basement
- 51 days
- 863
- 72
Zillow last checked:
Listing updated:
Listed by:
Selvy Sieber 864-414-4765,
Reedy Property Group, LLC - Residential,
Jennifer Van Gieson,
Reedy Property Group, LLC - Residential
Source: Greater Greenville AOR,MLS#: 1601026
Facts & features
Interior
Bedrooms & bathrooms
- Bedrooms: 4
- Bathrooms: 3
- Full bathrooms: 3
- Main level bathrooms: 2
- Main level bedrooms: 3
Rooms
- Room types: Laundry, Workshop, Bonus Room/Rec Room, Breakfast Area
Primary bedroom
- Area: 255
- Dimensions: 15 x 17
Bedroom 2
- Area: 210
- Dimensions: 15 x 14
Bedroom 3
- Area: 168
- Dimensions: 12 x 14
Bedroom 4
- Area: 143
- Dimensions: 13 x 11
Primary bathroom
- Features: Double Sink, Full Bath, Shower-Separate, Tub-Separate, Tub-Jetted, Walk-In Closet(s), Other
- Level: Main
Dining room
- Area: 182
- Dimensions: 13 x 14
Kitchen
- Area: 195
- Dimensions: 13 x 15
Living room
- Area: 224
- Dimensions: 14 x 16
Office
- Area: 255
- Dimensions: 15 x 17
Bonus room
- Area: 560
- Dimensions: 28 x 20
Den
- Area: 255
- Dimensions: 15 x 17
Heating
- Forced Air, Natural Gas
Cooling
- Central Air, Electric
Appliances
- Included: Dishwasher, Disposal, Electric Cooktop, Electric Oven, Microwave, Electric Water Heater
- Laundry: Sink, 1st Floor, In Basement, Walk-in, Electric Dryer Hookup, Washer Hookup, Laundry Room
Features
- Bookcases, Ceiling Fan(s), Ceiling Blown, Walk-In Closet(s), Laminate Counters
- Flooring: Carpet, Ceramic Tile, Other, Luxury Vinyl
- Windows: Tilt Out Windows, Window Treatments
- Basement: Finished,Walk-Out Access,Interior Entry
- Attic: Pull Down Stairs,Storage
- Number of fireplaces: 2
- Fireplace features: Gas Log
Interior area
- Total interior livable area: 3,487 sqft
Property
Parking
- Total spaces: 2
- Parking features: Attached, Basement, Garage Door Opener, Side/Rear Entry, Workshop in Garage, Concrete
- Attached garage spaces: 2
- Has uncovered spaces: Yes
Features
- Levels: 1+Basement
- Stories: 1
- Patio & porch: Deck, Patio, Front Porch
- Has spa: Yes
- Spa features: Bath
Lot
- Size: 0.6 Acres
- Features: Cul-De-Sac, Few Trees, Sprklr In Grnd-Full Yard, 1/2 - Acre
Details
- Parcel number: 0542.0301037.00
Construction
Type & style
- Home type: SingleFamily
- Architectural style: Traditional
- Property subtype: Single Family Residence, Residential
Materials
- Wood Siding
- Foundation: Basement
- Roof: Architectural
Utilities & green energy
- Sewer: Public Sewer
- Water: Public
Community & HOA
Community
- Features: None
- Security: Smoke Detector(s)
- Subdivision: Holly Tree Plantation
HOA
- Has HOA: Yes
- Services included: Street Lights
Location
- Region: Simpsonville
Financial & listing details
- Price per square foot: $162/sqft
- Tax assessed value: $419,660
- Annual tax amount: $1,337
- Date on market: 8/15/2026
Estimated market value
$551,800
$524,000 - $579,000
$2,957/mo
Price history
| Date | Event | Price |
|---|---|---|
| 9/15/2026 | Price change | $565,000-4.1%$162/sqft |
Source:  Greater Greenville AOR #1601026 Report a problem Greater Greenville AOR #1601026 Report a problem | ||
| 8/15/2026 | Listed for sale | $589,000$169/sqft |
Source: Greater Greenville AOR #1601026 Report a problem | ||
Public tax history
| Year | Property taxes | Tax assessment |
|---|---|---|
| 2025 | $1,337 +7.6% | $292,010 +15% |
| 2024 | $1,242 -0.1% | $253,930 |
| 2023 | $1,244 +3.9% | $253,930 |
| 2022 | $1,197 -19.4% | $253,930 |
| 2021 | $1,486 +2.7% | $253,930 +9% |
| 2020 | $1,446 +3.8% | $232,940 |
| 2019 | $1,393 -3.4% | $232,940 |
| 2018 | $1,442 | $232,940 +2399.4% |
| 2017 | $1,442 -0.3% | $9,320 -96% |
| 2016 | $1,446 +4.9% | $232,940 |
| 2015 | $1,379 -0.2% | $232,940 -0.2% |
| 2014 | $1,382 +0.3% | $233,400 |
| 2013 | $1,378 +3.1% | $233,400 |
| 2012 | $1,337 +0.4% | -- |
| 2011 | $1,331 -4.4% | -- |
| 2010 | $1,392 | -- |
| 2009 | -- | -- |
| 2008 | -- | -- |
| 2007 | -- | -- |
| 2006 | -- | -- |
| 2005 | -- | -- |
| 2004 | -- | -- |
| 2003 | -- | -- |
| 2002 | -- | -- |
| 2001 | -- | -- |
| 2000 | -- | -- |
Find assessor info on the county website
Monthly payment
Est. payment
Payment breakdown
Explore the cost of this home by adjusting the details. Changes won't be saved.Climate risks
Neighborhood: 29681
Nearby schools
Schools provided by the listing agent
- Elementary: Bethel
- Middle: Hillcrest
- High: Mauldin
Source: Greater Greenville AOR. This data may not be complete. We recommend contacting the local school district to confirm school assignments for this home.

Similar homes
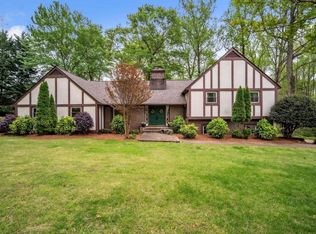
- $517,5004 bd3 ba3.2k sqft2 Noble Oaks Ln, Simpsonville, SC 29681For Sale
 MLS ID #1605452, Kathryn Curtis, Coldwell Banker Caine/Williams. Greater Greenville AOR
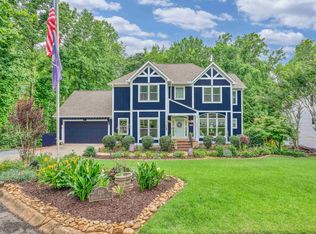
 - $600,0004 bd3 ba2.5k sqft114 Woodhill Ln, Simpsonville, SC 29681For Sale
 MLS ID #1597858, Evan Whaley, Real Broker Gvl, LLC. Greater Greenville AOR
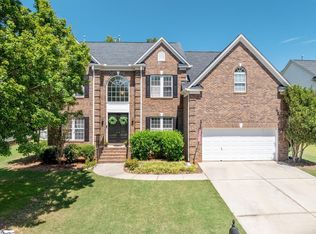
 - $650,0005 bd5 ba4k sqft126 Circle Slope Dr, Simpsonville, SC 29681For Sale
 MLS ID #1593182, Shelbie Dunn, Coldwell Banker Caine/Williams. Greater Greenville AOR
 - $579,0005 bd3 ba4.2k sqft8 Green Bank Ln, Simpsonville, SC 29681For Sale
 MLS ID #1602122, Stephanie Clowser, XSell Upstate. Greater Greenville AOR
