A Rare Find in a Coveted Augusta Road Location , Where Charm, Comfort & Convenience Come Together Tucked away on an exclusive, secluded cul-de-sac of just 15 homes in the desirable Augusta Road area off Amherst, this inviting home offers something increasingly hard to find: a peaceful setting, timeless character, and a location that puts the best of Greenville within easy reach. From the moment you arrive, the large, usable front porch sets the tone a welcoming place to enjoy a quiet morning coffee, unwind in the evening, or simply savor the charm of this established neighborhood, where mature trees and sidewalks create a wonderful sense of place. Inside, you'll discover a thoughtfully arranged floor plan with room to gather, entertain, and enjoy everyday living. The living room features a built-in bookcase that adds warmth and character, while the formal dining room provides the perfect setting for memorable dinners and special occasions. The spacious family room opens seamlessly to the kitchen and breakfast area, creating the kind of connected living space today's buyers appreciate. A particularly appealing feature is the main-level primary bedroom, offering convenience and a comfortable retreat at the end of the day. Two additional bedrooms and a total of two full baths and one half bath provide flexibility for family, guests, or a dedicated home office. Hardwood floors extend throughout the main level, adding classic appeal, while walk-in attic storage areas offer valuable space for keeping life organized. A two-car garage adds everyday practicality. And the improvements? They're worth noting. The interior and exterior have been freshly painted, including the garage floor, which has been finished with epoxy. Brand-new vinyl thermal windows throughout bring a fresh update to the home. The architectural shingle roof, backed by a 35 year warranty, is approximately 7 years old, and the crawlspace has been partially encapsulated for added peace of mind. Outside, the level, fenced backyard offers room to garden, play, entertain, or simply enjoy your own private outdoor space. Mature trees enhance the setting, while the quiet cul-de-sac location adds to the sense of privacy and exclusivity. Then there's the location a true standout. Enjoy being just minutes from downtown Greenville's acclaimed dining, special events, and vibrant attractions, with easy interstate access and convenient proximity to hospitals, shopping, and restaurants. Homes offering this combination of location, character, thoughtful updates, flexible living space, and a tucked-away neighborhood setting are worth a closer look. Come discover the charm, appreciate the possibilities, and imagine making this special Augusta Road-area address your own.
For sale
$935,000
4 Crabapple Ct, Greenville, SC 29605
3beds
2,685sqft
Single Family Residence, Residential
Built in 1999
6,098 Square Feet Lot
$901,400 Zestimate®
$348/sqft
$-- HOA
What's special
Large usable front porchMature treesThoughtfully arranged floor planTwo additional bedroomsExclusive secluded cul-de-sac
- 20 days
- 865
- 58
Likely to sell faster than
Zillow last checked:
Listing updated:
Listed by:
C Tim Keagy 864-905-3304,
BHHS C Dan Joyner - Midtown
Source: Greater Greenville AOR,MLS#: 1607049
Facts & features
Interior
Bedrooms & bathrooms
- Bedrooms: 3
- Bathrooms: 3
- Full bathrooms: 2
- 1/2 bathrooms: 1
- Main level bathrooms: 1
- Main level bedrooms: 1
Rooms
- Room types: Laundry, Office/Study, Other/See Remarks, Attic, Breakfast Area
Primary bedroom
- Area: 208
- Dimensions: 16 x 13
Bedroom 2
- Area: 204
- Dimensions: 17 x 12
Bedroom 3
- Area: 204
- Dimensions: 17 x 12
Primary bathroom
- Features: Double Sink, Full Bath, Shower-Separate, Tub-Garden, Tub-Separate, Tub-Jetted, Walk-In Closet(s)
- Level: Main
Dining room
- Area: 204
- Dimensions: 17 x 12
Kitchen
- Area: 156
- Dimensions: 13 x 12
Living room
- Area: 195
- Dimensions: 15 x 13
Office
- Area: 270
- Dimensions: 18 x 15
Den
- Area: 270
- Dimensions: 18 x 15
Heating
- Forced Air, Multi-Units, Natural Gas
Cooling
- Central Air, Electric, Multi Units
Appliances
- Included: Dishwasher, Disposal, Free-Standing Gas Range, Microwave, Self Cleaning Oven, Convection Oven, Refrigerator, Electric Oven, Range, Gas Water Heater
- Laundry: 1st Floor, Walk-in, Electric Dryer Hookup, Washer Hookup, Laundry Room
Features
- Bookcases, High Ceilings, Ceiling Fan(s), Ceiling Smooth, Granite Counters, Open Floorplan, Soaking Tub, Walk-In Closet(s), Split Floor Plan
- Flooring: Carpet, Ceramic Tile, Wood
- Doors: Storm Door(s)
- Windows: Tilt Out Windows, Vinyl/Aluminum Trim, Insulated Windows, Window Treatments
- Basement: None
- Attic: Storage
- Number of fireplaces: 1
- Fireplace features: Gas Log, Screen
Interior area
- Total interior livable area: 2,685 sqft
Video & virtual tour
Property
Parking
- Total spaces: 2
- Parking features: Attached, Garage Door Opener, Concrete
- Attached garage spaces: 2
- Has uncovered spaces: Yes
Features
- Levels: Two
- Stories: 2
- Patio & porch: Deck, Front Porch
- Exterior features: Other
- Has spa: Yes
- Spa features: Bath
- Fencing: Fenced
Lot
- Size: 6,098 Square Feet
- Dimensions: 53 x 114 x 52 x 114
- Features: Cul-De-Sac, Sidewalk, Few Trees, 1/2 Acre or Less
- Topography: Level
Details
- Parcel number: 0212.0004004.10
- Other equipment: Multi-Phone Lines
Construction
Type & style
- Home type: SingleFamily
- Architectural style: Traditional,Craftsman
- Property subtype: Single Family Residence, Residential
Materials
- Vinyl Siding
- Foundation: Crawl Space, Other
- Roof: Architectural
Condition
- Year built: 1999
Details
- Builder name: Joe Satterfield
Utilities & green energy
- Sewer: Public Sewer
- Water: Public
- Utilities for property: Cable Available, Underground Utilities
Community & HOA
Community
- Features: Street Lights, Sidewalks
- Security: Security System Owned, Smoke Detector(s)
- Subdivision: Augusta Road
HOA
- Has HOA: No
- Services included: None
Location
- Region: Greenville
Financial & listing details
- Price per square foot: $348/sqft
- Tax assessed value: $618,760
- Annual tax amount: $3,245
- Date on market: 10/19/2026
Estimated market value
$901,400
$856,000 - $946,000
$2,540/mo
Price history
| Date | Event | Price |
|---|---|---|
| 10/19/2026 | Listed for sale | $935,000+160.4%$348/sqft |
Source:  Greater Greenville AOR #1607049 Report a problem | ||
| 8/9/2011 | Sold | $359,000-2.9%$134/sqft |
Source: Public Record Report a problem | ||
| 6/3/2011 | Pending sale | $369,900$138/sqft |
Source: Allen Tate #1216586 Report a problem | ||
| 1/21/2011 | Listed for sale | $369,900-5.2%$138/sqft |
Source: Close Realty #1216586 Report a problem | ||
| 4/3/2010 | Listed for sale | $390,000+25.8%$145/sqft |
Source: Re/max Foothills Downtown @ the Hyatt #1200372 Report a problem | ||
| 5/27/2005 | Sold | $310,000+675%$115/sqft |
Source: Public Record Report a problem | ||
| 7/26/1999 | Sold | $40,000$15/sqft |
Source: Public Record Report a problem | ||
Public tax history
| Year | Property taxes | Tax assessment |
|---|---|---|
| 2025 | $3,245 +10.9% | $465,460 +15% |
| 2024 | $2,926 -1.2% | $404,760 |
| 2023 | $2,960 +3.5% | $404,760 |
| 2022 | $2,861 0% | $404,760 |
| 2021 | $2,862 +11.4% | $404,760 +15% |
| 2020 | $2,569 0% | $351,970 |
| 2019 | $2,570 +0.2% | $351,970 |
| 2018 | $2,564 | $351,970 +2399.8% |
| 2017 | $2,564 -13.7% | $14,080 -96% |
| 2016 | $2,972 +2.8% | $351,970 |
| 2015 | $2,891 +0.1% | $351,970 -3.2% |
| 2014 | $2,889 | $363,490 |
| 2013 | -- | $363,490 |
| 2012 | $2,822 +25.8% | -- |
| 2011 | $2,244 | -- |
| 2010 | $2,244 | -- |
| 2009 | -- | -- |
| 2008 | -- | -- |
| 2007 | -- | -- |
| 2006 | -- | -- |
| 2005 | -- | -- |
| 2004 | -- | -- |
| 2003 | -- | -- |
| 2002 | -- | -- |
| 2001 | -- | -- |
Find assessor info on the county website
Monthly payment
Est. payment
Payment breakdown
Explore the cost of this home by adjusting the details. Changes won't be saved.Climate risks
Neighborhood: 29605
Nearby schools
Schools provided by the listing agent
- Elementary: Blythe
- Middle: Hughes
- High: Greenville
Source: Greater Greenville AOR. This data may not be complete. We recommend contacting the local school district to confirm school assignments for this home.

Similar homes
- $925,0004 bd3 ba2.8k sqft7 Tyler St, Greenville, SC 29605For Sale
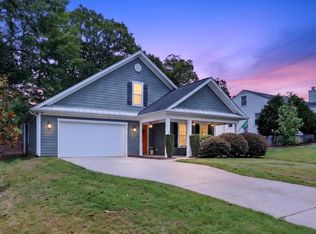 MLS ID #1606012, Nick Van Gorp, Wilson Associates. Greater Greenville AOR
- $849,6053 bd2 ba2.3k sqft4 Waverly Ct, Greenville, SC 29605For Sale
 MLS ID #1603153, Grace Loveless, Herlong Sotheby's International Realty. Greater Greenville AOR
- $799,0004 bd2 ba2.2k sqft220 Cammer Ave, Greenville, SC 29605For Sale
 MLS ID #1603180, M. Susie White, Coldwell Banker Caine/Williams. Greater Greenville AOR
- $1,025,0004 bd3 ba3.6k sqft15 Gossamer Pl, Greenville, SC 29607For Sale
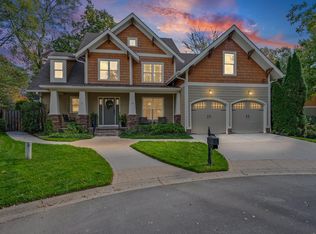 MLS ID #1608557, Adam Walden, Redfin Corporation. Greater Greenville AOR
