Are you ready to live in the middle of everything that makes downtown Greenville special? This luxury 2/2.5 downtown townhome places you in the center of everything that this incredible city has to offer. You can be downtown on demand every single day. Imagine morning walks on the Swamp Rabbit Trail. Why cook when you can walk to award winning restaurants? Unity Park is around the corner. Coffee shops, art galleries, breweries, concerts, fireworks, baseball games, and the pulse of downtown are right outside of your front door. This is, truly, a lifestyle upgrade - with an elevator. Inside, the home feels elevated and timeless. Ten-foot ceilings. Hardwood floors. Plantation shutters. Custom cabinetry. Designer finishes. Every detail is intentional, including the ability to add a gas fireplace to the living room. The sellers have recently repainted all three floors. All you have to do is turn the key. You’ll have 3 porches to enjoy year round. Natural light fills the main living space. The layout flows easily from the kitchen to the living area and onto the covered balcony. The outdoor kitchen features a built-in gas grill and vented hood. It’s the kind of space you will actually use. Easy dinners. Weekend entertaining. A glass of wine after a walk downtown. The kitchen blends luxury and function - including a large pantry. Upstairs, the owner’s suite feels like a private retreat with a sitting area, walk-in closet, custom window treatments, and its own balcony. The spa inspired bathroom features dual vanities, a large shower, and framed glass doors. The secondary bedroom offers flexibility for guests, a home office, or a lock-and-leave lifestyle. Luxury and convenience come together effortlessly here. An elevator, private one-car garage, an assigned parking space, and generous storage throughout make everyday living feel easy and comfortable. The HOA handles the landscaping, roof, and exterior maintenance, making this an ideal lock-and-leave property for those who want simplicity without sacrificing lifestyle. Spend less time managing a home and more time enjoying downtown Greenville. Walk to dinner or a show at The Peace Center. Meet friends for cocktails. Catch a Drive game or concert without worrying about parking. Whether you are searching for a forever home or the perfect downtown escape, this is the kind of property that rarely becomes available. Easy living. Luxury finishes. Right in the middle of the action. Don’t let this be the one that got away!
For sale
$950,000
100 S Hudson St Unit C18, Greenville, SC 29601
2beds
1,844sqft
:
Get pre-qualified$6,432/mo
Townhouse, Residential
Built in 2017
1,306 Square Feet Lot
$905,500 Zestimate®
$515/sqft
$-- HOA
What's special
Plantation shuttersCovered balconyDesigner finishesPrivate one-car garageLarge pantryHardwood floorsTen-foot ceilings
- 82 days |
- 402 |
- 14 |
Zillow last checked:
Listing updated:
Listed by:
Angela Rodriguez Sawyer 864-609-7219,
Encore Realty
Source: Greater Greenville AOR,MLS#: 1590630
Facts & features
Interior
Bedrooms & bathrooms
- Bedrooms: 2
- Bathrooms: 3
- Full bathrooms: 2
- 1/2 bathrooms: 1
Rooms
- Room types: Laundry
Primary bedroom
- Area: 210
- Dimensions: 14 x 15
Bedroom 2
- Area: 195
- Dimensions: 15 x 13
Primary bathroom
- Features: Double Sink, Full Bath, Shower Only, Walk-In Closet(s)
Dining room
- Area: 108
- Dimensions: 9 x 12
Kitchen
- Area: 242
- Dimensions: 11 x 22
Living room
- Area: 330
- Dimensions: 15 x 22
Heating
- Electric
Cooling
- Central Air, Electric
Appliances
- Included: Gas Cooktop, Dishwasher, Disposal, Free-Standing Electric Range, Microwave, Tankless Water Heater
- Laundry: In Basement, Walk-in, Electric Dryer Hookup, Laundry Room, Gas Dryer Hookup
Features
- High Ceilings, Ceiling Smooth, Granite Counters, Open Floorplan, Walk-In Closet(s), Elevator, Pantry
- Flooring: Ceramic Tile, Wood
- Windows: Insulated Windows
- Basement: Partially Finished,Walk-Out Access
- Attic: Pull Down Stairs,Storage
- Has fireplace: No
- Fireplace features: None
Interior area
- Total interior livable area: 1,844 sqft
Video & virtual tour
Property
Parking
- Total spaces: 1
- Parking features: Attached, Basement, Garage Door Opener, Side/Rear Entry, Assigned, Concrete
- Attached garage spaces: 1
- Has uncovered spaces: Yes
Accessibility
- Accessibility features: Accessible Elevator Installed, Accessible Entrance
Features
- Levels: Three Or More
- Stories: 3
- Patio & porch: Front Porch, Porch
- Exterior features: Balcony, Outdoor Kitchen
Lot
- Size: 1,306 Square Feet
- Features: Sidewalk, 1/2 Acre or Less
- Topography: Level
Details
- Parcel number: 0052000500118
Construction
Type & style
- Home type: Townhouse
- Architectural style: Craftsman
- Property subtype: Townhouse, Residential
Materials
- Brick Veneer, Hardboard Siding
- Foundation: Slab, Basement
- Roof: Architectural
Condition
- Year built: 2017
Details
- Builder model: Marian
Utilities & green energy
- Sewer: Public Sewer
- Water: Public
- Utilities for property: Cable Available
Community & HOA
Community
- Features: Common Areas, Sidewalks, Lawn Maintenance, Landscape Maintenance
- Security: Security System Owned, Smoke Detector(s), Prewired
- Subdivision: Park Place on Hudson
HOA
- Has HOA: Yes
- Services included: Common Area Ins., Electricity, Maintenance Structure, Insurance, Maintenance Grounds, Trash, Termite Contract, By-Laws, Restrictive Covenants
Location
- Region: Greenville
Financial & listing details
- Price per square foot: $515/sqft
- Tax assessed value: $489,530
- Annual tax amount: $4,004
- Date on market: 5/6/2026
Estimated market value
$905,500
$860,000 - $951,000
$2,557/mo
Price history
| Date | Event | Price |
|---|---|---|
| 5/6/2026 | Listed for sale | $950,000+109.5%$515/sqft |
Source:  Greater Greenville AOR #1590630 Report a problem Greater Greenville AOR #1590630 Report a problem | ||
| 1/29/2018 | Sold | $453,380$246/sqft |
Source: Greater Greenville AOR #1350379 Report a problem | ||
Public tax history
| Year | Property taxes | Tax assessment |
|---|---|---|
| 2024 | $4,004 -1.2% | $489,530 |
| 2023 | $4,051 +3.5% | $489,530 |
| 2022 | $3,914 -0.1% | $489,530 |
| 2021 | $3,916 +2.8% | $489,530 +7.9% |
| 2020 | $3,810 -61% | $453,860 |
| 2019 | $9,782 | $453,860 |
Find assessor info on the county website
Monthly payment
Est. payment
Payment breakdown
Explore the cost of this home by adjusting the details. Changes won't be saved.Climate risks
Neighborhood: Southernside
Nearby schools
GreatSchools rating
- 6/10A.J. Whittenburg Elementary SchoolGrades: PK-5Distance: 0.3 mi
- 6/10League AcademyGrades: 6-8Distance: 2.9 mi
- 2/10Berea High SchoolGrades: 9-12Distance: 3.5 mi
Schools provided by the listing agent
- Elementary: A.J. Whittenberg
- Middle: League
- High: Berea
Source: Greater Greenville AOR. This data may not be complete. We recommend contacting the local school district to confirm school assignments for this home.
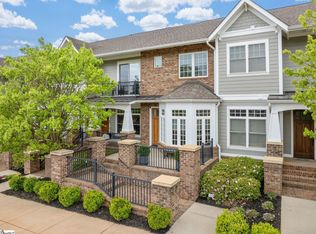
- $925,0002 bd3 ba2k sqft100 S Hudson St UNIT A6, Greenville, SC 29601Sold
- $410,200-- bd-- ba-- sqft22 Meadow St, Greenville, SC 29601Off Market
- $669,7003 bd3 ba-- sqft104 S Hudson St, Greenville, SC 29601Off Market
- $1,055,4003 bd3 ba2.8k sqft100 Hudson #109, Greenville, SC 29601Off Market
- $977,2003 bd3 ba2.7k sqft100 S Husdon St #101, Greenville, SC 29601Off Market
- $51,000-- bd-- ba-- sqft103 S Hudson St, Greenville, SC 29601Off Market
- $120,140-- bd-- ba-- sqft105 S Hudson St, Greenville, SC 29601Off Market
- $159,4502 bd2 ba1.2k sqft107 S Hudson St, Greenville, SC 29601Off Market
A local agent can set up tours, give advice and negotiate with sellers.
A local lender can help you make sure your offer is ready when you are.
Similar homes
- $970,0003 bd2 ba1.6k sqft110 N Markley St Unit 107, Greenville, SC 29601For Sale
 MLS ID #1594479, Hilary Hurst, Coldwell Banker Caine/Williams. Greater Greenville AOR
 - $639,5003 bd4 ba1.9k sqft10 Hub St, Greenville, SC 29601For Sale
 MLS ID #1591766, Anthony F. Gallo III, The Gallo Company. Greater Greenville AOR
 - $895,0002 bd3 ba2.4k sqft1209 E Washington St Unit 301, Greenville, SC 29601For Sale
 MLS ID #1581341, Blair Miller, Wilson Associates. Greater Greenville AOR
 - $825,0002 bd2 ba1.2k sqft155 Riverplace, Greenville, SC 29601For Sale
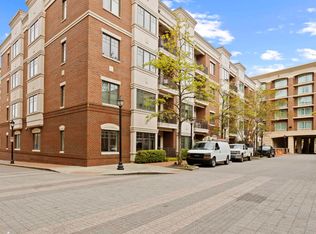 MLS ID #1586688, Robby Brady, Howard Hanna Allen Tate - WestEnd. Greater Greenville AOR
 - $625,0002 bd3 ba1.3k sqft325 Hampton Ave Unit 106, Greenville, SC 29601For SaleMLS ID #1590808, Kendall Keir, Wilson Associates. Greater Greenville AOR
- $524,9003 bd3 ba1.6k sqftThe Sinclair, Greenville, SC 29601For SaleMLS ID #1595577, Payton Lambes, The Property Lounge. Greater Greenville AOR
- $999,5004 bd4 ba2.4k sqft63 McNeil Ct, Greenville, SC 29609New ConstructionMLS ID #1596389, Kathryn Curtis, Coldwell Banker Caine/Williams. Greater Greenville AOR
- $885,0003 bd4 ba2.3k sqft170 Keith Dr, Greenville, SC 29607New ConstructionMLS ID #1587900, Mona Lisa Harrison, North Group Real Estate. Greater Greenville AOR
- $754,1553 bd4 ba1.9k sqftThe Kitson, Greenville, SC 29611New ConstructionMLS ID #1589767, Angela Rodriguez Sawyer, Encore Realty. Greater Greenville AOR
- $895,0003 bd4 ba2.4k sqft40 Keowee Ave, Greenville, SC 29605For SaleMLS ID #1593493, Jennifer Wham, McGehee Real Estate Co, LLC. Greater Greenville AOR
- $619,0003 bd3 ba1.6k sqft312 Pinckney St, Greenville, SC 29601For SaleMLS ID #1584000, Matthew Smith, Profound Real Estate. Greater Greenville AOR
- $619,9002 bd3 ba1.6k sqft121 W Stone Ave #7, Greenville, SC 29609For SaleMLS ID #1582624, Christy Huegel, Marchant Real Estate Inc.. Greater Greenville AOR
- $989,0004 bd3 ba2.4k sqft15 Phillips Ln, Greenville, SC 29605For SaleMLS ID #1595388, Blair Miller, Wilson Associates. Greater Greenville AOR
- $1,119,0003 bd3 ba2.6k sqft207 Croft St, Greenville, SC 29609For SaleMLS ID #1593965, Blair Miller, Wilson Associates. Greater Greenville AOR
- $725,0004 bd3 ba2.1k sqft109 David St, Greenville, SC 29609For SaleMLS ID #1596619, Hilary Hurst, Coldwell Banker Caine/Williams. Greater Greenville AOR
- $799,9003 bd3 ba1.7k sqft112 Randall St, Greenville, SC 29609For SaleMLS ID #1596113, Ryan Rosenfeld, Rosenfeld Realty Group. Greater Greenville AOR
- $1,050,0004 bd3 ba2.7k sqft803 Parkins Mill Rd, Greenville, SC 29607For SaleMLS ID #1590634, Elizabeth Chambers, Wilson Associates. Greater Greenville AOR
- $799,9993 bd3 ba2.5k sqft8 Arezzo Dr, Greenville, SC 29609For SaleMLS ID #1598147, Tara Healy, Keller Williams DRIVE. Greater Greenville AOR
- $650,0003 bd3 ba2.1k sqft518 Anderson St, Greenville, SC 29601For SaleMLS ID #1586653, John Armstrong, Wilson Associates. Greater Greenville AOR
- $529,0003 bd3 ba1.8k sqft18 Edge Ct Unit B, Greenville, SC 29609For SaleMLS ID #1589482, April Garrison, Coldwell Banker Caine/Williams. Greater Greenville AOR
