Tucked away on quiet cul de sac in the heart of Old GVL's Augusta Road area, just 3 min's to I-85, 5 min's to PRISMA and to Downtown GVL! Classic cottage built by Quinn & Satterfield in timeless style featuring 9 ft & vaulted ceilings, custom plantation shutters, site finished hardwoods, delightful scrn porch, defined rooms, and easy flow. Upgrades include BRAND NEW HVAC on 1st floor, NEW gas range, newer D/W and microwave, new designer lighting throughout, some fresh interior paint. Sellers also added spacious Rec Room upstairs, currently used as Home Office. W/D convey! Already inspected, repairs DONE. Move-in-Ready! Quick Close OK. SOME FURNISHINGS NEGOTIABLE SEPARATELY. SOLD COMPARABLE HOMES: 209 Cleveland, 19 Rock Creek, 1 Shady Lane
For sale
$1,250,605
15 Crabapple Ct, Greenville, SC 29605
4beds
3,100sqft
:
Get pre-qualified$8,218/mo
Single Family Residence, Residential
Built in 2002
6,098 Square Feet Lot
$1,184,100 Zestimate®
$403/sqft
$-- HOA
What's special
Site finished hardwoodsQuiet cul de sacCustom plantation shuttersNew gas rangeNew designer lighting throughout
- 3 days |
- 729 |
- 30 |
Likely to sell faster than
Zillow last checked:
Listing updated:
Listed by:
Joan Herlong 864-325-2112,
Herlong Sotheby's International Realty
Source: Greater Greenville AOR,MLS#: 1598778
Facts & features
Interior
Bedrooms & bathrooms
- Bedrooms: 4
- Bathrooms: 4
- Full bathrooms: 3
- 1/2 bathrooms: 1
- Main level bathrooms: 1
- Main level bedrooms: 1
Rooms
- Room types: Laundry, Office/Study, Bonus Room/Rec Room, Attic, Breakfast Area
Primary bedroom
- Area: 255
- Dimensions: 15 x 17
Bedroom 2
- Area: 154
- Dimensions: 11 x 14
Bedroom 3
- Area: 224
- Dimensions: 16 x 14
Bedroom 4
- Area: 182
- Dimensions: 13 x 14
Primary bathroom
- Features: Double Sink, Full Bath, Shower-Separate, Tub-Garden, Tub-Separate, Walk-In Closet(s)
- Level: Main
Dining room
- Area: 156
- Dimensions: 12 x 13
Family room
- Area: 143
- Dimensions: 11 x 13
Kitchen
- Area: 208
- Dimensions: 16 x 13
Office
- Area: 182
- Dimensions: 14 x 13
Bonus room
- Area: 264
- Dimensions: 12 x 22
Den
- Area: 182
- Dimensions: 14 x 13
Heating
- Forced Air, Multi-Units, Natural Gas
Cooling
- Central Air, Electric, Multi Units
Appliances
- Included: Dishwasher, Disposal, Dryer, Free-Standing Gas Range, Self Cleaning Oven, Refrigerator, Washer, Microwave, Gas Water Heater
- Laundry: Sink, 1st Floor, Walk-in, Laundry Room
Features
- Bookcases, High Ceilings, Ceiling Fan(s), Vaulted Ceiling(s), Ceiling Smooth, Granite Counters, Soaking Tub, Walk-In Closet(s), Pantry
- Flooring: Carpet, Ceramic Tile, Wood
- Doors: Storm Door(s)
- Windows: Tilt Out Windows, Vinyl/Aluminum Trim, Insulated Windows, Window Treatments
- Basement: None
- Attic: Pull Down Stairs,Storage
- Number of fireplaces: 1
- Fireplace features: Gas Log
Interior area
- Total interior livable area: 3,100 sqft
Video & virtual tour
Property
Parking
- Total spaces: 2
- Parking features: Attached Carport, Side/Rear Entry, Carport, Driveway, R/V-Boat Parking, Parking Pad, Paved, Concrete
- Garage spaces: 2
- Has carport: Yes
- Has uncovered spaces: Yes
Features
- Levels: Two
- Stories: 2
- Patio & porch: Front Porch, Screened
- Fencing: Fenced
Lot
- Size: 6,098 Square Feet
- Features: Cul-De-Sac, Sidewalk, Few Trees, Sprklr In Grnd-Partial Yd, 1/2 Acre or Less
- Topography: Level
Details
- Parcel number: 0212000400407
Construction
Type & style
- Home type: SingleFamily
- Architectural style: Traditional,Craftsman
- Property subtype: Single Family Residence, Residential
Materials
- Stone, Vinyl Siding
- Foundation: Crawl Space
- Roof: Architectural
Condition
- Year built: 2002
Details
- Builder name: Rick Quinn
Utilities & green energy
- Sewer: Public Sewer
- Water: Public
- Utilities for property: Cable Available, Underground Utilities
Community & HOA
Community
- Features: Street Lights, Sidewalks
- Security: Smoke Detector(s)
- Subdivision: Augusta Road
HOA
- Has HOA: No
- Services included: None
Location
- Region: Greenville
Financial & listing details
- Price per square foot: $403/sqft
- Tax assessed value: $489,110
- Annual tax amount: $10,610
- Date on market: 7/24/2026
Estimated market value
$1,184,100
$1.12M - $1.24M
$2,777/mo
Price history
| Date | Event | Price |
|---|---|---|
| 7/24/2026 | Listed for sale | $1,250,605+150.6%$403/sqft |
Source:  Greater Greenville AOR #1598778 Report a problem Greater Greenville AOR #1598778 Report a problem | ||
| 5/14/2021 | Sold | $499,000+10.9%$161/sqft |
Source: Public Record Report a problem | ||
| 6/15/2018 | Sold | $449,900$145/sqft |
Source: Greater Greenville AOR #1365772 Report a problem | ||
| 4/23/2018 | Listed for sale | $449,900+60.7%$145/sqft |
Source: Owner Report a problem | ||
| 6/29/2012 | Sold | $280,000-6.6%$90/sqft |
Source: Greater Greenville AOR #1238696 Report a problem | ||
| 8/21/2011 | Price change | $299,900-6.6%$97/sqft |
Source: Coldwell Banker Caine #1219979 Report a problem | ||
| 3/17/2011 | Listed for sale | $321,000-5.6%$104/sqft |
Source: Coldwell Banker Caine #1219979 Report a problem | ||
| 11/3/2010 | Listing removed | $339,900$110/sqft |
Source: Prudential Real Estate #1205753 Report a problem | ||
| 8/16/2010 | Price change | $339,900-2.9%$110/sqft |
Source: Prudential Real Estate #1205753 Report a problem | ||
| 6/20/2010 | Listed for sale | $349,900+1.7%$113/sqft |
Source: Dominion Enterprises #1205753 Report a problem | ||
| 8/8/2008 | Listing removed | $344,000$111/sqft |
Source: Coldwell Banker** #1153339 Report a problem | ||
| 6/2/2008 | Price change | $344,000-1.4%$111/sqft |
Source: Coldwell Banker** #1153339 Report a problem | ||
| 4/25/2008 | Price change | $349,000-2.5%$113/sqft |
Source: Coldwell Banker** #1153339 Report a problem | ||
| 3/8/2008 | Listed for sale | $358,000+11%$115/sqft |
Source: Coldwell Banker** #1153339 Report a problem | ||
| 4/18/2006 | Sold | $322,500+486.4%$104/sqft |
Source: Public Record Report a problem | ||
| 11/3/2000 | Sold | $55,000$18/sqft |
Source: Public Record Report a problem | ||
Public tax history
| Year | Property taxes | Tax assessment |
|---|---|---|
| 2024 | $10,610 -0.2% | $489,110 |
| 2023 | $10,637 +4.6% | $489,110 |
| 2022 | $10,167 +9.6% | $489,110 +8.3% |
| 2021 | $9,274 +6% | $451,610 +11.4% |
| 2020 | $8,750 0% | $405,500 |
| 2019 | $8,753 +236.8% | $405,500 +32.4% |
| 2018 | $2,599 | $306,370 +2401% |
| 2017 | $2,599 +0.1% | $12,250 -96% |
| 2016 | $2,597 +2.9% | $306,370 |
| 2015 | $2,524 +0.1% | $306,370 +3.6% |
| 2014 | $2,523 +4.1% | $295,720 |
| 2013 | $2,423 +5% | $295,720 |
| 2012 | $2,308 -58.4% | -- |
| 2011 | $5,555 +1.5% | -- |
| 2010 | $5,472 | -- |
| 2009 | -- | -- |
| 2008 | -- | -- |
| 2007 | -- | -- |
| 2006 | -- | -- |
| 2005 | -- | -- |
| 2004 | -- | -- |
| 2003 | -- | -- |
| 2002 | -- | -- |
| 2001 | -- | -- |
Find assessor info on the county website
Monthly payment
Est. payment
Payment breakdown
Explore the cost of this home by adjusting the details. Changes won't be saved.Climate risks
Neighborhood: 29605
Nearby schools
GreatSchools rating
- 7/10Blythe AcademyGrades: PK-5Distance: 0.1 mi
- 5/10Hughes Academy Of Science And TechnologyGrades: 6-8Distance: 0.5 mi
- 8/10Greenville Senior High AcademyGrades: 9-12Distance: 2.3 mi
Schools provided by the listing agent
- Elementary: Blythe
- Middle: Hughes
- High: Greenville
Source: Greater Greenville AOR. This data may not be complete. We recommend contacting the local school district to confirm school assignments for this home.
- $824,8003 bd2 ba2.2k sqft11 Crabapple Ct, Greenville, SC 29605Off Market
- $807,0003 bd3 ba2k sqft17 Crabapple Ct, Greenville, SC 29605Off Market
- $909,7003 bd2 ba2.6k sqft9 Crabapple Ct, Greenville, SC 29605Off Market
- $833,4003 bd4 ba2.4k sqft7 Crabapple Ct, Greenville, SC 29605Off Market
- $897,5003 bd2 ba2.3k sqft10 Crabapple Ct, Greenville, SC 29605Sold
- $734,3003 bd2 ba1.8k sqft12 Crabapple Ct, Greenville, SC 29605Off Market
- $839,4003 bd3 ba1.9k sqft14 Crabapple Ct, Greenville, SC 29605Off Market
- $1,069,5004 bd2 ba2.6k sqft5 Crabapple Ct, Greenville, SC 29605Off Market
A local agent can set up tours, give advice and negotiate with sellers.
A local lender can help you make sure your offer is ready when you are.
Similar homes
- $1,050,0004 bd3 ba2.8k sqft7 Tyler St, Greenville, SC 29605For Sale
 MLS ID #1598058, Nick Van Gorp, Wilson Associates. Greater Greenville AOR
 - $1,350,0004 bd4 ba3.5k sqft125 Windfield Rd, Greenville, SC 29607For Sale
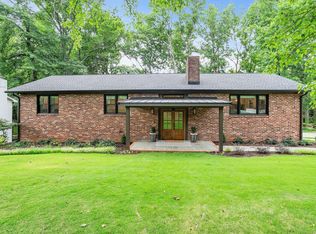 MLS ID #1598687, Keith Boling, BHHS C Dan Joyner - Augusta Rd B. Greater Greenville AOR
 - $1,250,0004 bd4 ba3.1k sqft7 Beck Ave, Greenville, SC 29605New Construction
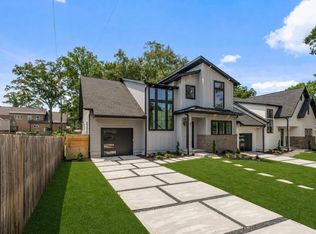 MLS ID #1595186, Stina Thoennes, BHHS C Dan Joyner - Augusta Rd. Greater Greenville AOR
 - $1,225,0004 bd4 ba3.1k sqft9 Beck Ave, Greenville, SC 29605New Construction
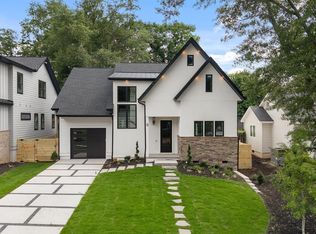 MLS ID #1595301, Stina Thoennes, BHHS C Dan Joyner - Augusta Rd. Greater Greenville AOR
 - $1,250,0004 bd4 ba2.6k sqft178 Otis St, Greenville, SC 29605For SaleMLS ID #1591153, Jermaine Gantt, Keller Williams Grv Upst. Greater Greenville AOR
- $989,0004 bd3 ba2.4k sqft15 Phillips Ln, Greenville, SC 29605For SaleMLS ID #1595388, Blair Miller, Wilson Associates. Greater Greenville AOR
- $1,250,0004 bd5 ba3.7k sqft22 Timrod Way, Greenville, SC 29607For SaleMLS ID #1595332, Beth Crigler, BHHS C Dan Joyner - Augusta Rd. Greater Greenville AOR
- $1,495,0004 bd3 ba3.3k sqft229 Cammer Ave, Greenville, SC 29605For SaleMLS ID #1597217, Molly Mills, Wilson Associates. Greater Greenville AOR
- $899,9004 bd4 ba2.8k sqft115 Brookside Way, Greenville, SC 29605For SaleMLS ID #1595397, Steven Merck, Coldwell Banker Caine/Williams. Greater Greenville AOR
- $999,0004 bd4 ba3.4k sqft434 Henderson Rd, Greenville, SC 29607For SaleMLS ID #1598046, Randal Longo, iSave Realty. Greater Greenville AOR
- $899,7503 bd3 ba2.4k sqft47 Douglas Dr, Greenville, SC 29605For SaleMLS ID #1591602, David Seaver, Coldwell Banker Caine/Williams. Greater Greenville AOR
- $995,0005 bd4 ba3.6k sqft2 Craigwood Rd, Greenville, SC 29607For SaleMLS ID #1598317, Carmen Feemster, BHHS C Dan Joyner - Augusta Rd. Greater Greenville AOR
- $950,0003 bd3 ba2.2k sqft420 Longview Ter, Greenville, SC 29605For SaleMLS ID #1596731, Al Taylor, Market Prodigy Real Estate. Greater Greenville AOR
- $899,0005 bd5 ba3.2k sqft2 Prancer Ave, Greenville, SC 29605For SaleMLS ID #1593198, Blair Miller, Wilson Associates. Greater Greenville AOR
- $675,0003 bd3 ba2.2k sqft107 Potomac Ave, Greenville, SC 29605New ConstructionMLS ID #1595631, Lisa McGehee, McGehee Real Estate Co, LLC. Greater Greenville AOR
- $950,0004 bd3 ba3.4k sqft305 E Faris Rd, Greenville, SC 29605For SaleMLS ID #1588076, Angela Breazeale, BrownStone Real Estate. Greater Greenville AOR
- $1,199,5005 bd4 ba3.8k sqft3 Wild Indigo Cir, Greenville, SC 29607For SaleMLS ID #1595518, Ashlyn Cousins, BHHS C Dan Joyner - Midtown. Greater Greenville AOR
- $1,350,0004 bd3 ba3.3k sqft219 Chapin St, Greenville, SC 29605For Sale
 MLS ID #26006541, Glenda Johnson. CTMLS
 - $1,850,0005 bd4 ba3.8k sqft108 Mount Vista Ave, Greenville, SC 29605For SaleMLS ID #1592967, Angela Rodriguez Sawyer, Encore Realty. Greater Greenville AOR
- $1,050,0004 bd3 ba2.7k sqft803 Parkins Mill Rd, Greenville, SC 29607For SaleMLS ID #1590634, Elizabeth Chambers, Wilson Associates. Greater Greenville AOR
