Luxury new construction built by MTB, in one of Greenville's most desirable locations. Situated just off Augusta Road and minutes from downtown Greenville, 7 Beck Avenue offers over 3,100 square feet of designed living space with 4 bedrooms, 3.5 baths, and the high-end finishes today's buyers expect. The main level is designed for both everyday living and entertaining, featuring a spacious open floor plan, oversized windows, designer lighting, and a stunning kitchen centered around a large island with custom accent lighting. A hidden walk-in pantry keeps everything tucked away, while a convenient grocery door from the garage makes unloading a breeze. The primary suite is a true retreat with custom ceiling lighting, direct access to the covered patio, and a spa-like bath featuring a stunning wet room with a freestanding soaking tub, oversized shower, and designer finishes throughout. Upstairs, you'll find three additional bedrooms, two full baths, a large media room, and a second laundry area for added convenience. Modern accent lighting along the staircase creates a striking architectural feature that carries throughout the home. Step outside to a covered rear porch with a brick fireplace overlooking a large, fenced backyard with professional landscaping and plenty of room for pets, play, or future outdoor living additions. With dual laundry rooms, extensive custom details, designer finishes, and a location that's hard to beat, 7 Beck Avenue offers a rare opportunity to own a brand-new luxury home in the heart of Greenville. *Seller related to listing agent **Staging furniture is a rented marketing tool in the home for general reference and not included in the purchase price.
New construction
$1,250,000
7 Beck Ave, Greenville, SC 29605
4beds
3,122sqft
Single Family Residence, Residential
Built in 2026
9,147 Square Feet Lot
$1,225,700 Zestimate®
$400/sqft
$-- HOA
What's special
Extensive custom detailsDesigner finishesHidden walk-in pantrySpacious open floor planDesigner lightingDual laundry roomsOversized windows
- 111 days
- 356
- 41
Zillow last checked:
Listing updated:
Listed by:
Stina Thoennes 864-304-9475,
BHHS C Dan Joyner - Augusta Rd
Source: Greater Greenville AOR,MLS#: 1595186
Facts & features
Interior
Bedrooms & bathrooms
- Bedrooms: 4
- Bathrooms: 4
- Full bathrooms: 3
- 1/2 bathrooms: 1
- Main level bathrooms: 1
- Main level bedrooms: 1
Rooms
- Room types: Bonus Room/Rec Room
Primary bedroom
- Area: 252
- Dimensions: 18 x 14
Bedroom 2
- Area: 210
- Dimensions: 15 x 14
Bedroom 3
- Area: 182
- Dimensions: 14 x 13
Bedroom 4
- Area: 210
- Dimensions: 15 x 14
Primary bathroom
- Features: Double Sink, Full Bath, Tub-Garden, Walk-In Closet(s)
- Level: Main
Dining room
- Area: 120
- Dimensions: 12 x 10
Kitchen
- Area: 270
- Dimensions: 18 x 15
Living room
- Area: 288
- Dimensions: 18 x 16
Bonus room
- Area: 192
- Dimensions: 16 x 12
Heating
- Forced Air
Cooling
- Central Air
Appliances
- Included: Dishwasher, Disposal, Free-Standing Gas Range, Microwave, Range Hood, Tankless Water Heater
- Laundry: 1st Floor, 2nd Floor, Walk-in
Features
- Ceiling Smooth, Granite Counters, Open Floorplan, Walk-In Closet(s), Countertops – Quartz, Pantry
- Flooring: Ceramic Tile, Luxury Vinyl
- Basement: None
- Attic: Pull Down Stairs
- Number of fireplaces: 2
- Fireplace features: Ventless
Interior area
- Total interior livable area: 3,122 sqft
Property
Parking
- Total spaces: 1
- Parking features: Attached, Key Pad Entry, Concrete, Driveway
- Attached garage spaces: 1
- Has uncovered spaces: Yes
Features
- Levels: Two
- Stories: 2
- Patio & porch: Rear Porch
- Exterior features: Outdoor Fireplace
- Fencing: Fenced
Lot
- Size: 9,147 Square Feet
- Features: Sidewalk, 1/2 Acre or Less
- Topography: Level
Details
- Parcel number: 0212000500201
Construction
Type & style
- Home type: SingleFamily
- Architectural style: Contemporary,Transitional
- Property subtype: Single Family Residence, Residential
Materials
- Brick Veneer, Hardboard Siding
- Foundation: Crawl Space
- Roof: Architectural
Condition
- New Construction
- New construction: Yes
- Year built: 2026
Details
- Builder name: Mark Thoennes Builders
Utilities & green energy
- Sewer: Public Sewer
- Water: Public
- Utilities for property: Cable Available
Community & HOA
Community
- Features: None
- Subdivision: Augusta Ranches
HOA
- Has HOA: No
- Services included: None
Location
- Region: Greenville
Financial & listing details
- Price per square foot: $400/sqft
- Date on market: 6/18/2026
Estimated market value
$1,225,700
$1.16M - $1.29M
$3,224/mo
Price history
| Date | Event | Price |
|---|---|---|
| 6/18/2026 | Listed for sale | $1,250,000$400/sqft |
Source:  Greater Greenville AOR #1595186 Report a problem Greater Greenville AOR #1595186 Report a problem | ||
Public tax history
Tax history is unavailable.
Monthly payment
Est. payment
Payment breakdown
Explore the cost of this home by adjusting the details. Changes won't be saved.Climate risks
Neighborhood: Pleasant Valley
Nearby schools
Schools provided by the listing agent
- Elementary: Blythe
- Middle: Hughes
- High: Southside
Source: Greater Greenville AOR. This data may not be complete. We recommend contacting the local school district to confirm school assignments for this home.
Similar homes
- $1,225,0004 bd4 ba3.1k sqft9 Beck Ave, Greenville, SC 29605New Construction
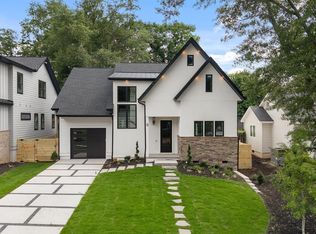 MLS ID #1595301, Stina Thoennes, BHHS C Dan Joyner - Augusta Rd. Greater Greenville AOR
 - $1,225,0005 bd4 ba4.2k sqft380 Forrester Dr, Greenville, SC 29607For Sale
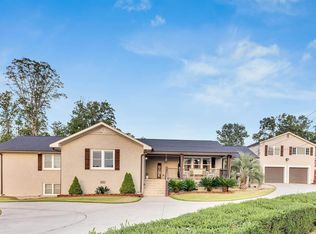 MLS ID #1602594, Sarah Couch, Coldwell Banker Caine/Williams. Greater Greenville AOR
 - $1,250,0005 bd4 ba3.1k sqft2 Country Squire Ct, Greenville, SC 29615For Sale
 MLS ID #1602725, Rick Horne, Custom Realty, LLC. Greater Greenville AOR
 - $1,649,0005 bd5 ba4.2k sqft13 E Tallulah Dr, Greenville, SC 29605For Sale
 MLS ID #1599895, Blair Miller, Wilson Associates. Greater Greenville AOR
