This virtually new home was purchased semi-finished, then FULLY CUSTOMIZED with elegant touches. Open concept features tall windows, taller 10' ceilings, genuine hardwood floors, ALL DESIGNER lighting, custom built-ins, and exquisite custom kitchen cabinets with handsome custom brass hardware. Quartzite kitchen earns a CHEF'S KISS, with top of the line stainless appliances, gas cooking, and a spacious breakfast bar island. Delightful screened porch off the Dining/Kitchen area w/soothing water feature is the ideal spot to enjoy morning coffee or evening cocktails. Primary suite on the main enjoys custom WET ROOM with separate tub & shower, Dual Vanities, and WIC that suits even the pickiest clothes horse! 2nd Flr: Three bedrooms/three baths, and convenient laundry chute! Terrace Level features Home Office or In-Law/5th bd suite, and huge HOME GYM which could easily be a rec room or home theater. TONS OF STORAGE SPACE! Immaculate, and READY NOW!
For sale
Price cut: $101K (5/13)
$1,699,605
202 Cammer Ave, Greenville, SC 29605
5beds
3,277sqft
:
Get pre-qualified$11,063/mo
Single Family Residence, Residential
Built in 2025
7,405 Square Feet Lot
$1,658,900 Zestimate®
$519/sqft
$-- HOA
What's special
- 74 days |
- 572 |
- 31 |
Zillow last checked:
Listing updated:
Listed by:
Joan Herlong 864-325-2112,
Herlong Sotheby's International Realty
Source: Greater Greenville AOR,MLS#: 1591475
Facts & features
Interior
Bedrooms & bathrooms
- Bedrooms: 5
- Bathrooms: 6
- Full bathrooms: 5
- 1/2 bathrooms: 1
- Main level bathrooms: 1
- Main level bedrooms: 1
Rooms
- Room types: Laundry, Office/Study, Bonus Room/Rec Room, Breakfast Area, Guest Accommodations, Unfinished Space
Primary bedroom
- Area: 225
- Dimensions: 15 x 15
Bedroom 2
- Area: 165
- Dimensions: 15 x 11
Bedroom 3
- Area: 132
- Dimensions: 12 x 11
Bedroom 4
- Area: 169
- Dimensions: 13 x 13
Bedroom 5
- Area: 121
- Dimensions: 11 x 11
Primary bathroom
- Features: Double Sink, Full Bath, Walk-In Closet(s)
- Level: Main
Dining room
- Area: 190
- Dimensions: 19 x 10
Family room
- Area: 513
- Dimensions: 27 x 19
Kitchen
- Area: 342
- Dimensions: 19 x 18
Bonus room
- Area: 378
- Dimensions: 21 x 18
Heating
- Forced Air, Multi-Units, Natural Gas
Cooling
- Central Air, Electric, Multi Units
Appliances
- Included: Dishwasher, Disposal, Dryer, Free-Standing Gas Range, Self Cleaning Oven, Refrigerator, Washer, Electric Oven, Wine Cooler, Range, Microwave, Range Hood, Gas Water Heater, Tankless Water Heater
- Laundry: 1st Floor, Walk-in, Laundry Room
Features
- High Ceilings, Ceiling Smooth, Granite Counters, Open Floorplan, Walk-In Closet(s), Countertops – Quartz, Pantry
- Flooring: Ceramic Tile, Wood
- Windows: Tilt Out Windows, Insulated Windows
- Basement: Finished,Full,Walk-Out Access,Interior Entry
- Number of fireplaces: 1
- Fireplace features: Ventless
Interior area
- Total interior livable area: 3,277 sqft
Video & virtual tour
Property
Parking
- Total spaces: 2
- Parking features: Attached, Basement, Garage Door Opener, Side/Rear Entry, Key Pad Entry, Driveway, R/V-Boat Parking, Parking Pad, Paved, Concrete
- Attached garage spaces: 2
- Has uncovered spaces: Yes
Features
- Levels: 2+Basement
- Stories: 2
- Patio & porch: Front Porch, Screened
Lot
- Size: 7,405 Square Feet
- Features: Sidewalk, Few Trees, 1/2 Acre or Less
Details
- Parcel number: 0213000701001
Construction
Type & style
- Home type: SingleFamily
- Architectural style: Contemporary,Transitional
- Property subtype: Single Family Residence, Residential
Materials
- Brick Veneer, Concrete
- Foundation: Basement
- Roof: Architectural
Condition
- Year built: 2025
Details
- Builder name: Mark Thoennes Builders
Utilities & green energy
- Sewer: Public Sewer
- Water: Public
- Utilities for property: Cable Available, Underground Utilities
Community & HOA
Community
- Features: Sidewalks
- Subdivision: Augusta Road
HOA
- Has HOA: No
- Services included: None
Location
- Region: Greenville
Financial & listing details
- Price per square foot: $519/sqft
- Tax assessed value: $250,000
- Annual tax amount: $5,427
- Date on market: 5/13/2026
Estimated market value
$1,658,900
$1.58M - $1.74M
$4,902/mo
Price history
| Date | Event | Price |
|---|---|---|
| 5/13/2026 | Price change | $1,699,605-5.6%$519/sqft |
Source:  Greater Greenville AOR #1591475 Report a problem Greater Greenville AOR #1591475 Report a problem | ||
| 3/23/2026 | Listed for sale | $1,800,605+9.3%$549/sqft |
Source: Greater Greenville AOR #1585686 Report a problem | ||
| 5/16/2025 | Sold | $1,647,572+559%$503/sqft |
Source: Greater Greenville AOR #1548804 Report a problem | ||
| 6/20/2024 | Sold | $250,000$76/sqft |
Source: Public Record Report a problem | ||
| 10/18/2023 | Sold | $250,000-24.2%$76/sqft |
Source: Public Record Report a problem | ||
| 5/31/2023 | Sold | $330,000$101/sqft |
Source: Public Record Report a problem | ||
Public tax history
| Year | Property taxes | Tax assessment |
|---|---|---|
| 2024 | $5,427 +255.9% | $250,000 +37.2% |
| 2023 | $1,525 +3.5% | $182,210 |
| 2022 | $1,474 0% | $182,210 |
| 2021 | $1,475 +55.5% | $182,210 +15% |
| 2020 | $949 0% | $158,450 |
| 2019 | $949 +0.3% | $158,450 |
| 2018 | $947 | $158,450 +2399.2% |
| 2017 | $947 +0.1% | $6,340 -96% |
| 2016 | $946 -27.8% | $158,450 |
| 2015 | $1,310 +0.1% | $158,450 +15% |
| 2014 | $1,309 +15.3% | $137,800 |
| 2013 | $1,136 +5% | $137,800 |
| 2012 | $1,082 +0.1% | -- |
| 2011 | $1,081 | -- |
| 2010 | $1,081 | -- |
| 2009 | -- | -- |
| 2008 | -- | -- |
| 2007 | -- | -- |
| 2006 | -- | -- |
| 2005 | -- | -- |
| 2004 | -- | -- |
| 2003 | -- | -- |
| 2002 | -- | -- |
| 2001 | -- | -- |
| 2000 | -- | -- |
Find assessor info on the county website
Monthly payment
Est. payment
Payment breakdown
Explore the cost of this home by adjusting the details. Changes won't be saved.Climate risks
Neighborhood: 29605
Nearby schools
GreatSchools rating
- 7/10Blythe AcademyGrades: PK-5Distance: 0.3 mi
- 5/10Hughes Academy Of Science And TechnologyGrades: 6-8Distance: 0.4 mi
- 8/10Greenville Senior High AcademyGrades: 9-12Distance: 2.1 mi
Schools provided by the listing agent
- Elementary: Blythe
- Middle: Hughes
- High: Greenville
Source: Greater Greenville AOR. This data may not be complete. We recommend contacting the local school district to confirm school assignments for this home.
- $684,2004 bd3 ba1.2k sqft126 Cammer Ave, Greenville, SC 29605Off Market
- $1,057,6003 bd2 ba2.8k sqft206 Cammer Ave, Greenville, SC 29605Off Market
- $650,0003 bd2 ba1.5k sqft201 Cammer Ave, Greenville, SC 29605Off Market

- $532,4002 bd2 ba1k sqft205 Cammer Ave, Greenville, SC 29605Off Market
- $495,0003 bd1 ba1.2k sqft122 Cammer Ave, Greenville, SC 29605Sold
- $1,100,7002 bd1 ba990 sqft210 Cammer Ave, Greenville, SC 29605Off Market
- $475,0003 bd2 ba1.5k sqft125 Cammer Ave, Greenville, SC 29605Sold
- $816,3002 bd2 ba1.1k sqft207 Cammer Ave, Greenville, SC 29605Off Market
A local agent can set up tours, give advice and negotiate with sellers.
A local lender can help you make sure your offer is ready when you are.
Similar homes
- $1,495,0004 bd3 ba3.3k sqft229 Cammer Ave, Greenville, SC 29605For Sale
 MLS ID #1597217, Molly Mills, Wilson Associates. Greater Greenville AOR
 - $1,825,0004 bd4 ba3.8k sqft18 Argonne Dr, Greenville, SC 29605For Sale
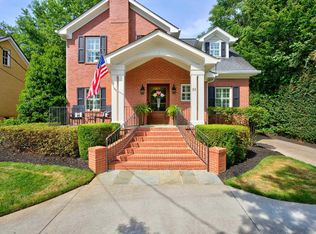 MLS ID #1595903, Jenks Patrick, Reedy Property Group, LLC - Commercial. Greater Greenville AOR
 - $1,850,0005 bd4 ba3.8k sqft108 Mount Vista Ave, Greenville, SC 29605For Sale
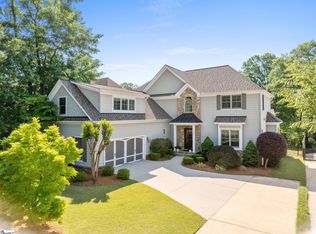 MLS ID #1592967, Angela Rodriguez Sawyer, Encore Realty. Greater Greenville AOR
 - $1,250,0004 bd4 ba3.1k sqft7 Beck Ave, Greenville, SC 29605New Construction
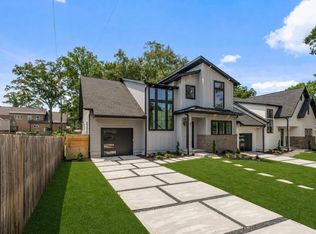 MLS ID #1595186, Stina Thoennes, BHHS C Dan Joyner - Augusta Rd. Greater Greenville AOR
 - $1,225,0004 bd4 ba3.1k sqft9 Beck Ave, Greenville, SC 29605New ConstructionMLS ID #1595301, Stina Thoennes, BHHS C Dan Joyner - Augusta Rd. Greater Greenville AOR
- $899,0005 bd5 ba3.2k sqft2 Prancer Ave, Greenville, SC 29605For SaleMLS ID #1593198, Blair Miller, Wilson Associates. Greater Greenville AOR
- $989,0004 bd3 ba2.4k sqft15 Phillips Ln, Greenville, SC 29605For SaleMLS ID #1595388, Blair Miller, Wilson Associates. Greater Greenville AOR
- $1,550,0005 bd4 ba3.9k sqft112 Gascony Dr, Greenville, SC 29609For SaleMLS ID #1596238, Kimberly Banks, Banks & Poole RE Development. Greater Greenville AOR
- $1,250,0004 bd4 ba2.6k sqft178 Otis St, Greenville, SC 29605For SaleMLS ID #1591153, Jermaine Gantt, Keller Williams Grv Upst. Greater Greenville AOR
- $1,499,9995 bd5 ba4.3k sqft46 W Hillcrest Dr, Greenville, SC 29609For SaleMLS ID #11882031, Anthony Dufrene, Anthony Dufrene. My State MLS
- $950,0003 bd3 ba2.2k sqft420 Longview Ter, Greenville, SC 29605For SaleMLS ID #1596731, Al Taylor, Market Prodigy Real Estate. Greater Greenville AOR
- $2,195,0004 bd4 ba3.8k sqft1 Fairview Ave, Greenville, SC 29601For SaleMLS ID #1593746, Nick Carlson, Wilson Associates. Greater Greenville AOR
- $1,497,0004 bd4 ba3.1k sqft205 Parkins Mill Rd, Greenville, SC 29607New ConstructionMLS ID #1589027, Tabatha Zimeri, Keller Williams Grv Upst. Greater Greenville AOR
- $1,325,0004 bd4 ba4k sqft19 English Ivy Ln, Greenville, SC 29609For SaleMLS ID #1591588, Ashley Goodrich, Keller Williams DRIVE. Greater Greenville AOR
- $1,550,0003 bd3 ba3.4k sqft501 Villaggio Dr, Greenville, SC 29609For SaleMLS ID #1595255, Jean Durham, Wilson Associates. Greater Greenville AOR
- $2,425,0004 bd5 ba4.2k sqft20 Parkins Oak Ct, Greenville, SC 29607For SaleMLS ID #1596202, Susan Wagner, Carolina Properties. Greater Greenville AOR
- $850,0004 bd5 ba2.7k sqft3 Rochester St, Greenville, SC 29611New ConstructionMLS ID #1598402, Karen Chalarca, Keller Williams Greenville Central. Greater Greenville AOR
- $1,474,9004 bd4 ba3.6k sqft53 Bell Rd, Greenville, SC 29607New ConstructionMLS ID #1589531, Lauralee Kirkland, Thrive Real Estate Brokers, LLC. Greater Greenville AOR
- $1,650,0005 bd4 ba4.5k sqft301 S Bennetts Bridge Rd, Greer, SC 29651For SaleMLS ID #338508, Jon Ferguson, KELLER WILLIAMS GREENVILLE CENTRAL. SAR as distributed by MLS GRID
- $2,400,6014 bd4 ba4.4k sqft110 Newman St, Greenville, SC 29601For SaleMLS ID #1595076, Joan Herlong, Herlong Sotheby's International Realty. Greater Greenville AOR
