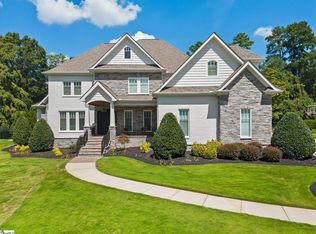
Luxury Living Meets Resort-Style Outdoor Living on Over an Acre! Welcome to this exceptional custom home offering the perfect blend of luxury, comfort, and modern convenience. Situated on over an acre of beautifully landscaped property, this stunning two-story home features 4 spacious bedrooms, 4½ baths, and an open floor plan designed for both everyday living and entertaining. The main level boasts a luxurious primary suite along with a second bedroom featuring its own private bath—ideal for guests or multigenerational living. The spacious gourmet kitchen is equipped with premium Thermador appliances, including a built-in refrigerator, double ovens, a wine cooler, and a microwave that is only three months old. As an added bonus, the three-year-old GE Profile washer and dryer will remain with the home. Throughout the home, enjoy the convenience and elegance of Southern Traditions automatic roller blinds in the family room, kitchen, and playroom, providing effortless light control and privacy at the touch of a button. Upstairs you'll find additional bedrooms plus a dedicated gym featuring reinforced flooring designed to support heavy exercise equipment. The large playroom includes its own mini-split HVAC system for year-round comfort. The oversized three-car garage is equally impressive with epoxy-coated floors and its own mini-split heating and cooling system. Step outside and experience your own private resort. The backyard is truly spectacular, featuring a sparkling in-ground pool, a beautifully designed putting green, lush professional landscaping, and extensive landscape lighting throughout both the front and back yards. The covered outdoor kitchen pavilion is an entertainer's dream, complete with a Coyote outdoor refrigerator, Asado ceramic grill/smoker, and a fully insulated pool bath with a shower—creating the perfect setting for gatherings with family and friends. This home is loaded with premium upgrades including: *Whole-house Generac generator with annual maintenance *Ground-mounted solar panel system *Moen Flo smart water monitoring system *Whole-home HVAC air purification and filtration system *Upgraded Wi-Fi network with hardwired Ethernet and multiple access points throughout the home *Gas line installed for a future outdoor fire pit *Electric car charger in garage *Automatic Retractable Pool Cover replaced 2 years ago. Every detail of this remarkable home has been thoughtfully designed and meticulously maintained. From the high-end finishes and smart home features to the incredible outdoor amenities, this property offers an unmatched lifestyle of comfort, luxury, and convenience. This is more than just a home—it's your own private retreat.
Sold for $2,000,000
Zillow last checked:
Listing updated:
Bought with:
Tom Marchant
Blackstream International RE
Source: Greater Greenville AOR,MLS#: 1596202
Price history
| Date | Event | Price |
|---|---|---|
| 9/8/2026 | Sold | $2,000,000-15.8%$476/sqft |
Source:  Greater Greenville AOR #1596202 Report a problem Greater Greenville AOR #1596202 Report a problem | ||
| 8/6/2026 | Contingent | $2,375,000$565/sqft |
Source: Greater Greenville AOR #1596202 Report a problem | ||
| 8/1/2026 | Price change | $2,375,000-2.1%$565/sqft |
Source: Greater Greenville AOR #1596202 Report a problem | ||
| 7/17/2026 | Price change | $2,425,000-3%$577/sqft |
Source: Greater Greenville AOR #1596202 Report a problem | ||
| 6/27/2026 | Listed for sale | $2,500,000+137.5%$595/sqft |
Source: Greater Greenville AOR #1596202 Report a problem | ||
| 10/18/2019 | Sold | $1,052,460+252%$251/sqft |
Source: Greater Greenville AOR #1375310 Report a problem | ||
| 11/7/2018 | Sold | $299,000$71/sqft |
Source: Greater Greenville AOR #1342360 Report a problem | ||
Nearby homes
Get a cash offer in 3 minutes
Find out how much your home could sell for in as little as 3 minutes with a no-obligation cash offer.
Estimated market value
$2,000,600
