Skip main navigation
Sold for $2,900,000
  • $2,900,000

    12 Parkins Oak Ct, Greenville, SC 29607

    5beds
    6,000sqft
    Single Family Residence, Residential
    Built in 2016
    1 Acres Lot
    $3,532,300 Zestimate®
    $483/sqft
    $6,102 Estimated rent

    Home value

    $3,532,300

    $3.21M - $3.85M

    $6,102/mo

    Zestimate® history
    Loading
    Loading...

    Owner options

    List your home for rent

    $6,102/mo

    Rent Zestimate®

    Find your next renter with Zillow Rental Manager. Plus, with online applications, you can quickly screen prospective tenants – for free.

    Learn more

    $6,102/mo

    Rent Zestimate®

    Refinance and save

    $16,626/mo

    Est. payment

    Refinancing to a lower rate could help reduce your monthly payments and save thousands over the life of the loan.

    See today's rates

    $16,626/mo

    Est. payment

    Explore your selling options

    Work with a Zillow partner agent

    Leverage their expertise and Zillow's premium Showcase listings to get your home seen by more buyers.

    Get started

    List with your own agent

    Get your home in front of millions of buyers by listing it on Zillow.

    Learn how to do it

    Sell it yourself

    Take full control of how buyers see your home on Zillow by listing For Sale by Owner (FSBO).

    List your home

    What's special

    Gas log fireplacePool houseLarge formal dining roomBuilt in bookshelvesHeated gunite poolHot tubNatural gas fire-pit
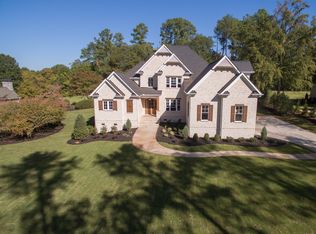
    Step into an extraordinary fully custom Parkins Mill home that stands as a testament to luxury living with attention to every detail.Walking into the home, to your right is the large formal Dining room with comfortable seating for 8 complete with bar, wine chiller and beverage service area perfect for creating signature cocktails. To your left past the double Vintec wine coolers, which hold over 400 bottles, is the first guest bedroom with ensuite full bathroom.Continue through the foyer to the family room. Complete with gas log fireplace, built in bookshelves and a trey ceiling. The family room opens up to a screened-in porch. This acts and an extension of the living room with large sliding doors for entertaining all-year-round.At the heart of the home is the oversized chefs’ kitchen equipped with premium appliances, Quartzite Countertops, double oven, Thermador Range with 6 burner and griddle, a generous side-by-side refrigerator, ample cabinets, and a closet pantry.These spaces seamlessly connect to the breakfast room and the bright keeping room. Large windows surround the room and offer views of the yard and pool. The master suite, located on the main level is a private retreat. The Master Bathroom offers double sinks, Stand-alone tile shower, oversized rain head, and a soothing steam system. Generous his and her walk-in closets with ample hanging space, shoe racks, storage cabinets, and drawers finish out this space. The second floor boasts 4 bedrooms, and an expansive bonus room and home theater. Offering a versatile space for movie nights, games, or fitness routines. The outdoor space is a relaxing oasis complete with a Pool House and Summer Kitchen. The Summer Kitchen has refrigerator drawers, ice machine and Black Diamond Grill-all new 2023. The addition of a heated Gunite pool, with shallow water shelf to accommodate 2 lounge chairs, and hot tub create the focal point for outdoor entertaining.Recline under an umbrella and enjoy the freshly landscaped backyard, complete with a natural gas fire-pit, Bocce Ball, horseshoe pit, and an Astro turf area.The entire backyard is fenced with ample-sized gates on either side for easy access. The 3-car garage is equipped with electric vehicle plug-in, built-in cabinets, and work bench. This property abounds in standout features, including its prime location situated three miles from Award Winning Downtown Greenville, this showstopper is just two blocks from Sara Collins Elementary and minutes from I-85. This home is offered fully furnished with all furniture, Audio visual, Sonos, Lutron AV Home Automation, all Soft goods and décor.

    Zillow last checked:

    Listing updated:

    Listed by:

    Tamzn Pienaar 954-412-8282,

    Brand Name Real Estate Upstate

    Bought with:

    Daniel Bracken

    Bracken Real Estate

    Source: Greater Greenville AOR,MLS#: 1507621MLS Logo

    Facts & features

    Interior

    Bedrooms & bathrooms
    • Bedrooms: 5
    • Bathrooms: 6
    • Full bathrooms: 6
    • Main level bathrooms: 2
    • Main level bedrooms: 2
    Primary bedroom
    • Area: 289
    • Dimensions: 17 x 17
    Bedroom 2
    • Area: 252
    • Dimensions: 18 x 14
    Bedroom 3
    • Area: 208
    • Dimensions: 13 x 16
    Bedroom 4
    • Area: 224
    • Dimensions: 16 x 14
    Bedroom 5
    • Area: 182
    • Dimensions: 14 x 13
    Primary bathroom
    • Features: Double Sink, Full Bath, Shower-Separate, Walk-In Closet(s), Multiple Closets, Shower - Steam
    • Level: Main
    Dining room
    • Area: 208
    • Dimensions: 13 x 16
    Kitchen
    • Area: 238
    • Dimensions: 14 x 17
    Living room
    • Area: 396
    • Dimensions: 22 x 18
    Office
    • Area: 168
    • Dimensions: 12 x 14
    Bonus room
    • Area: 336
    • Dimensions: 21 x 16
    Den
    • Area: 168
    • Dimensions: 12 x 14
    Heating
    • Multi-Units, Natural Gas
    Cooling
    • Central Air, Multi Units
    Appliances
    • Included: Gas Cooktop, Dishwasher, Disposal, Dryer, Self Cleaning Oven, Convection Oven, Oven, Electric Oven, Ice Maker, Wine Cooler, Double Oven, Microwave, Gas Water Heater, Tankless Water Heater
    • Laundry: Sink, 1st Floor, Walk-in
    Features
    • High Ceilings, Ceiling Fan(s), Ceiling Smooth, Tray Ceiling(s), Central Vacuum, Open Floorplan, Walk-In Closet(s), Wet Bar, Coffered Ceiling(s), Countertops – Quartz, Pantry
    • Flooring: Carpet, Ceramic Tile, Wood
    • Basement: None
    • Attic: Storage
    • Number of fireplaces: 3
    • Fireplace features: Gas Log, Wood Burning
    Interior area
    • Total structure area: 6,000
    • Total interior livable area: 6,000 sqft

    Property

    Parking
    • Total spaces: 3
    • Parking features: Attached, Side/Rear Entry, Paved
    • Attached garage spaces: 3
    • Has uncovered spaces: Yes
    Features
    • Levels: Two
    • Stories: 2
    • Patio & porch: Patio, Screened, Rear Porch
    • Exterior features: Outdoor Fireplace, Outdoor Kitchen, Outdoor Grill
    • Has private pool: Yes
    • Pool features: In Ground
    • Has spa: Yes
    • Spa features: Private
    • Fencing: Fenced
    Lot
    • Size: 1 Acres
    • Dimensions: 150 x 285
    • Features: Cul-De-Sac, Sidewalk, Few Trees, Sprklr In Grnd-Full Yard, 1 - 2 Acres
    • Topography: Level
    Details
    • Additional structures: Pool House
    • Parcel number: 0270010100313

    Construction

    Type & style
    • Home type: SingleFamily
    • Architectural style: Traditional,Craftsman
    • Property subtype: Single Family Residence, Residential
    Materials
    • Hardboard Siding, Stone, Brick Veneer
    • Foundation: Crawl Space
    • Roof: Architectural,Composition
    Condition
    • Year built: 2016
    Details
    • Builder name: Hollison Custom Homes

    Utilities & green energy

    • Sewer: Septic Tank
    • Water: Public

    Community & neighborhood

    Security
    • Security features: Smoke Detector(s)
    Community
    • Community features: Sidewalks
    Location
    • Region: Greenville
    • Subdivision: Parkins Mill

    Price history

    DateEventPrice
    10/17/2023Sold$2,900,000-12.1%$483/sqft
    Source: Greater Greenville AOR #1507621 Report a problem
    9/22/2023Contingent$3,300,000$550/sqft
    Source: Greater Greenville AOR #1507621 Report a problem
    9/7/2023Listed for sale$3,300,000+60.2%$550/sqft
    Source: Greater Greenville AOR #1507621 Report a problem
    7/25/2022Sold$2,060,000-3%$343/sqft
    Source: Greater Greenville AOR #1471479 Report a problem
    6/18/2022Pending sale$2,124,000$354/sqft
    Source: Greater Greenville AOR #1471479 Report a problem
    5/15/2022Listed for sale$2,124,000$354/sqft
    Source: Greater Greenville AOR #1471479 Report a problem

    Public tax history

    YearProperty taxesTax assessment
    2024$62,507 +295.3%$2,899,820 +49.7%
    2023$15,814 +79.7%$1,937,700 +74.2%
    2022$8,801 -0.1%$1,112,300
    2021$8,806 +0.9%$1,112,300 +5.7%
    2020$8,724 0%$1,052,330
    2019$8,728 +0.2%$1,052,330
    2018$8,710 $1,052,330 +2400.2%
    2017$8,710 +0%$42,090 -96%
    2016$8,708 +28%$1,052,330 +386.6%
    2015$6,805 $216,280

    Find assessor info on the county website

    Neighborhood: 29607

    Nearby schools

    GreatSchools rating
    Schools provided by the listing agent
    • Elementary: Sara Collins
    • Middle: Beck
    • High: J. L. Mann

    Source: Greater Greenville AOR. This data may not be complete. We recommend contacting the local school district to confirm school assignments for this home.

    Get a cash offer in 3 minutes
    Find out how much your home could sell for in as little as 3 minutes with a no-obligation cash offer.
    Estimated market value
    $3,532,300
    Get a cash offer in 3 minutes
    Find out how much your home could sell for in as little as 3 minutes with a no-obligation cash offer.
    Estimated market value
    $3,532,300