Welcome to this newly built contemporary home, where sophisticated design and thoughtful craftmanship come together. Inside you will find an open-concept floor plan filled with natural light, and luxury vinyl plank flooring. The spacious living room flows seamlessly into the kitchen, complete with quartz countertops, stainless steel appliances, and a large center island perfect for entertaining or every day living. Step outside to enjoy the fenced backyard featuring a spacious deck, offering endless possibilities for outdoor dining, relaxing, or creating your dream outdoor retreat. This stunning home blends modern elegance with functional living, making it ideal for anyone seeking style, space, and comfort.
New construction
$850,000
3 Rochester St, Greenville, SC 29611
4beds
2,700sqft
Single Family Residence, Residential
Built in 2026
0.28 Acres Lot
$837,800 Zestimate®
$315/sqft
$-- HOA
What's special
Spacious deckFunctional livingStainless steel appliancesModern eleganceLuxury vinyl plank flooringSophisticated designOpen-concept floor plan
- 60 days
- 484
- 22
Zillow last checked:
Listing updated:
Listed by:
Karen Chalarca 864-631-6811,
Keller Williams Greenville Central
Source: Greater Greenville AOR,MLS#: 1598402
Facts & features
Interior
Bedrooms & bathrooms
- Bedrooms: 4
- Bathrooms: 5
- Full bathrooms: 4
- 1/2 bathrooms: 1
- Main level bathrooms: 1
- Main level bedrooms: 1
Rooms
- Room types: Bonus Room/Rec Room, Laundry
Primary bedroom
- Area: 252
- Dimensions: 18 x 14
Bedroom 2
- Area: 192
- Dimensions: 12 x 16
Bedroom 3
- Area: 204
- Dimensions: 12 x 17
Bedroom 4
- Area: 252
- Dimensions: 18 x 14
Primary bathroom
- Features: Double Sink, Shower Only, Walk-In Closet(s)
Dining room
- Area: 240
- Dimensions: 16 x 15
Kitchen
- Area: 315
- Dimensions: 21 x 15
Living room
- Area: 216
- Dimensions: 18 x 12
Bonus room
- Area: 240
- Dimensions: 20 x 12
Heating
- Electric
Cooling
- Central Air
Appliances
- Included: Dishwasher, Disposal, Oven, Refrigerator, Electric Cooktop, Microwave, Range Hood, Electric Water Heater
- Laundry: 2nd Floor, Electric Dryer Hookup, Walk-in, Laundry Room
Features
- High Ceilings, Ceiling Fan(s), Ceiling Smooth, Open Floorplan, Walk-In Closet(s), Countertops – Quartz
- Flooring: Ceramic Tile, Luxury Vinyl
- Basement: None
- Attic: Storage
- Has fireplace: No
- Fireplace features: None
Interior area
- Total interior livable area: 2,700 sqft
Property
Parking
- Parking features: See Remarks, Driveway, Paved
- Has uncovered spaces: Yes
Features
- Levels: Two
- Stories: 2
- Patio & porch: Deck
Lot
- Size: 0.28 Acres
- Features: 1/2 Acre or Less
- Topography: Level
Details
- Parcel number: 0076.0102002.00
Construction
Type & style
- Home type: SingleFamily
- Architectural style: Contemporary
- Property subtype: Single Family Residence, Residential
Materials
- Brick Veneer, Hardboard Siding
- Foundation: Crawl Space
- Roof: Architectural
Condition
- New Construction
- New construction: Yes
- Year built: 2026
Details
- Builder name: Emanuel Contractors
Utilities & green energy
- Utilities for property: Sewer Available, Water Available, Underground Utilities
Community & HOA
Community
- Features: None
- Security: Smoke Detector(s)
- Subdivision: None
HOA
- Has HOA: No
- Services included: None
Location
- Region: Greenville
Financial & listing details
- Price per square foot: $315/sqft
- Tax assessed value: $90,000
- Annual tax amount: $1,837
- Date on market: 7/22/2026
Estimated market value
$837,800
$796,000 - $880,000
$4,526/mo
Price history
| Date | Event | Price |
|---|---|---|
| 7/22/2026 | Listed for sale | $850,000+5566.7%$315/sqft |
Source:  Greater Greenville AOR #1598402 Report a problem Greater Greenville AOR #1598402 Report a problem | ||
| 3/24/2021 | Listing removed | -- |
Source: Owner Report a problem | ||
| 8/2/2016 | Listing removed | $15,000$6/sqft |
Source: Owner Report a problem | ||
| 5/4/2016 | Pending sale | $15,000$6/sqft |
Source: Owner Report a problem | ||
| 5/4/2016 | Listed for sale | $15,000+496.7%$6/sqft |
Source: Owner Report a problem | ||
| 1/14/2016 | Sold | $2,514$1/sqft |
Source: Public Record Report a problem | ||
Public tax history
| Year | Property taxes | Tax assessment |
|---|---|---|
| 2025 | $1,837 +477.8% | $90,000 +611.5% |
| 2024 | $318 -0.2% | $12,650 |
| 2023 | $319 +4% | $12,650 |
| 2022 | $306 +1.1% | $12,650 |
| 2021 | $303 +3.3% | $12,650 +15% |
| 2020 | $293 0% | $11,000 |
| 2019 | $293 +1.7% | $11,000 |
| 2018 | $288 | $11,000 +1566.7% |
| 2017 | $288 +1.5% | $660 -94% |
| 2016 | $284 +7.8% | $11,000 |
| 2015 | $264 +0.3% | $11,000 |
| 2014 | $263 +2.7% | $11,000 |
| 2013 | $256 -37.5% | $11,000 |
| 2012 | $409 +0.3% | -- |
| 2011 | $408 +0% | -- |
| 2010 | $408 | -- |
| 2009 | -- | -- |
| 2008 | -- | -- |
| 2007 | -- | -- |
| 2006 | -- | -- |
| 2005 | -- | -- |
| 2004 | -- | -- |
| 2003 | -- | -- |
| 2002 | -- | -- |
| 2001 | -- | -- |
| 2000 | -- | -- |
Find assessor info on the county website
Monthly payment
Est. payment
Payment breakdown
Explore the cost of this home by adjusting the details. Changes won't be saved.Climate risks
Neighborhood: West Greenville
Nearby schools
Schools provided by the listing agent
- Elementary: A.J. Whittenberg
- Middle: League
- High: Berea
Source: Greater Greenville AOR. This data may not be complete. We recommend contacting the local school district to confirm school assignments for this home.
Similar homes
- $799,0004 bd4 ba2.4k sqft34B Doe St, Greenville, SC 29611New Construction
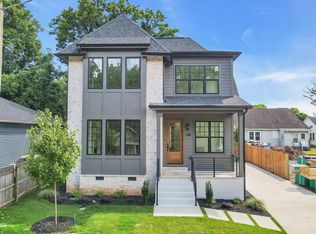 MLS ID #1600175, Terri Warner, Hive Realty, LLC. Greater Greenville AOR
 - $885,0003 bd4 ba2.3k sqft170 Keith Dr, Greenville, SC 29607New Construction
 MLS ID #1587900, Mona Lisa Harrison, North Group Real Estate. Greater Greenville AOR
 - $825,6014 bd4 ba2.5k sqft4 Hartsell St, Greenville, SC 29601New Construction
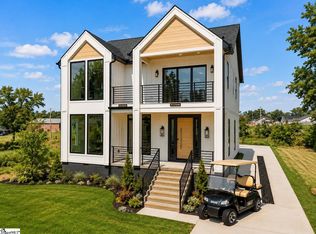 MLS ID #1599701, Sijia Hughes, Herlong Sotheby's International Realty. Greater Greenville AOR
 - $839,0005 bd4 ba2.6k sqft4A Maco St, Greenville, SC 29607New Construction
 MLS ID #1602479, Blair Miller, Wilson Associates. Greater Greenville AOR
